
Search results for "Fresh perspectives" in Home Design Ideas
 Skogman Remodeling and Repair
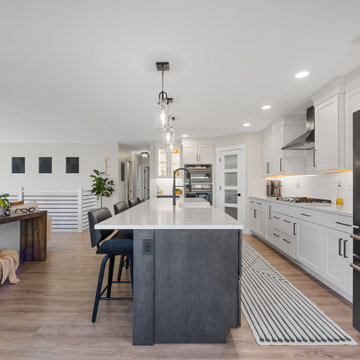
This kitchen and dining room remodel brought a fresh perspective to this home. From sleek new flooring and stylish cabinetry to upgraded hardware, every detail was carefully curated. A mini-split system was added to ensure the new dining room space stays comfortable year-round. The harmonious blend of clean colors and finishes adds a touch of elegance, turning this space into a haven of comfort and contemporary design, reflecting the essence of its owners.
 Skogman Remodeling and Repair
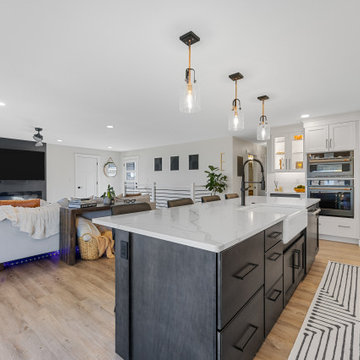
This kitchen and dining room remodel brought a fresh perspective to this home. From sleek new flooring and stylish cabinetry to upgraded hardware, every detail was carefully curated. A mini-split system was added to ensure the new dining room space stays comfortable year-round. The harmonious blend of clean colors and finishes adds a touch of elegance, turning this space into a haven of comfort and contemporary design, reflecting the essence of its owners.
 Skogman Remodeling and Repair
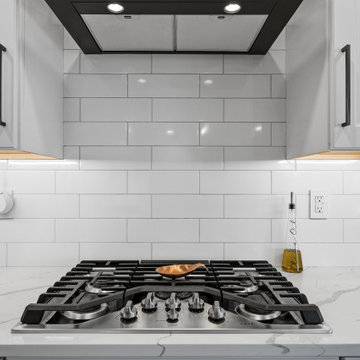
This kitchen and dining room remodel brought a fresh perspective to this home. From sleek new flooring and stylish cabinetry to upgraded hardware, every detail was carefully curated. A mini-split system was added to ensure the new dining room space stays comfortable year-round. The harmonious blend of clean colors and finishes adds a touch of elegance, turning this space into a haven of comfort and contemporary design, reflecting the essence of its owners.
Find the right local pro for your project
 Skogman Remodeling and Repair
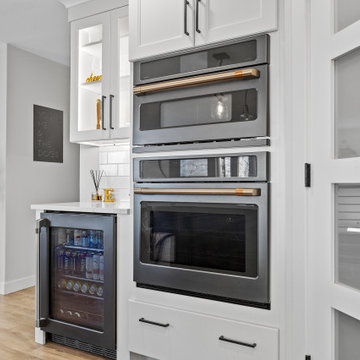
This kitchen and dining room remodel brought a fresh perspective to this home. From sleek new flooring and stylish cabinetry to upgraded hardware, every detail was carefully curated. A mini-split system was added to ensure the new dining room space stays comfortable year-round. The harmonious blend of clean colors and finishes adds a touch of elegance, turning this space into a haven of comfort and contemporary design, reflecting the essence of its owners.

 Harwood Design Builders Ltd.
The homeowners wanted the main floor bathroom renovation to mimic the 1930's esthetic of the rest of the home but with a fresh perspective.
The centre piece is a classic cast iron claw foot tub. A pedestal sink was chosen for its small footprint and design simplicity. Polished chrome plumbing fixtures were selected for their timeless appeal.
Cove moldings are simple yet elegant while the shapely glass knobs on the cabinets add a hint of glamour. A contrasting simple black chandelier draws the eye upward to appreciate the nine foot ceiling.
Modern touches included adding dimmer switches and a heated floor, achieving the overall classic environment with a fresh new twist.

 DII Architecture
Here's another perspective basking in the late afternoon sun.
-Photos by Black Olive Photographic
Example of a mid-sized trendy brown two-story concrete fiberboard exterior home design in Chicago with a shed roof
Example of a mid-sized trendy brown two-story concrete fiberboard exterior home design in Chicago with a shed roof

 Brock Built
Farmhouse medium tone wood floor and brown floor dining room photo in Atlanta with gray walls

Sponsored
Columbus, OH

Wannemacher Interiors
Customized Award-Winning Interior Design Solutions in Franklin Cnty OH
 Harwood Design Builders Ltd.
The homeowners wanted the main floor bathroom renovation to mimic the 1930's esthetic of the rest of the home but with a fresh perspective.
The centre piece is a classic cast iron claw foot tub. A pedestal sink was chosen for its small footprint and design simplicity. Polished chrome plumbing fixtures were selected for their timeless appeal.
Cove moldings are simple yet elegant while the shapely glass knobs on the cabinets add a hint of glamour. A contrasting simple black chandelier draws the eye upward to appreciate the nine foot ceiling.
Modern touches included adding dimmer switches and a heated floor, achieving the overall classic environment with a fresh new twist.
 Harwood Design Builders Ltd.
The homeowners wanted the main floor bathroom renovation to mimic the 1930's esthetic of the rest of the home but with a fresh perspective.
The centre piece is a classic cast iron claw foot tub. A pedestal sink was chosen for its small footprint and design simplicity. Polished chrome plumbing fixtures were selected for their timeless appeal.
Cove moldings are simple yet elegant while the shapely glass knobs on the cabinets add a hint of glamour. A contrasting simple black chandelier draws the eye upward to appreciate the nine foot ceiling.
Modern touches included adding dimmer switches and a heated floor, achieving the overall classic environment with a fresh new twist.
 DII Architecture
Here is an overall perspective of the doubled living room & foyer.
Photos by: Black Olive Photographic
Living room - large contemporary open concept bamboo floor living room idea in Chicago with a bar, gray walls, a corner fireplace, a tile fireplace and a wall-mounted tv
Living room - large contemporary open concept bamboo floor living room idea in Chicago with a bar, gray walls, a corner fireplace, a tile fireplace and a wall-mounted tv

 Stel Builders, Inc.
A fresh perspective: stair treads, balustrades, handrails, and lighting were the finishing touches to this multi-level transition.
Inspiration for a transitional wooden wood railing staircase remodel in San Diego
Inspiration for a transitional wooden wood railing staircase remodel in San Diego

 Drakewell Kitchens & Closets
Natural wood look closets add a fresh perspective and a modern take on custom closets. These look good everywhere - Aspen, Chicago, Jackson Hole, etc.

 Planeta Design Group
The objective for the exterior of this 5000 sq ft residence was to create a classical shingle-style home that reflected the surrounding prevalent architecture. For the interiors, the owners envisioned a modern European elegance providing a stage for the ever-changing plants, flowers, and sculptural containers. Overly traditional trim packages were eliminated and a furnishings package, along with finishes and lighting, were chosen specifically to complement this vision. The combination of floral motif stair runners, modern furniture pieces, custom millwork, and antique pendants therefore creates a bounty of an era gone by, while breathing a fresh perspective into this modern home.
Photography by Christopher Churchill

Sponsored
Columbus, OH
Wannemacher Interiors
Customized Award-Winning Interior Design Solutions in Franklin Cnty OH
 Skogman Remodeling and Repair
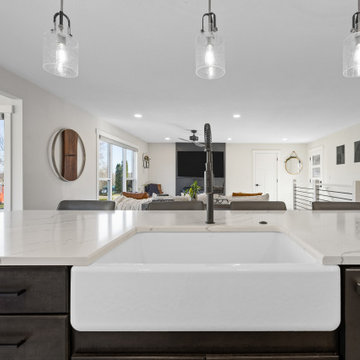
This kitchen and dining room remodel brought a fresh perspective to this home. From sleek new flooring and stylish cabinetry to upgraded hardware, every detail was carefully curated. A mini-split system was added to ensure the new dining room space stays comfortable year-round. The harmonious blend of clean colors and finishes adds a touch of elegance, turning this space into a haven of comfort and contemporary design, reflecting the essence of its owners.


 Skogman Remodeling and Repair
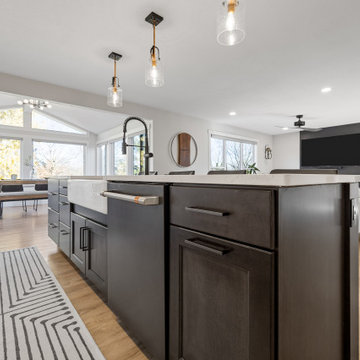
This kitchen and dining room remodel brought a fresh perspective to this home. From sleek new flooring and stylish cabinetry to upgraded hardware, every detail was carefully curated. A mini-split system was added to ensure the new dining room space stays comfortable year-round. The harmonious blend of clean colors and finishes adds a touch of elegance, turning this space into a haven of comfort and contemporary design, reflecting the essence of its owners.
 Skogman Remodeling and Repair
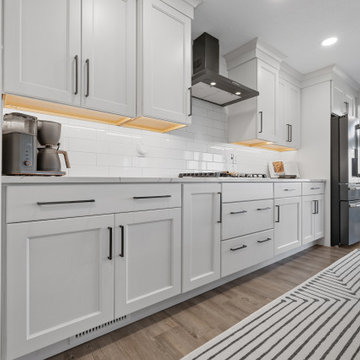
This kitchen and dining room remodel brought a fresh perspective to this home. From sleek new flooring and stylish cabinetry to upgraded hardware, every detail was carefully curated. A mini-split system was added to ensure the new dining room space stays comfortable year-round. The harmonious blend of clean colors and finishes adds a touch of elegance, turning this space into a haven of comfort and contemporary design, reflecting the essence of its owners.

Sponsored
Columbus, OH

Hope Restoration & General Contracting
Columbus Design-Build, Kitchen & Bath Remodeling, Historic Renovations
 Planeta Design Group
The objective for the exterior of this 5000 sq ft residence was to create a classical shingle-style home that reflected the surrounding prevalent architecture. For the interiors, the owners envisioned a modern European elegance providing a stage for the ever-changing plants, flowers, and sculptural containers. Overly traditional trim packages were eliminated and a furnishings package, along with finishes and lighting, were chosen specifically to complement this vision. The combination of floral motif stair runners, modern furniture pieces, custom millwork, and antique pendants therefore creates a bounty of an era gone by, while breathing a fresh perspective into this modern home.
Photography by Christopher Churchill
 Planeta Design Group
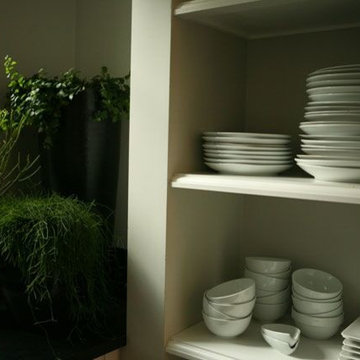
The objective for the exterior of this 5000 sq ft residence was to create a classical shingle-style home that reflected the surrounding prevalent architecture. For the interiors, the owners envisioned a modern European elegance providing a stage for the ever-changing plants, flowers, and sculptural containers. Overly traditional trim packages were eliminated and a furnishings package, along with finishes and lighting, were chosen specifically to complement this vision. The combination of floral motif stair runners, modern furniture pieces, custom millwork, and antique pendants therefore creates a bounty of an era gone by, while breathing a fresh perspective into this modern home.
Photography by Christopher Churchill
 Skogman Remodeling and Repair
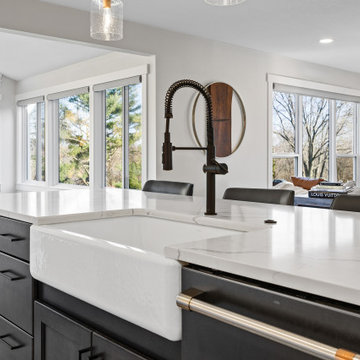
This kitchen and dining room remodel brought a fresh perspective to this home. From sleek new flooring and stylish cabinetry to upgraded hardware, every detail was carefully curated. A mini-split system was added to ensure the new dining room space stays comfortable year-round. The harmonious blend of clean colors and finishes adds a touch of elegance, turning this space into a haven of comfort and contemporary design, reflecting the essence of its owners.
62