
Search results for "Freshening" in Home Design Ideas


 T-Square Company
A tub to accessible shower conversion utilizing Universal Design. Includes shampoo niches (2), folding seat, hand held shower and fixed shower head. Frameless panel with no door. Low walk in threshold.
Toilet area was made safer using grab bars.
Find the right local pro for your project

 David Smallwood Renovations
Trendy beige tile and stone tile doorless shower photo in Baltimore with a one-piece toilet


 User
Mid-sized elegant master beige tile and ceramic tile ceramic tile alcove bathtub photo with raised-panel cabinets, medium tone wood cabinets, a two-piece toilet, beige walls, an undermount sink and granite countertops

 United Decorators
Mid-sized transitional enclosed dark wood floor living room photo in New York with white walls, no fireplace and no tv

 Tara Lew Interiors
Large format porcelane tiles mixed with vertical ribbons of marble and glass mosaic.
Mid-sized transitional 3/4 white tile and porcelain tile porcelain tile and gray floor alcove shower photo with raised-panel cabinets, white cabinets, beige walls, an undermount sink, quartz countertops and a hinged shower door
Mid-sized transitional 3/4 white tile and porcelain tile porcelain tile and gray floor alcove shower photo with raised-panel cabinets, white cabinets, beige walls, an undermount sink, quartz countertops and a hinged shower door

 Rise Builders
San Jose Naglee Park Bathroom Remodel
Artsy bathroom, bathroom remodel, art deco, swanky style, retro-chic, retro bathroom, floating vanity, floating shelves, custom bathroom, tiny spaces

 Cowboy Carpentry
Complete custom bathroom remodel by Cowboy Carpentry, complete with custom storage, vanity and cabinets.
Inspiration for a mid-sized transitional master gray tile bathroom remodel in Dallas with marble countertops
Inspiration for a mid-sized transitional master gray tile bathroom remodel in Dallas with marble countertops

 Gladkov Studios, LLC
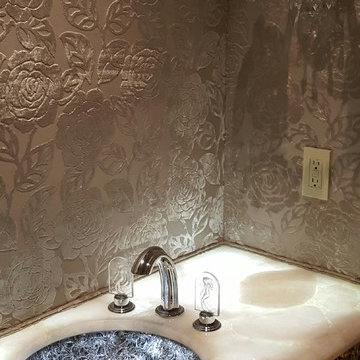
Powder room walls finished with Marmorino plaster
Trendy bathroom photo in Los Angeles
Trendy bathroom photo in Los Angeles


 Seeber Build
Rebar connection detail
Photography by Tanis Seeber, @ tanisphoto
Staircase - industrial staircase idea in Vancouver
Staircase - industrial staircase idea in Vancouver


 Red House Design Build
Instagram: @redhousedesignbuild
Bathroom - transitional bathroom idea in Providence
Bathroom - transitional bathroom idea in Providence

 Gregory Heitzler Design - GHDesign
Foyer - large southwestern concrete floor foyer idea in San Francisco with beige walls

 Heyland Designs
Inspiration for a small transitional gray tile and ceramic tile porcelain tile and white floor alcove bathtub remodel in Chicago with flat-panel cabinets, brown cabinets, a two-piece toilet, an undermount sink, quartz countertops and gray countertops

 C. Bennett Building Supply
Frosted glass shower doors are great because they offer privacy while still allowing natural light into the shower area.
Example of a trendy bathroom design in St Louis
Example of a trendy bathroom design in St Louis

 HomeSmart LLC
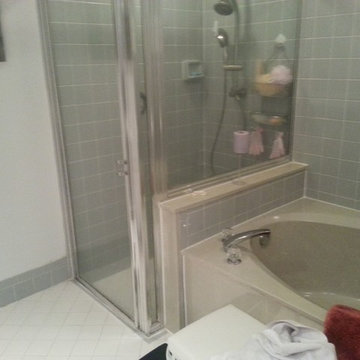
This existing bath was no longer functional for an elderly couple who wanted to remain in their home as they aged. They no longer used the bathtub, the shower was a step down at the entry, the toilet was too low, and there was a single sink in the vanity. Our goal was to create a space that would be comfortable, safe and easy to use.
140