
Search results for "Freshening" in Home Design Ideas

 Eagle Pride Construction Inc
Elegant bathroom photo in Los Angeles with shaker cabinets and white cabinets

 BH Construction & Handyman Services
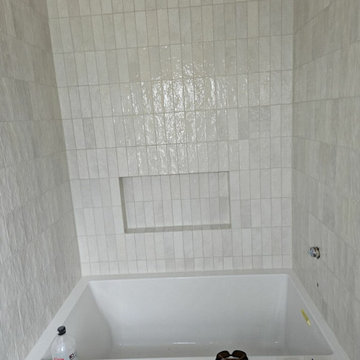
Master bathroom with wood shower wall panels. Shower has complimenting Wood tile panels and white subway tiles. Both textures create a neutral look for the bathroom.


Find the right local pro for your project



 Leanne Michael L U X E lifestyle design
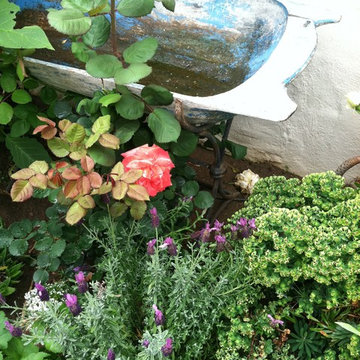
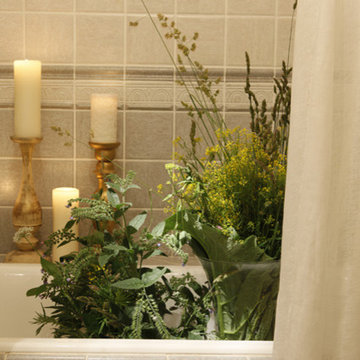
This gorgeous Spanish revival home required new stucco plaster, paint, iron fencing, completely new landscaping, aromatic and romantic garden and terrace furnishings perfect for entertaining and gazing the San Diego city line view.

 OnlineArchitect
Marble bathroom
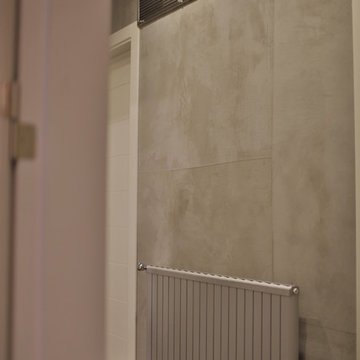
Small trendy single-sink wet room photo in Limerick with flat-panel cabinets, beige cabinets, an integrated sink, marble countertops, a hinged shower door, beige countertops and a built-in vanity
Small trendy single-sink wet room photo in Limerick with flat-panel cabinets, beige cabinets, an integrated sink, marble countertops, a hinged shower door, beige countertops and a built-in vanity




 RLC Design Build
Contemporary White Kitchen Design Build Remodel
Example of a mid-sized trendy galley porcelain tile and brown floor eat-in kitchen design in Austin with a double-bowl sink, raised-panel cabinets, white cabinets, quartzite countertops, multicolored backsplash, glass sheet backsplash, stainless steel appliances, no island and white countertops
Example of a mid-sized trendy galley porcelain tile and brown floor eat-in kitchen design in Austin with a double-bowl sink, raised-panel cabinets, white cabinets, quartzite countertops, multicolored backsplash, glass sheet backsplash, stainless steel appliances, no island and white countertops





 Lakeside Interiors
Part of the master bath. Curved vanity with double sink, glass tile floor. This wall used to be the entrance to the closet.
Drop-in bathtub - large contemporary master blue tile and glass tile drop-in bathtub idea in Chicago with furniture-like cabinets, medium tone wood cabinets, yellow walls, an undermount sink and granite countertops
Drop-in bathtub - large contemporary master blue tile and glass tile drop-in bathtub idea in Chicago with furniture-like cabinets, medium tone wood cabinets, yellow walls, an undermount sink and granite countertops
 Mae Reedy Build + Design
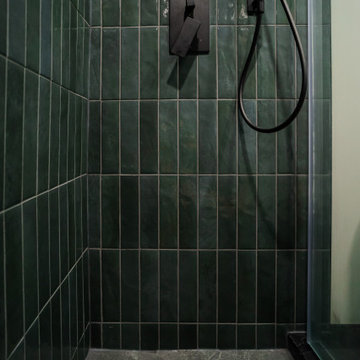
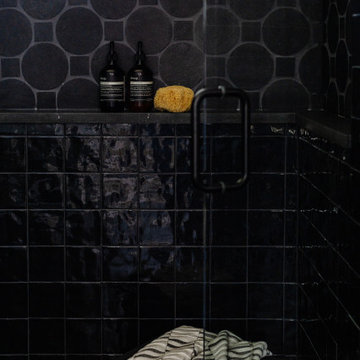
This custom home addition was designed to give a growing family the flexibility, organization, and functional living space they were missing. The project includes a multi-purpose downstairs family lounge with custom built-ins and a three-person workstation, an upstairs flex room featuring a custom Murphy bed and tailored storage, and a moody mid-century modern bathroom with a curbless shower and integrated storage. Every space was thoughtfully designed to serve multiple functions while maintaining a cohesive aesthetic, creating a home that adapts effortlessly to work, hobbies, guests, and everyday family life.

 eliza & edison
Modern home with a nod to the rustic cabin feel of the mountain town of McCall, Idaho. Eliza & Edison was responsible for color and material selections.
Kitchen countertops


186