
Search results for "Freshening" in Home Design Ideas


 Sanctum Co., Ltd
Water is the key to life. That’s why we engineered each Sanctum vill to have 2 water sources: city water and a borehole. The borehole is drilled many meters deep to
ensure a consestent and abundant supply of water.

Find the right local pro for your project


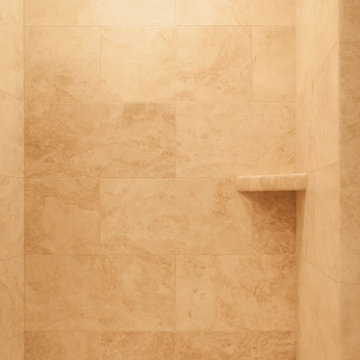
 Kitchens And More
Designed by Krikor Halajian
Photo by Chris Honeysett
Example of a transitional home design design in San Francisco
Example of a transitional home design design in San Francisco



 Jonathan Cutler
Home design - mid-sized modern master blue tile and glass tile home design idea in Boston with flat-panel cabinets, white cabinets, a hot tub, quartz countertops and a hinged shower door

 Workshop 131, Inc.
Subway tile shower walls with built-in shampoo niche
Bathroom - transitional bathroom idea in Atlanta
Bathroom - transitional bathroom idea in Atlanta
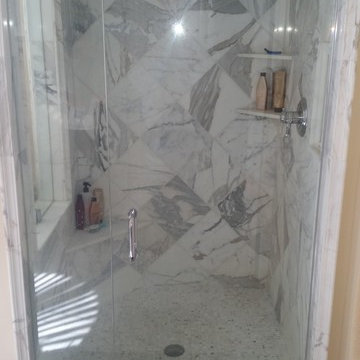
 Custom Floors & Custom Stone
Calacatta Shower with mosaic floor
Inspiration for a transitional bathroom remodel in Indianapolis
Inspiration for a transitional bathroom remodel in Indianapolis


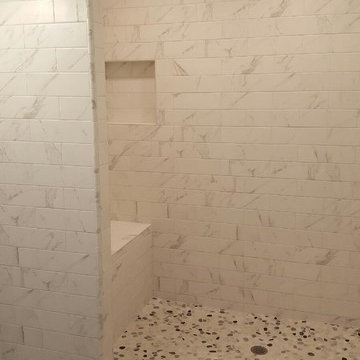


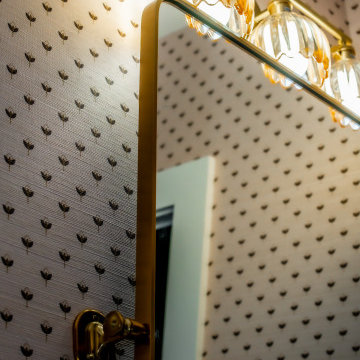


 Karen Kitowski & Co., Inc.
The cabinet was installed on an angle to increase the floor space. You are viewing a reflection of the floor design in a wall to wall, cabinet to floor mirror underneath the floating cabinet. To one's eye this extends the floor and makes the room appear larger.






 Doiron Professional Remodeling
"Floating" wall-mount mirror over vanity. This mirror is approximately 1" from the wall on chrome brackets. The glass shelf below is a matching piece.
196