
Search results for "Friendly flower" in Home Design Ideas
 Mom's Design Build
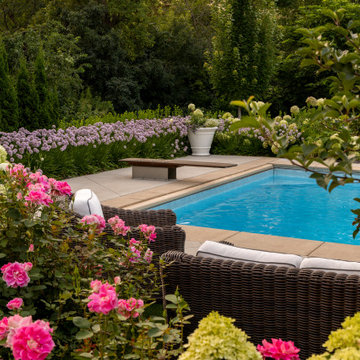
Garden Grandeur started from scratch as a bare, boring backyard with zero design elements. The homeowners dreamt of having an ultimate gathering spot, perfect to host their family and large circle of friends. The project transformed the entire space into an ultimate hangout space featuring a cohesive design with a pool, retaining wall, patio, and fire pit, all connected by clear pathways that enhance both functionality and flow.
The use of natural stone and warm tones ensured a timeless and elegant look, creating an inviting atmosphere for various activities and gatherings. The homeowners greatly enjoy flowers and plants, so extensive landscaping was necessary for project completion.


 Hortus Oasis
This almost one-acre property hosts an historic Victorian home. The landscape design included an eight-foot-tall brick wall which required a variance, a retaining wall, new brick paving, a water feature, containers, and landscaping throughout the property. A wide variety of sun and shade loving plants and containers were used to create Victorian-style gardens. A flowering shrub border at the wall provides year-round bloom color.
Find the right local pro for your project

 Confidence Landscaping, Inc.
Abundant color leads to seating under the trees.
This is an example of a traditional landscaping in San Francisco.
This is an example of a traditional landscaping in San Francisco.

 Doris Baltgalvis Ethan Allen Corona
Photos taken by designer of this lovely formal Master bedroom. We achieved an elegant look adding fabrics with a sheen, luxury trims to set off the custom quilting of the duvet. Pillows in a variety of tones to add brightness and coordinate with the artwork and drapery treatments. The valance makes a strong statement with bold colors and cheerful flowers. Privacy and room darkening is provided by a cellular shade that peeks out under the valance to frame the view of tropical plants and rock pool in the back yard. French doors that open out bring the outside in and provide a vantage point above the pool. Subtle damask prints on the bed and chase bring a traditional elegance to the entire space. Bright red pillows with dragon flies re-enforce the tropical flavor.


 Seattle Staging Company
the kitchen island provides ample room for 4 counter stools, making it easy for people to come have a seat. we provided small pops of color to accentuate the earth tones in the kitchen, from the flooring, to the backsplash to the cabinets. allowing the quartersawn flooring to carry on throughout the entire main floor, including in the kitchen and powder room, created a cohesive space.

Sponsored
Westerville, OH

Custom Home Works
Franklin County's Award-Winning Design, Build and Remodeling Expert

 Delicious Kitchens & Interiors, LLC
A single bowl sink is excellent for large tasks... clean up is efficient and the homeowner remarks, "doing dishes is a real pleasure now."
Photo by Kim Graham
 Your Nest By Design, Robin Kelley
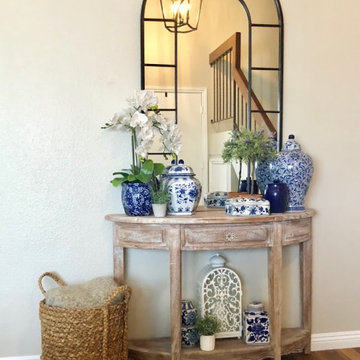
Entry Console in French Country inspired furnishings project. Project scope included selecting new flooring and refurnishing the entry, living room, and dining room of this family home. The client's heirloom dining set and some existing art and accessories was inspiration for the French Country influence. This budget friendly furnishings project needed to include a pull-out sofa for overnight guests, and curtains for light control when used for sleeping, plenty of seating for hosting gatherings, and storage for some supplies and instruments for family jam sessions.

 Moderne Builders
Gorgeous master bath with dramatic retro "wave" tile. Peak Photography
Example of a 1950s bathroom design in Los Angeles
Example of a 1950s bathroom design in Los Angeles

 J Design Group - Interior Designers Miami - Modern
J Design Group
The Interior Design of your Bathroom is a very important part of your home dream project.
There are many ways to bring a small or large bathroom space to one of the most pleasant and beautiful important areas in your daily life.
You can go over some of our award winner bathroom pictures and see all different projects created with most exclusive products available today.
Your friendly Interior design firm in Miami at your service.
Contemporary - Modern Interior designs.
Top Interior Design Firm in Miami – Coral Gables.
Bathroom,
Bathrooms,
House Interior Designer,
House Interior Designers,
Home Interior Designer,
Home Interior Designers,
Residential Interior Designer,
Residential Interior Designers,
Modern Interior Designers,
Miami Beach Designers,
Best Miami Interior Designers,
Miami Beach Interiors,
Luxurious Design in Miami,
Top designers,
Deco Miami,
Luxury interiors,
Miami modern,
Interior Designer Miami,
Contemporary Interior Designers,
Coco Plum Interior Designers,
Miami Interior Designer,
Sunny Isles Interior Designers,
Pinecrest Interior Designers,
Interior Designers Miami,
J Design Group interiors,
South Florida designers,
Best Miami Designers,
Miami interiors,
Miami décor,
Miami Beach Luxury Interiors,
Miami Interior Design,
Miami Interior Design Firms,
Beach front,
Top Interior Designers,
top décor,
Top Miami Decorators,
Miami luxury condos,
Top Miami Interior Decorators,
Top Miami Interior Designers,
Modern Designers in Miami,
modern interiors,
Modern,
Pent house design,
white interiors,
Miami, South Miami, Miami Beach, South Beach, Williams Island, Sunny Isles, Surfside, Fisher Island, Aventura, Brickell, Brickell Key, Key Biscayne, Coral Gables, CocoPlum, Coconut Grove, Pinecrest, Miami Design District, Golden Beach, Downtown Miami, Miami Interior Designers, Miami Interior Designer, Interior Designers Miami, Modern Interior Designers, Modern Interior Designer, Modern interior decorators, Contemporary Interior Designers, Interior decorators, Interior decorator, Interior designer, Interior designers, Luxury, modern, best, unique, real estate, decor
J Design Group – Miami Interior Design Firm – Modern – Contemporary
Contact us: (305) 444-4611
www.JDesignGroup.com

 Hortus Oasis
This almost one-acre property hosts an historic Victorian home. The landscape design included an eight-foot-tall brick wall which required a variance, a retaining wall, new brick paving, a water feature, containers, and landscaping throughout the property. A wide variety of sun and shade loving plants and containers were used to create Victorian-style gardens. A flowering shrub border at the wall provides year-round bloom color.

Sponsored
Columbus, OH
Free consultation for landscape design!

Peabody Landscape Group
Franklin County's Reliable Landscape Design & Contracting

 George Ocampo
Looking for something different! Our client was looking to create an outdoor space that she could entertain or come home to relax at the end of a long day! Whether sitting around the firepit with a glass of wine or morning coffees, it feels like a quick getaway from the everyday hustle & bustle in her own backyard space. Pet friendly & plenty of places to hang out was important, comfy chairs around the fire pit, a place for cushy lounge chairs & dining alfresco completes the functionality! Oh! and prancing over the large mossrock stepping stones make her space feel magical! She cant wait for summer to enjoy her space as the landscape flourishes with greenery and beautiful flowers throughout! Of course the fall will be welcomed as her backyard amber glows & warmth surrounds with the right fire feature! Not your ordinary backyard space!
 George Ocampo
Looking for something different! Our client was looking to create an outdoor space that she could entertain or come home to relax at the end of a long day! Whether sitting around the firepit with a glass of wine or morning coffees, it feels like a quick getaway from the everyday hustle & bustle in her own backyard space. Pet friendly & plenty of places to hang out was important, comfy chairs around the fire pit, a place for cushy lounge chairs & dining alfresco completes the functionality! Oh! and prancing over the large mossrock stepping stones make her space feel magical! She cant wait for summer to enjoy her space as the landscape flourishes with greenery and beautiful flowers throughout! Of course the fall will be welcomed as her backyard amber glows & warmth surrounds with the right fire feature! Not your ordinary backyard space!

 Greenbuilders, Inc.
To design this green roof, we evaluated many options and factors—regional climate, roof materials, soil conditions, plant characteristics, etc., allowing us to provide a green roof solution that will flourish in its particular region and setting. In the end—this is a truly beautiful and highly effective roof.

 Rosewood Custom Builders
Shoot to Sell
Example of a transitional white two-story brick house exterior design in Dallas with a hip roof and a metal roof
Example of a transitional white two-story brick house exterior design in Dallas with a hip roof and a metal roof
Sponsored
Columbus, OH
Free consultation for landscape design!
Peabody Landscape Group
Franklin County's Reliable Landscape Design & Contracting
 Housing & Building Association of Colorado Springs
The Home
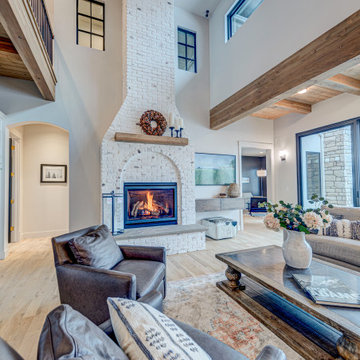
While looking for space where their active family could expand, these homeowners turned to Black Forest, with trees that remind them of their Indiana years. A stunning Pikes Peak view underscores how fortunate they are to live in Colorado. This home features classic nods to the owner’s French heritage while embracing a thoroughly of-the-moment Colorado lifestyle. Priorities for these homeowners included blending outdoor and indoor spaces wherever possible with generously proportioned windows and doors, porches, patios and balconies.
A gracious lime-washed brick entry punctuates a simplified white stucco and black-frame-windowed exterior with traditional
rooflines. Dramatic open spaces on the main floor comfortably accommodate the everyday activities of this busy family of four, while
providing for welcomed visits from family and friends. A functional, open kitchen is designed for serious cooking, a butler’s pantry for
staples, and serveware storage and dining spaces that effortlessly host after-school snacking to multi-course meals. A main-level,
Peak-view office comfortably supports working at home, complete with a beer cave and tasting nook for hosting fellow aficionados
after work is done. Guests will find comfort and privacy in a ma in-level guestroom suite or sleepover fun in the built-in bunks of the
expansive over-garage bonus room.
This home is a true collaboration that blends the homeowner’s long-held vision of their ideal home brought to life by the builder’s vision
and design/build process that achieves something truly…Warm and welcoming in the Forest.
The Builder
Stauffer & Sons Construction is a true Design-Build team creating some of the finest living spaces in the Pikes Peak region for over twenty years. We’ve developed an easy point-of-entry to the Design-Build process that begins with our very popular Conceptual Design and Budgeting Agreement. This affordable, low-commitment step provides answers to the early-stage questions of “what and how much?” With this critical information in place, a robust collaboration between client and builder ensues, resulting in a thoughtfully designed home that strikes a balance between size and scope and budget.
The Interior Design
Family, friends and soon-to-be friends are welcomed into this updated version of a French country farmhouse through a bricked archway and a solid arch-top entry door. Once inside, a sweeping gallery of windows adorned with flower-filled window boxes sets a nice foreground to the ponderosa pine forest. A great room with a two-story, lime-washed, brick fireplace sits juxtaposed to a cozy farm-styled kitchen with large island, plenty of storage and a Pikes Peak view. This family home features a simple, clean design with warm, wooden beams and solid, white-oak flooring. This home is designed to be lived in. Wherever you go, downstairs, upstairs or out on the porch, this home wraps around you and is a delightful place to enjoy.
 George Ocampo
Looking for something different! Our client was looking to create an outdoor space that she could entertain or come home to relax at the end of a long day! Whether sitting around the firepit with a glass of wine or morning coffees, it feels like a quick getaway from the everyday hustle & bustle in her own backyard space. Pet friendly & plenty of places to hang out was important, comfy chairs around the fire pit, a place for cushy lounge chairs & dining alfresco completes the functionality! Oh! and prancing over the large mossrock stepping stones make her space feel magical! She cant wait for summer to enjoy her space as the landscape flourishes with greenery and beautiful flowers throughout! Of course the fall will be welcomed as her backyard amber glows & warmth surrounds with the right fire feature! Not your ordinary backyard space!
 Mom's Design Build
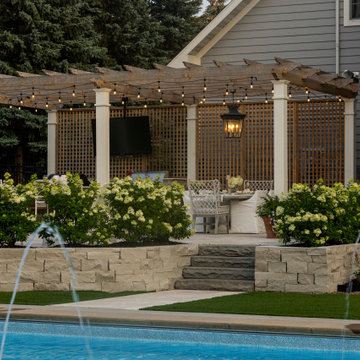
Garden Grandeur started from scratch as a bare, boring backyard with zero design elements. The homeowners dreamt of having an ultimate gathering spot, perfect to host their family and large circle of friends. The project transformed the entire space into an ultimate hangout space featuring a cohesive design with a pool, retaining wall, patio, and fire pit, all connected by clear pathways that enhance both functionality and flow.
The use of natural stone and warm tones ensured a timeless and elegant look, creating an inviting atmosphere for various activities and gatherings. The homeowners greatly enjoy flowers and plants, so extensive landscaping was necessary for project completion.
128