
Search results for "Friendly solution" in Home Design Ideas
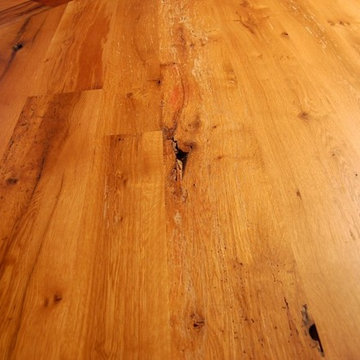
 H and H Hardwood Supply, Inc.
Resawn Oak Beams
Inspiration for a rustic family room remodel in DC Metro
Inspiration for a rustic family room remodel in DC Metro
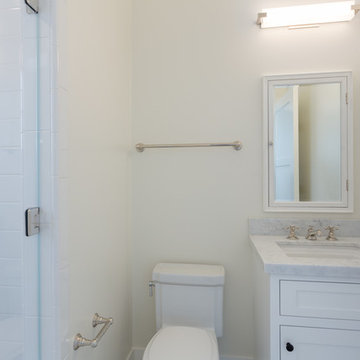

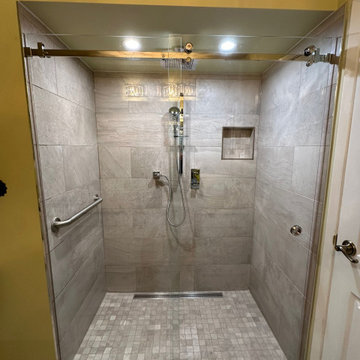
 Kardo Construction Inc. | High End Renovations
This project involved converting a traditional bathtub into a fully accessible, barrier-free walk-in shower designed for long-term safety, comfort, and modern aesthetics.
The renovation began with complete demolition and structural preparation, followed by new plumbing installation and professional waterproofing to ensure durability and leak protection. Large-format porcelain tiles were carefully installed on the walls, paired with a slip-resistant mosaic floor and a linear drain system for seamless water management.
A recessed shower niche was integrated for convenience, along with reinforced wall framing to support accessibility features. The finished space includes a frameless glass enclosure, grab bar installation, and a clean, modern design that enhances both functionality and property value.
This transformation delivers a safe, elegant, and maintenance-friendly solution tailored to the homeowner’s needs while maintaining a refined, high-end appearance.
Find the right local pro for your project
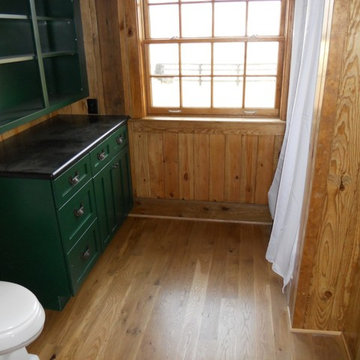 H and H Hardwood Supply, Inc.
4" Character Grade White Oak
Inspiration for a rustic bathroom remodel in DC Metro
Inspiration for a rustic bathroom remodel in DC Metro
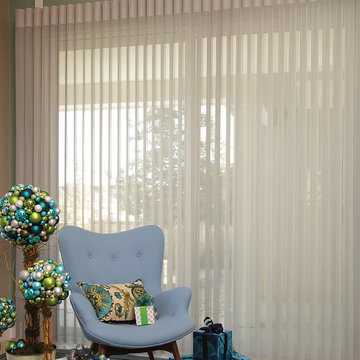
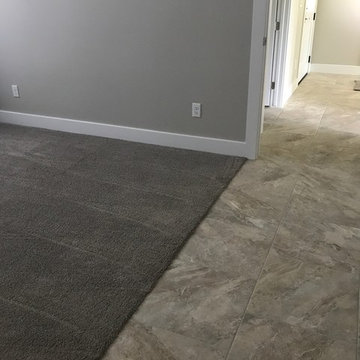
 Chisum's Floor Covering
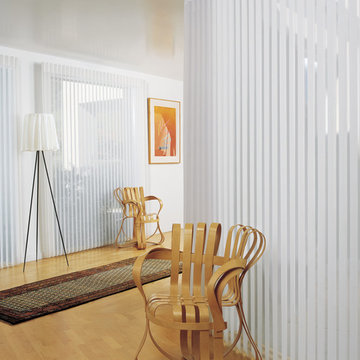
Provided by Hunter Douglas
Inspiration for a contemporary living room remodel in Los Angeles
Inspiration for a contemporary living room remodel in Los Angeles
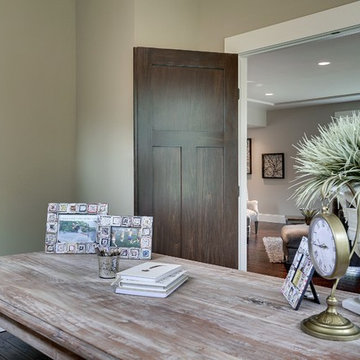
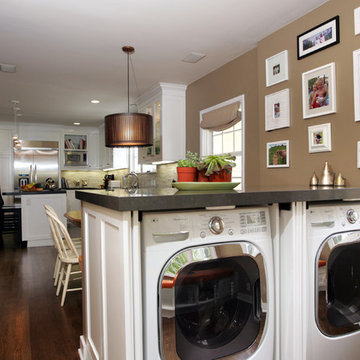


Sponsored
Columbus, OH

Wannemacher Interiors
Customized Award-Winning Interior Design Solutions in Franklin Cnty OH
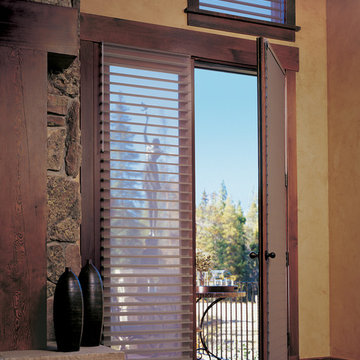

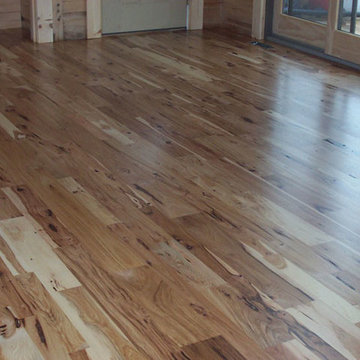 H and H Hardwood Supply, Inc.
3", 4" 5" Character Grade Hickory
Family room - rustic family room idea in DC Metro
Family room - rustic family room idea in DC Metro
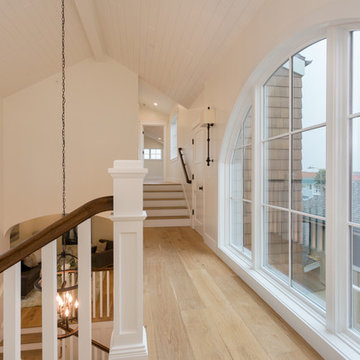

 Floorcraft
Inspiration for a large timeless open concept light wood floor and brown floor family room remodel in San Francisco with white walls, no fireplace and a tv stand
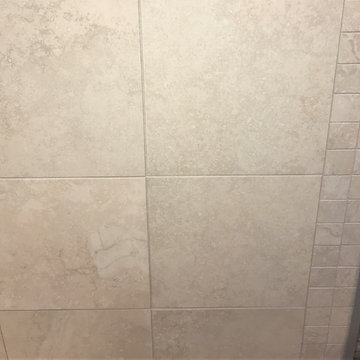
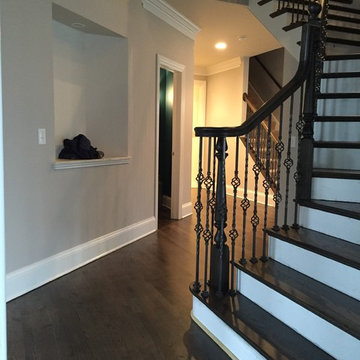
 M Craft
Example of a mid-sized transitional wooden curved mixed material railing staircase design in Chicago with painted risers
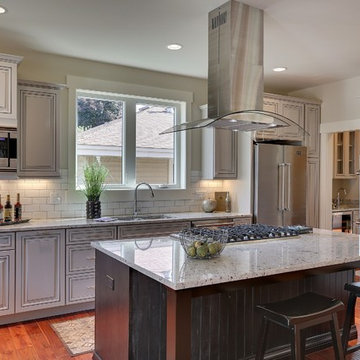
 Dream Floors
Inspiration for a mid-sized transitional single-wall dark wood floor and brown floor open concept kitchen remodel in Minneapolis with a double-bowl sink, raised-panel cabinets, white backsplash, subway tile backsplash, stainless steel appliances, an island, gray cabinets and granite countertops
 Dream Floors
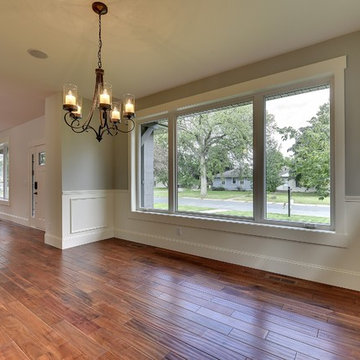
Example of a mid-sized transitional medium tone wood floor great room design in Minneapolis with gray walls
 Kim Rooney Design
Kim Rooney

Example of a large classic backyard stone patio design in Seattle with a fire pit and no cover
Example of a large classic backyard stone patio design in Seattle with a fire pit and no cover
 M Craft
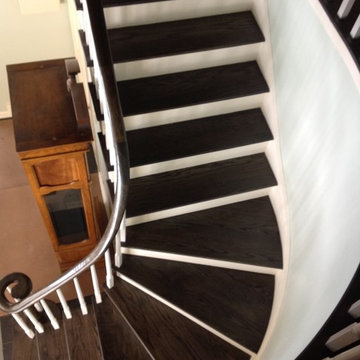
Staircase - mid-sized modern wooden curved wood railing staircase idea in Chicago with painted risers

44