
Search results for "Fringe" in Home Design Ideas

 Laura Engen Interior Design
Example of a bedroom and mid-sized eclectic boy carpeted kids' bedroom design in Minneapolis with gray walls
 Laura Lee Home
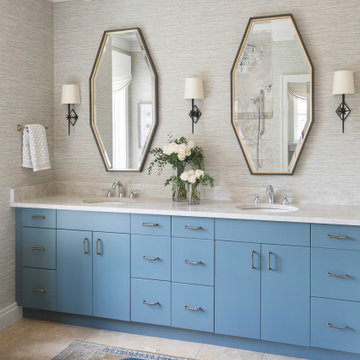
This master bath was an explosion of travertine and beige.
The clients wanted an updated space without the expense of a full remodel. We layered a textured faux grasscloth and painted the trim to soften the tones of the tile. The existing cabinets were painted a bold blue and new hardware dressed them up. The crystal chandelier and mirrored sconces add sparkle to the space. New larger mirrors bring light into the space and a soft linen roman shade with embellished tassel fringe frames the bathtub area. Our favorite part of the space is the well traveled Turkish rug to add some warmth and pattern to the space.

 Rock Paper Hammer
Architecture and Construction by Rock Paper Hammer.
Interior Design by Lindsay Habeeb.
Photography by Andrew Hyslop.
Large transitional master carpeted bedroom photo in Louisville with white walls, a ribbon fireplace and a plaster fireplace
Large transitional master carpeted bedroom photo in Louisville with white walls, a ribbon fireplace and a plaster fireplace
Find the right local pro for your project

 DC Design House
Guest Bedroom Two: Melissa McLay, Melissa McLay Interiors
Photo: Angie Seckinger
Trendy bathroom photo in DC Metro
Trendy bathroom photo in DC Metro

 Window Fashions
Stationary panels trimmed with fringe framed the windows in the spare bedrooom. A gathered arched topper trimmed with fringe and cording finished the look and gave this room a cozy feel.
 Grace Allen Design: Custom Window Treatments
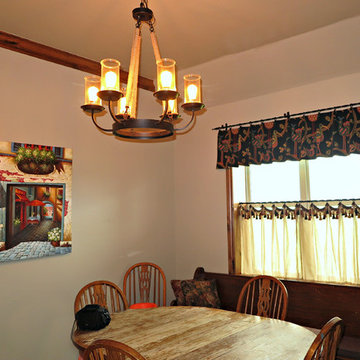
Kitchen nook with tassel fringe on linen curtain panels, and bird valance.
Example of a classic home design design in Oklahoma City
Example of a classic home design design in Oklahoma City

 Something Sew Unique, LLC
custom fringed red leather grommet valance with shaped hem
Example of a farmhouse kitchen design in Milwaukee
Example of a farmhouse kitchen design in Milwaukee

 Dalia Canora Design, LLC
Jane Beiles Photography
Inspiration for a mid-sized and bedroom transitional guest and girl dark wood floor and brown floor kids' bedroom remodel in DC Metro with gray walls
Inspiration for a mid-sized and bedroom transitional guest and girl dark wood floor and brown floor kids' bedroom remodel in DC Metro with gray walls


 StudioLAB
A young couple with three small children purchased this full floor loft in Tribeca in need of a gut renovation. The existing apartment was plagued with awkward spaces, limited natural light and an outdated décor. It was also lacking the required third child’s bedroom desperately needed for their newly expanded family. StudioLAB aimed for a fluid open-plan layout in the larger public spaces while creating smaller, tighter quarters in the rear private spaces to satisfy the family’s programmatic wishes. 3 small children’s bedrooms were carved out of the rear lower level connected by a communal playroom and a shared kid’s bathroom. Upstairs, the master bedroom and master bathroom float above the kid’s rooms on a mezzanine accessed by a newly built staircase. Ample new storage was built underneath the staircase as an extension of the open kitchen and dining areas. A custom pull out drawer containing the food and water bowls was installed for the family’s two dogs to be hidden away out of site when not in use. All wall surfaces, existing and new, were limited to a bright but warm white finish to create a seamless integration in the ceiling and wall structures allowing the spatial progression of the space and sculptural quality of the midcentury modern furniture pieces and colorful original artwork, painted by the wife’s brother, to enhance the space. The existing tin ceiling was left in the living room to maximize ceiling heights and remain a reminder of the historical details of the original construction. A new central AC system was added with an exposed cylindrical duct running along the long living room wall. A small office nook was built next to the elevator tucked away to be out of site.

 Emily Kandel Design
Susan Fisher Photography
A walk-in closet with a charming blue ottoman with Samuel & Sons bullion fringe. Roman shades with sheer roman shades behind make a two layered window treatment allowing in light but maintaining privacy.

 Platner & Co.
Laura Hull
Inspiration for a large timeless master bedroom remodel in Los Angeles with no fireplace and multicolored walls
Inspiration for a large timeless master bedroom remodel in Los Angeles with no fireplace and multicolored walls

 WORTH INTERIORS
Inspiration for a rustic dark wood floor bedroom remodel in Denver with beige walls and no fireplace


 Heidi Thorn
Old World details include 9" bullion fringe on this sofa
Living room - traditional living room idea in Cincinnati
Living room - traditional living room idea in Cincinnati

 Dona Rosene Interiors
Kids Playroom. Photos by Michael Hunter.
Large transitional gender-neutral carpeted playroom photo in Dallas with green walls
Large transitional gender-neutral carpeted playroom photo in Dallas with green walls

 The Finished Room LLC
Inspiration for a large transitional master light wood floor bedroom remodel in Atlanta with gray walls

 StruXture Photography
Mid-sized elegant open concept dark wood floor living room photo in DC Metro with white walls

 Fictional Homes
Inspiration for a contemporary open concept living room library remodel in Los Angeles with white walls

51