
Search results for "Front gate" in Home Design Ideas

 Pacific Garage Doors & Gates
Designer: Laure Vincent Bouleau
Photo credit: Korbin Bielski
This fence, driveway gate and pedestrian gate were constructed using steel frames and horizontal 1 by 6 tongue & groove charred Cypress wood. The material is Kuro by reSAWN Timber.

 Lori Manning Designs
These large iron rod doors allow this home to make a statement before even entering! The high ceiling of the entry way and guard gates are amazing modern features of this entrance!

 Jessica Glynn Photography
Jessica Klewicki Glynn
This is an example of a tropical landscaping in Miami.
This is an example of a tropical landscaping in Miami.
Find the right local pro for your project
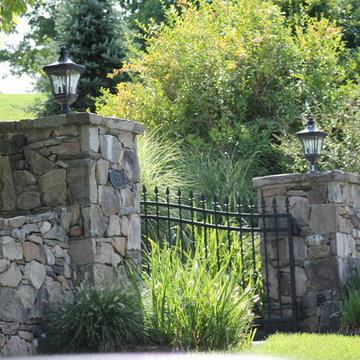
 Martino Landscape Contractors Inc
Design ideas for a large traditional partial sun front yard mulch landscaping in New York.

 Perfect Garage Doors and Gates Inc.
Mid-sized contemporary white two-story stucco exterior home idea in Los Angeles

 Michael Lowry Photography
Michael Lowry Photography
Traditional two-story wood exterior home idea in Orlando
Traditional two-story wood exterior home idea in Orlando

 Dakota Unlimited
Custom driveway gate designed and installed by Dakota Unlimited.
Mid-sized minimalist front door photo in Minneapolis
Mid-sized minimalist front door photo in Minneapolis

Sponsored
Fredericksburg, OH

High Point Cabinets
Columbus' Experienced Custom Cabinet Builder | 4x Best of Houzz Winner
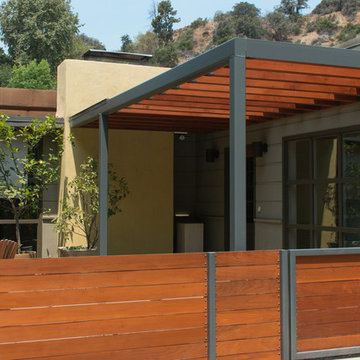
 Finesse, Inc.
The previous year Finesse, Inc. remodeled this home in Monrovia and created the 9-lite window at the entry of the home. After experiencing some intense weather we were called back to build this new entry way. The entry consists of 1/3 covered area and 2/3 area exposed to allow some light to come in. Fabricated using square steel posts and beams with galvanized hangers and Redwood lumber. A steel cap was placed at the front of the entry to really make this Modern home complete. The fence and trash enclosure compliment the curb appeal this home brings.
PC: Aaron Gilless
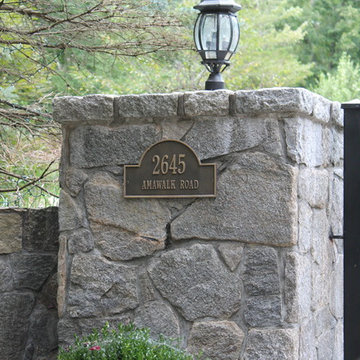 Martino Landscape Contractors Inc
Photo of a large traditional partial sun front yard mulch landscaping in New York.
 Finesse, Inc.
The previous year Finesse, Inc. remodeled this home in Monrovia and created the 9-lite window at the entry of the home. After experiencing some intense weather we were called back to build this new entry way. The entry consists of 1/3 covered area and 2/3 area exposed to allow some light to come in. Fabricated using square steel posts and beams with galvanized hangers and Redwood lumber. A steel cap was placed at the front of the entry to really make this Modern home complete. The fence and trash enclosure compliment the curb appeal this home brings.
PC: Aaron Gilless
 Pacific Garage Doors & Gates
Pacific Garage Doors & Gates
Burbank & Glendale's Highly Preferred Garage Door & Gate Services
Location: North Hollywood, CA 91606
Large contemporary gray two-story stucco house exterior idea in Los Angeles with a shed roof and a shingle roof
Large contemporary gray two-story stucco house exterior idea in Los Angeles with a shed roof and a shingle roof
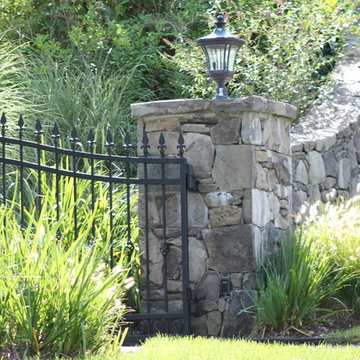 Martino Landscape Contractors Inc
Inspiration for a large traditional partial sun front yard mulch landscaping in New York.

 John Gehri Zerrer
Inspiration for a large cottage gray two-story stone exterior home remodel in New York



 CG&S Design-Build
Built by Pearson Landscape | photography by Paul Finkel
Design ideas for a mid-sized contemporary full sun and drought-tolerant front yard concrete paver landscaping in Austin.
Design ideas for a mid-sized contemporary full sun and drought-tolerant front yard concrete paver landscaping in Austin.
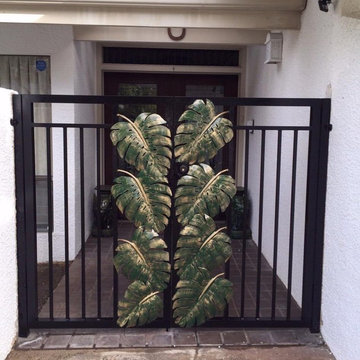
 Fusion Art 808
Inspiration for a mid-sized timeless beige one-story stone gable roof remodel in Hawaii

 Patterson Custom Homes
Ryan Garvin
Beach style white two-story mixed siding gable roof photo in Orange County
Beach style white two-story mixed siding gable roof photo in Orange County
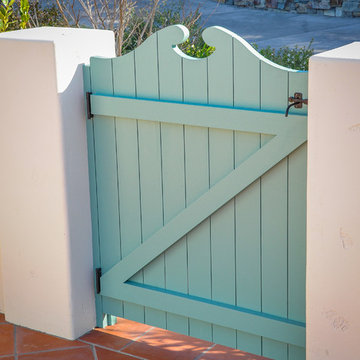
 Alftin Construction
This is an example of a small contemporary full sun front yard landscaping in San Francisco.

Sponsored
Columbus, OH

Wannemacher Interiors
Customized Award-Winning Interior Design Solutions in Franklin Cnty OH


 Armstrong Builders LLC

Hawaiian double-pitched roof creating the illusion of a one story home. In reality a second story is hidden, built into the dormer roof facing the ocean.
 CK Landscape

Huge mediterranean beige three-story stucco house exterior idea in San Francisco with a clipped gable roof and a tile roof
7