
Search results for "Front yard walkways" in Home Design Ideas
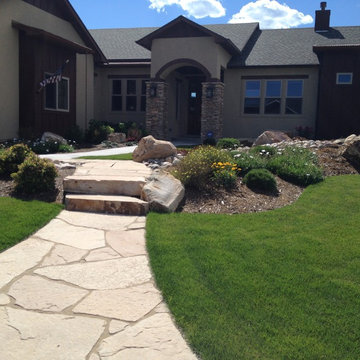


 Landscape Oasis LLC
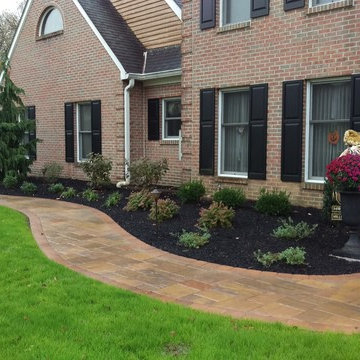
Walkway into front yard
This is an example of a mid-sized traditional shade side yard walkway.
This is an example of a mid-sized traditional shade side yard walkway.
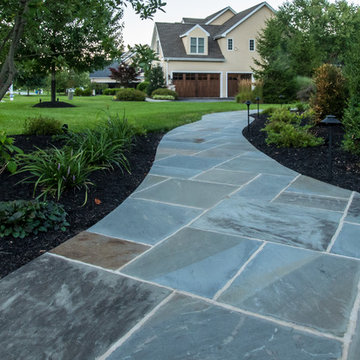
 DiSabatino Landscaping and Tree Care
Front Wet-Laid Random Rectangular Full Color Natural Cleft Bluestone Walkway
Inspiration for a front yard stone landscaping in Wilmington.
Inspiration for a front yard stone landscaping in Wilmington.
Find the right local pro for your project
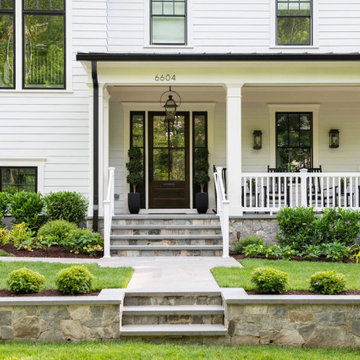

 Engler Landscape & Garden Design, Inc.
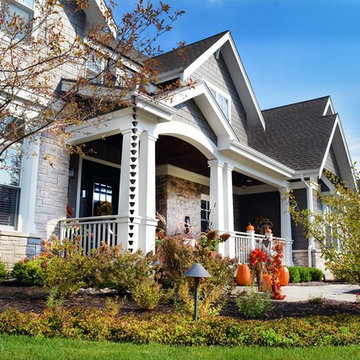
Complete facade renovation included all NEW paver walkway, landing, mixed planting, curved boulder wall, and landscape lighting package.
Inspiration for a traditional partial sun front yard concrete paver landscaping in Philadelphia.
Inspiration for a traditional partial sun front yard concrete paver landscaping in Philadelphia.



Sponsored
Plain City, OH

Kuhns Contracting, Inc.
Central Ohio's Trusted Home Remodeler Specializing in Kitchens & Baths
 DiSabatino Landscaping and Tree Care
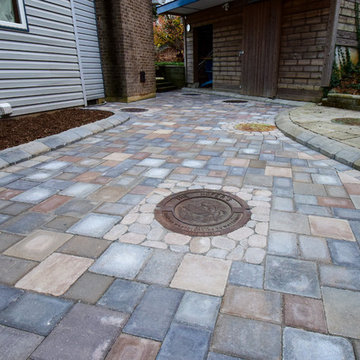
Front Concrete Paver Walkway with Raised Concrete Paver Edging
This is an example of a front yard concrete paver landscaping in Wilmington.
This is an example of a front yard concrete paver landscaping in Wilmington.
 Blue Heron Landscape Design, LLC
ScottHokunson
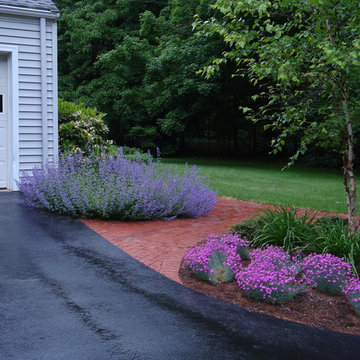
Design ideas for a mid-sized traditional partial sun front yard brick driveway in Bridgeport.
Design ideas for a mid-sized traditional partial sun front yard brick driveway in Bridgeport.
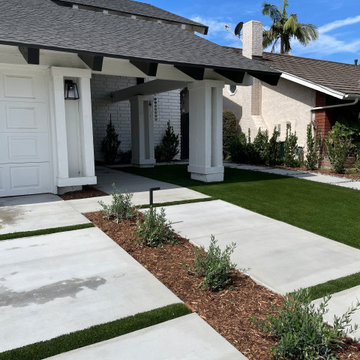
 Colorworks Landscape Design
New walkways & steppers with clean grey concrete
- Premium synthetic turf for a lush, low-maintenance lawn (front & back)
- Custom drainage system to future-proof the yard
- Low-voltage LED landscape lighting (18 total!)
- Decorative rock accents + dark grey beach pebble
- Horizontal redwood fencing for privacy with style
- Backyard raised planter wall with stucco + bullnose cap
- New drip irrigation, topsoil, mulch & plantings
- Full tree removal + stump grinding

 Juxtapose Design Build
During excavation for this new modern home, large granite boulders rose to the surface from the primordial hillside. Instead of displacing these monoliths from the site from which they were created, they were arranged to define space. A circle of boulders stand guard around a custom built fire pit, providing protection from the wind while offering a place to climb or sit. The extended landscape view from the lawn is kept intact by the introduction of a ha-ha, a traditional landscape feature, that hides the productive garden and keeps it from breaking the view. Native and drought tolerant plantings hug the outer edges of the property for minimal use of irrigation and to visually blend into the surrounding hillside. This project also features a custom ipe bench with integrated lighting, waterjet address numbers with night lighting, and hardscape that complements the form and materiality of the architecture to create a harmonious transition into the horizontal plane.
Photography: Louie Jeon Photography
 Blue Heron Landscape Design, LLC
ScottHokunson
This is an example of a mid-sized traditional partial sun backyard brick formal garden in Bridgeport.
This is an example of a mid-sized traditional partial sun backyard brick formal garden in Bridgeport.

 Exterior Worlds Landscaping & Design
Example of a mid-sized transitional drought-tolerant, full sun and white front yard and two-story stone house exterior design in Houston

Sponsored
Columbus, OH

Structural Remodeling
Franklin County's Heavy Timber Specialists | Best of Houzz 2020!
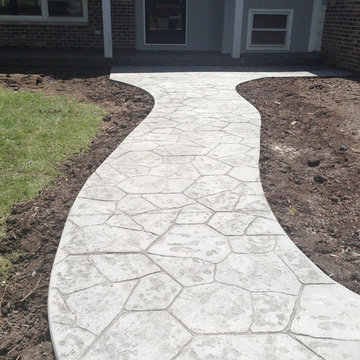

 Big Rock Landscaping

This bridge over the front yard stream adds charm to the front entryway. Adding natural river rock around the banks of the bridge and river gives it the space a natural, rustic vibe.



Sponsored
Columbus, OH
Structural Remodeling
Franklin County's Heavy Timber Specialists | Best of Houzz 2020!
 Dig Your Garden Landscape Design

Photos taken just after installation, there are more recent photos in this project. The front areas of this landscape were transformed from a tired, water thirsty lawn into a contemporary setting with dramatic concrete pavers leading to the home's entrance and a new driveway using large concrete slabs with small black pebbles set in resin. Plants for sun and part shade complete this project, just completed in February 2014. The back areas of this transformation are in a separate project: Modern Water-Side Landscape Remodel http://www.houzz.com/projects/456093/Modern-Water-Side-Landscape-Remodel---Lawn-Replaced--Novato--CA
Photos: © Eileen Kelly, Dig Your Garden Landscape Design
 Topaz Design Group
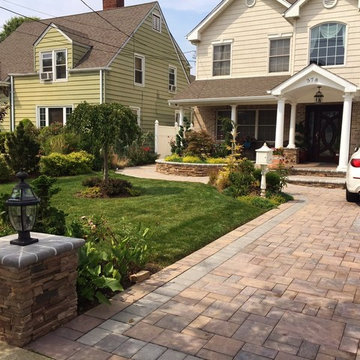
Front entry re-do with stone veneer, new front entryway, front landscape, walkway, driveway, light piers, portico
This is an example of a mid-sized traditional concrete paver front porch design in New York.
This is an example of a mid-sized traditional concrete paver front porch design in New York.
 Rue Sherwood Landscape Design, LLC
Rue Sherwood Landscape Design
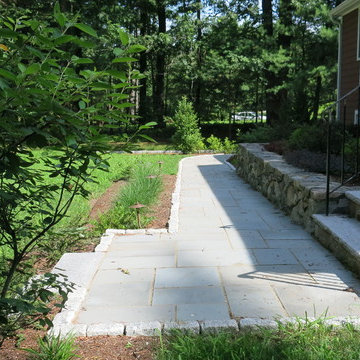
An entire yard was redesigned with enduring materials and varied plantings. Stones on site were repurposed into solid walls to create beds for new gardens that are rich in color & texture and provide extended multi-seasonal interest. New bluestone walkways with granite steps and cobble edging create a welcome entry to the front door and back deck. Low voltage landscape lighting is incorporated into the plantings to gently illuminate the front walk. Perimeter plantings offer visual interest at the woodland edge and screening from the street.
46