Search results for "Frosted delights" in Home Design Ideas

Small trendy porcelain tile and beige floor powder room photo in Denver with flat-panel cabinets, medium tone wood cabinets, gray walls, an integrated sink, solid surface countertops, white countertops and a floating vanity

Plastic benches held up by concrete block make a simple benching system. Wire closet shelving adds extra room for plants. 3/8" pea stone floor with drainage pipe beneath keeps the floor dry.
Photo by Bob Trainor

The powder room as a moment of pure personality. A sweeping landscape wallpaper in watercolor greens and creams wraps every wall, turning a small space into an immersive experience. A sculptural organic-form walnut mirror and paired frosted glass sconces complete a room that surprises and delights — exactly as a powder room should.
Find the right local pro for your project

This transformation started with a builder grade bathroom and was expanded into a sauna wet room. With cedar walls and ceiling and a custom cedar bench, the sauna heats the space for a relaxing dry heat experience. The goal of this space was to create a sauna in the secondary bathroom and be as efficient as possible with the space. This bathroom transformed from a standard secondary bathroom to a ergonomic spa without impacting the functionality of the bedroom.
This project was super fun, we were working inside of a guest bedroom, to create a functional, yet expansive bathroom. We started with a standard bathroom layout and by building out into the large guest bedroom that was used as an office, we were able to create enough square footage in the bathroom without detracting from the bedroom aesthetics or function. We worked with the client on her specific requests and put all of the materials into a 3D design to visualize the new space.
Houzz Write Up: https://www.houzz.com/magazine/bathroom-of-the-week-stylish-spa-retreat-with-a-real-sauna-stsetivw-vs~168139419
The layout of the bathroom needed to change to incorporate the larger wet room/sauna. By expanding the room slightly it gave us the needed space to relocate the toilet, the vanity and the entrance to the bathroom allowing for the wet room to have the full length of the new space.
This bathroom includes a cedar sauna room that is incorporated inside of the shower, the custom cedar bench follows the curvature of the room's new layout and a window was added to allow the natural sunlight to come in from the bedroom. The aromatic properties of the cedar are delightful whether it's being used with the dry sauna heat and also when the shower is steaming the space. In the shower are matching porcelain, marble-look tiles, with architectural texture on the shower walls contrasting with the warm, smooth cedar boards. Also, by increasing the depth of the toilet wall, we were able to create useful towel storage without detracting from the room significantly.
This entire project and client was a joy to work with.

Walk on sunshine with Skyline Floorscapes' Ivory White Oak. This smooth operator of floors adds charm to any room. Its delightfully light tones will have you whistling while you work, play, or relax at home.
This amazing reclaimed wood style is a perfect environmentally-friendly statement for a modern space, or it will match the design of an older house with its vintage style. The ivory color will brighten up any room.
This engineered wood is extremely strong with nine layers and a 3mm wear layer of White Oak on top. The wood is handscraped, adding to the lived-in quality of the wood. This will make it look like it has been in your home all along.
Each piece is 7.5-in. wide by 71-in. long by 5/8-in. thick in size. It comes with a 35-year finish warranty and a lifetime structural warranty.
This is a real wood engineered flooring product made from white oak. It has a beautiful ivory color with hand scraped, reclaimed planks that are finished in oil. The planks have a tongue & groove construction that can be floated, glued or nailed down.

These homeowners were looking for a complete overhaul and we were delighted to help them achieve it. We worked with them as they gutted and remodeled their first floor - impressively, doing much of their own work.
They had a general idea of what they were looking for so we collaborated ideas to ensure we were designing exactly what they were envisioning their dream kitchen to be.
We used blackened rift cut oak on slab doors with a dull rub finish to create the stark contrast between the cabinets and white countertops, walls and tile backsplash. To add extra contrast we used frosted glass doors with aluminum frames. Special features like the 2" thick matching, floating shelves, waterfall countertop, stainless steel toekick and farm sink ensured that this kitchen was entirely unique to our clients.

The powder room as a moment of pure personality. A sweeping landscape wallpaper in watercolor greens and creams wraps every wall, turning a small space into an immersive experience. A sculptural organic-form walnut mirror and paired frosted glass sconces complete a room that surprises and delights — exactly as a powder room should.

John Magnoski Photography
Builder: John Kraemer and Sons
Inspiration for a craftsman powder room remodel in Minneapolis with a vessel sink, recessed-panel cabinets, medium tone wood cabinets, beige walls and black countertops

Morgan Howarth
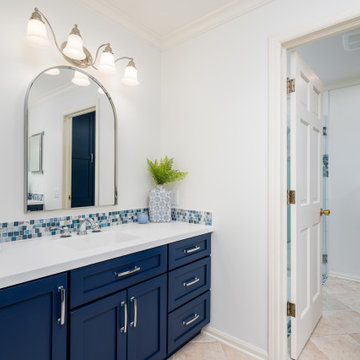
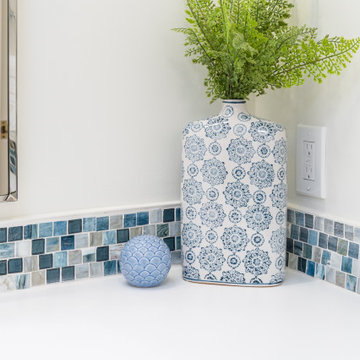
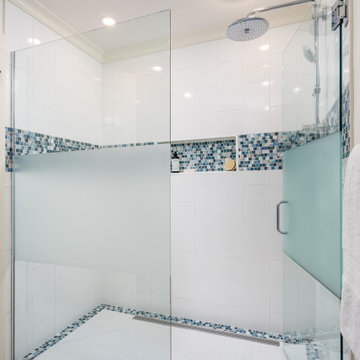
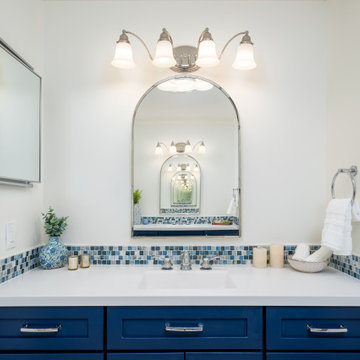
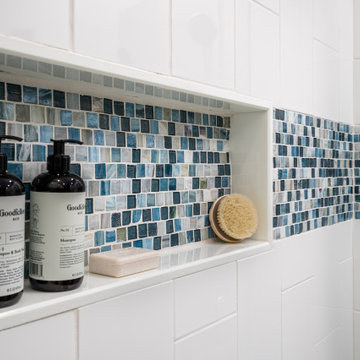
Large beach style master white tile and ceramic tile ceramic tile doorless shower photo in DC Metro with an undermount sink, blue cabinets, blue walls and recessed-panel cabinets

Morgan Howarth
Inspiration for a coastal white tile marble floor powder room remodel in DC Metro with a vessel sink, white cabinets, beige walls and shaker cabinets

Warren Jagger Photography
Beach style l-shaped dark wood floor kitchen photo in Providence with a farmhouse sink, recessed-panel cabinets, white cabinets, blue backsplash and glass tile backsplash

Eat-in kitchen - mid-sized transitional l-shaped eat-in kitchen idea in San Francisco with an island, recessed-panel cabinets, white cabinets, granite countertops, white backsplash, subway tile backsplash, a drop-in sink and stainless steel appliances

In the heart of Sorena's well-appointed home, the transformation of a powder room into a delightful blend of style and luxury has taken place. This fresh and inviting space combines modern tastes with classic art deco influences, creating an environment that's both comforting and elegant. High-end white porcelain fixtures, coordinated with appealing brass metals, offer a feeling of welcoming sophistication. The walls, dressed in tones of floral green, black, and tan, work perfectly with the bold green zigzag tile pattern. The contrasting black and white floral penny tile floor adds a lively touch to the room. And the ceiling, finished in glossy dark green paint, ties everything together, emphasizing the recurring green theme. Sorena now has a place that's not just a bathroom, but a refreshing retreat to enjoy and relax in.
Step into Sorena's powder room, and you'll find yourself in an artfully designed space where every element has been thoughtfully chosen. Brass accents create a unifying theme, while the quality porcelain sink and fixtures invite admiration and use. A well-placed mirror framed in brass extends the room visually, reflecting the rich patterns that make this space unique. Soft light from a frosted window accentuates the polished surfaces and highlights the harmonious blend of green shades throughout the room. More than just a functional space, Sorena's powder room offers a personal touch of luxury and style, turning everyday routines into something a little more special. It's a testament to what can be achieved when classic design meets contemporary flair, and it's a space where every visit feels like a treat.
The transformation of Sorena's home doesn't end with the powder room. If you've enjoyed taking a look at this space, you might also be interested in the kitchen renovation that's part of the same project. Designed with care and practicality, the kitchen showcases some great ideas that could be just what you're looking for.

Embrace the tranquility of the country life right in your urban dwelling with the rustic elegance of barn doors. Why settle for the ordinary when you can infuse your home with the rich texture and charming aesthetics of barn doors. It is time to step away from the conventional and embrace a touch of rustic charm with our delightful collection of barn doors.
Flaunting the gorgeous light grey oak color, our barn doors are the epitome of earthy charm. These doors resonate an eclectic blend of rustic style with modern design. As you Order and buy barn doors from us, you aren't just purchasing a door but a unique piece of art that imparts an individualistic appeal to your place.
Why You'll Love Our Barn Doors?
Our barn doors defy the traditional door aesthetics with the distinct character they provide. They bring a unique interplay of style and utility, offering an exquisite grace that can easily become a focal point of your room. Draped in the refined palette of grey, our barn doors are your ticket to a tastefully decorated home.
The Black Rail is the perfect accompaniment to the subtle grey color coming together to blend seamlessly with any interior style, be it modern or traditional. Thoughtfully crafted to provide functionality and style, these doors are not just doors, but a timeless addition to your decor ensemble.
Distinctive Features of Barn Doors
In this era where personal touch in decor is highly appreciated, barn doors stand out for their exclusive features. Let's delve into the unique characteristics, these elegant pieces possess:
A Dash of Frosted Glass
The fusion of the light grey oak color with the frosty elegance of glass brings an element of mystery to your space. The frosted glass feature adds the perfect balance to the matt finish of the oak color, creating a piece that's not only beautiful but also functional.
Functionality
Moving beyond aesthetics, barn doors serve the purpose of space optimization. Be it small apartments or larger homes, barn doors slide effortlessly on the black rail, saving you from the dilemma of space consumption by standard swing doors.
No matter your interior styling, rest assured, our barn doors can bring in a dash of rustic charm with modern sophistication.
Door Your Way into Elegance and Style
As you order and buy interior doors from us, you are investing in the top-notch quality and immaculate functionality clubbed with the timeless appeal. Our barn doors are the perfect choice for those who seek a flawless combination of style and practicality. With their unique design and high utility, they make it easy to bring the outdoors in, while maintaining your privacy and providing a cozy charm.
Your Perfect Door Awaits You
Indulge in the elegance, function, and durability our barn doors have to offer. Let your doors speak volumes about your distinct taste in interior decorations. Don't just buy a door; buy a statement piece that resonates with your aesthetics and home's charm.
When you order and buy doors at Unitedporte, you get to choose from a collection that's brilliantly crafted, to provide you with a door that's meant just for you. Order today and bring home a door thats not just a barrier, but a piece of art thats sure to gather praises. Time to make your doorway fascinating, let's Barn Door it!

© Cindy Apple Photography
Small trendy 3/4 blue tile walk-in shower photo in Seattle with white walls and marble countertops

Morningside Architects, LLP
Structural Engineers: Structural Consulting Co., Inc.
Interior Designer: Lisa McCollam Designs LLC.
Contractor: Gilbert Godbold
Photography: Rick Gardner dbold, Contractor
Rick Gardner, Photography

Photo: Caela McKeever © 2015 Houzz
Inspiration for a transitional home design remodel in Seattle

Example of a mid-sized minimalist look-out carpeted basement design in Minneapolis with white walls

Kitchen & Dining
Everyone hangs out here anyway so make it a destination room!
The cabinets are custom crafted by Benchcraft Custom Woodwork, out of Rift Sawn Oak finished in a warm gray stain. The accented island in grey creates the perfect backdrop for The Artistic Tile Estrella Silver Blend, adding sparkle and dimension.
The perimeter stone is Pietra de Cardosa and the island stone is Blanco Karibi edged in a reverse bevel.
The bright red Currey Pendants add a touch of whimsy admidst the neutral sophistication while in contrast, The Dornbracht faucet adds a bit of edginess.
Photo Credit: Susan Schwab
Photographer: James Maynard

A delightful blend of soft colors and textures. This sunny guest bathroom features a lime oaked vanity on legs, Carrara top and shaped drop in vintage looking sink, mosaic tile floor, a claw foot tub, and sweet cafe curtains.
1