
Search results for "Frosted delights" in Home Design Ideas
 Renovisions
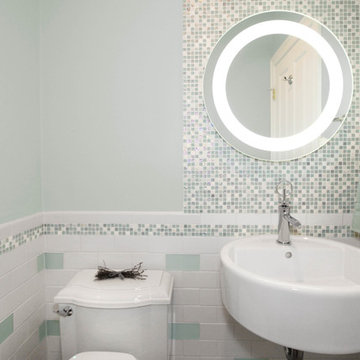
This petit powder room bath is not limited to whites and greys, but a unique mix of shapes, textures and patterns that make a statement. The glass mosaic tile added glimmer and a pop of soft green color.
Our client was seeking something different and a bit of glamour to show off to visiting guests and we addressed these priorities aesthetically. The beautiful and functional powder room boasts subway tile in both white ceramic and frosted green glass along with a soft and elegant glass mosaic wall and accent border in a green, white and grey color combination.
The curvaceous wall-mounted LED mirror allows light to flow through a frosted inner circle which gives the light a uniquely warm hue and provides a natural focal point to the room’s design. We recommended a 20” round fireclay sink designed for small and unique spaces. Guests will also enjoy the bidet toilet seat that provides added comfort and cleansing.
Overall our client is delighted with her new elegant and attractive bath and is ready to invite guests and show it off! It is a transformation that is sure to impress!
 Renovisions
This petit powder room bath is not limited to whites and greys, but a unique mix of shapes, textures and patterns that make a statement. The glass mosaic tile added glimmer and a pop of soft green color.
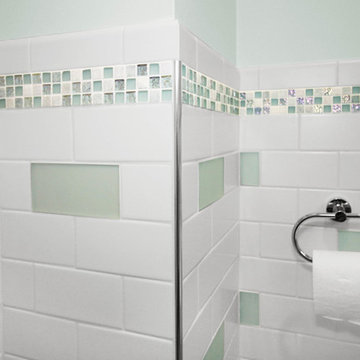
Our client was seeking something different and a bit of glamour to show off to visiting guests and we addressed these priorities aesthetically. The beautiful and functional powder room boasts subway tile in both white ceramic and frosted green glass along with a soft and elegant glass mosaic wall and accent border in a green, white and grey color combination.
The curvaceous wall-mounted LED mirror allows light to flow through a frosted inner circle which gives the light a uniquely warm hue and provides a natural focal point to the room’s design. We recommended a 20” round fireclay sink designed for small and unique spaces. Guests will also enjoy the bidet toilet seat that provides added comfort and cleansing.
Overall our client is delighted with her new elegant and attractive bath and is ready to invite guests and show it off! It is a transformation that is sure to impress!
 Renovisions
This petit powder room bath is not limited to whites and greys, but a unique mix of shapes, textures and patterns that make a statement. The glass mosaic tile added glimmer and a pop of soft green color.
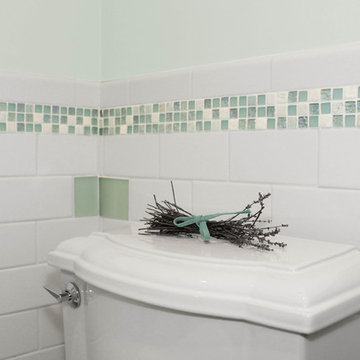
Our client was seeking something different and a bit of glamour to show off to visiting guests and we addressed these priorities aesthetically. The beautiful and functional powder room boasts subway tile in both white ceramic and frosted green glass along with a soft and elegant glass mosaic wall and accent border in a green, white and grey color combination.
The curvaceous wall-mounted LED mirror allows light to flow through a frosted inner circle which gives the light a uniquely warm hue and provides a natural focal point to the room’s design. We recommended a 20” round fireclay sink designed for small and unique spaces. Guests will also enjoy the bidet toilet seat that provides added comfort and cleansing.
Overall our client is delighted with her new elegant and attractive bath and is ready to invite guests and show it off! It is a transformation that is sure to impress!
Find the right local pro for your project
 Renovisions
This petit powder room bath is not limited to whites and greys, but a unique mix of shapes, textures and patterns that make a statement. The glass mosaic tile added glimmer and a pop of soft green color.
Our client was seeking something different and a bit of glamour to show off to visiting guests and we addressed these priorities aesthetically. The beautiful and functional powder room boasts subway tile in both white ceramic and frosted green glass along with a soft and elegant glass mosaic wall and accent border in a green, white and grey color combination.
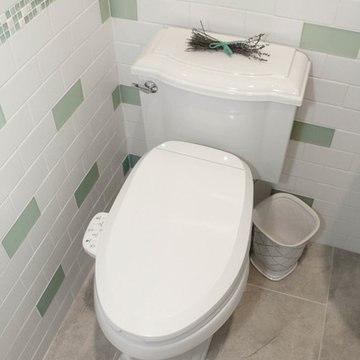
The curvaceous wall-mounted LED mirror allows light to flow through a frosted inner circle which gives the light a uniquely warm hue and provides a natural focal point to the room’s design. We recommended a 20” round fireclay sink designed for small and unique spaces. Guests will also enjoy the bidet toilet seat that provides added comfort and cleansing.
Overall our client is delighted with her new elegant and attractive bath and is ready to invite guests and show it off! It is a transformation that is sure to impress!

 Urban Steel Designs, Inc.
Our Illuma side table, inspired by a European design that caught our attention, is a beautiful addition to modern living. The frosted glass table top, paired with a beautifully laser cut pattern, is illuminated with a built-in light fixture. It will bring you years of delight and plenty of conversation with friends and family who notice the geometric patterns that this table illuminates in your room.
PRO-TIP: add a Philips Hue bulb to your table for a more colorful and high-tech lighting experience.
Constructed from steel 3"x3" tubing and is available in a variety of finishes.
Diameter 20" x Height 24"
UL Listed, 15' Cord length, Max. 60w bulb (not included)
 kul grilles
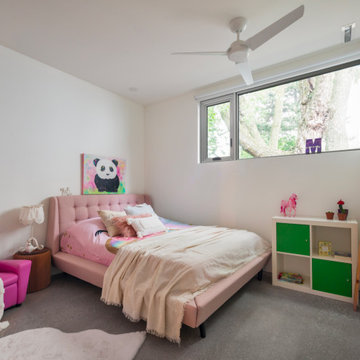
This image depicts a charming kids' bedroom with a delightful design that exudes playfulness and creativity. The room features pink bedding, adding a vibrant and youthful touch to the overall aesthetic. The bedding's soft and inviting hue creates a warm and cozy atmosphere, perfect for a child's haven.
The walls of the kids' bedroom are adorned with bright and cheerful artwork, adding a burst of color and visual interest to the space. These lively artworks not only serve as decorative elements but also stimulate the imagination and creativity of the child. The combination of vibrant colors and playful imagery creates a stimulating environment that fosters a sense of wonder and exploration.
To complete the design, the room features minimalist Glacier Frost ceiling vent covers from kul grilles. These vent covers blend seamlessly with the room's design, maintaining a clean and streamlined appearance while providing essential functionality. The Glacier Frost finish adds a touch of sophistication to the ceiling, enhancing the overall aesthetic of the space.
The kids' bedroom design strikes a balance between vibrant elements and minimalist style, offering a visually pleasing and comfortable environment for a child to relax and play. The pink bedding and bright artwork contribute to a cheerful and lively atmosphere, stimulating the child's imagination. Meanwhile, the inclusion of Glacier Frost ceiling vent covers ensures both practicality and a cohesive design aesthetic.
This image showcases a kids' bedroom with a captivating design. The room's pink bedding, bright artwork, and Glacier Frost ceiling vent covers create a visually appealing and child-friendly space that inspires imagination and provides a cozy retreat for young ones.
Photographer: Ozimek Photography

 Waterwise Botanicals
Our design team created a concept of a “Water-wise Tropical Paradise”, bursting with color, shiny textures, lush foliage, and small palm tree varieties. Turf was converted to garden beds, and low-volume, low-pressure drip irrigation was installed.


 kul grilles
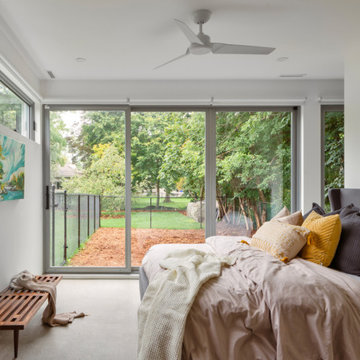
The image focuses on the master bedroom, showcasing its unique design elements and inviting ambiance. The room features ceiling grilles in Glacier Frost, which contribute to the clean lines and bright atmosphere of the space. These grilles not only add a touch of elegance but also enhance the distribution of natural light throughout the room, creating a warm and inviting environment.
The master bedroom exhibits a balanced blend of minimalism and personal expression. While the overall design emphasizes clean lines and a serene atmosphere, colorful pops of artwork and textiles inject character and vibrancy into the space. The artwork, strategically placed on the walls, adds visual interest and serves as a focal point, while textiles such as vibrant throw pillows or a patterned rug infuse the room with energy and personality.
Beyond the confines of the bedroom, the view extends to the outside greenery, which adds a refreshing touch to the overall ambiance. The presence of plants and nature's vibrant colors bring a sense of tranquility and harmony, further enhancing the room's appeal as a personal sanctuary.
This master bedroom combines minimalist design principles with personal touches. The Glacier Frost ceiling grilles not only contribute to the room's clean aesthetic but also optimize the natural light. The integration of colorful artwork and textiles adds personality and visual interest, while the presence of outside greenery adds a natural and calming element to the space. This master bedroom is a delightful blend of style and character, providing a comfortable and inviting retreat.
Photographer: Ozimek Photography
 Renewal by Andersen Long Island
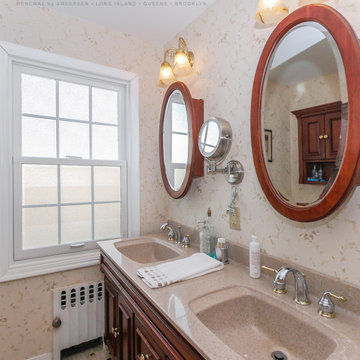
Charming bathroom and new double hung window with colonial grilles and privacy glass we installed. This delightful bathroom with double vanity and elegant wallpaper looks fantastic with a new windows, complete with textured glass for increased privacy. From helping you choose the ideal windows and doors right through to installation, we do it all at Renewal by Andersen of Long Island, serving Suffolk, Nassau, Queens and Brooklyn.
. . . . . . . . . .
We offer a diverse selection of windows and doors -- Contact us today: (844) 245-2799

 contact7524
This stained glass window was created as part of our signature Aspen Stained Glass line. These windows look beautiful in cottage style or contemporary homes and are a great way for outdoor enthusiasts to celebrate their love of nature. The textured appearance of the glass provides the homeowners with a high level of privacy and comfort.
 Troico
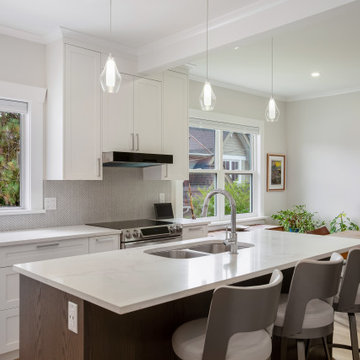
The Heritage Delight project is a lovely full-house redesign that highlights an interesting furniture arrangement and constant use of white walls. The ideal spot to congregate with family and friends is in the kitchen, which is the center of the house and appears so inviting with the bar stools on the kitchen island. The open window in the living area lets in lots of natural light, making it bright and tidy. A standard fireplace with open wall shelves offers plenty of room for figurines and another home décor, giving the room more character.
The bathroom features a beautiful brown shaker-style vanity cabinet with a bright and welcoming ambiance. The Heritage Delight project, on a whole, is a magnificent illustration of how meticulous attention to detail and an eye for design can convert a place into a beautiful and practical home.

 User
The kitchen was opened up to the family room resulting in an exotic yet modern combination of design elements. A gourmet delight with extensive storage and zones for everyone including the family pets. The modern fireplace with custom glass surround and TV above is fully visible when large groups gather or simply everyday family time. Room for a growing art collection was also a consideration. This renovation has completely changed my clients lives and it is "Spiced Just Right".
Stephani Buchman Photographer

 Mosby Building Arts
The family loved the home they bought in Clayton, MO except for one thing - there was only one bathroom on the ground floor. Longing for a master suite, they enlisted Mosby, who devised the solution to build a bathroom and walk-in closet room addition to the rear of their home, thus turning their bedroom into a master suite.
City ordinances required the addition to match the existing house, so the 13 x 13 foot bump out is clad in brick that seamlessly matches the original brick. This addition also creates a nice courtyard for their patio and outdoor kitchen.
The new bathroom is a spacious and sophisticated white and grey space with His & Hers vanities on either end, a water closet with a frosted glass panel pocket door, and a glass wall walk-in shower with bench-seating, a Carrera marble floor and white subway tile surround. A hint of sparkle comes from mosaic glass tile as backsplashes on the vanities and in the shower niche. A clear glass pocket door leads to a walk-in closet with His & Hers sides divided by a built-in chest of drawers. The closet window overlooking the backyard also transmits natural light into the bathroom.
The parents are delighted to have a private retreat on the ground floor that was completed right before they moved in, and they experience daily joy in its beauty and efficiency.
Photo by Toby Weiss


 Corinthian Fine Homes
These delightful homeowners came to us desirous of a kitchen with improved function, an open floor-plan and modernized look. Their dated kitchen was galley-style with a peninsula and was not conducive to cooking or entertaining. We began by removing a load bearing wall from the galley-style kitchen to create an open-concept kitchen that seamlessly connected the dining room, allowing for the use of an island providing more functional space. We relocated a window permitting the addition of more cabinets for storage and improved function. The custom white painted perimeter cabinets and stained maple island makes this kitchen classy and timeless. In addition to the kitchen transformation, we also refreshed their powder bath creating more space with a smaller wall-mount sink and toilet. We finished the update with new wallpaper and a light fixture. The result is a stunning kitchen, dining room and powder bath our homeowners can entertain and enjoy for years to come.

 The English Contractor & Remodeling Services
Walk-in shower - large transitional master gray tile and marble tile marble floor and gray floor walk-in shower idea in Cincinnati with recessed-panel cabinets, gray cabinets, white walls, an undermount sink, marble countertops, a hinged shower door and gray countertops

 MEC
'Bricked Look by Sarah Ryan' Glass Mosaic - Classic brick pattern with a modern glass tiles twist prfect for outdoors. Looking for a subway tile design with twist? This mosaic wall pattern sure stand out! | Have a custom mosaic idea? We can help, with our brilliant Italian-trained mosaicists and easy-to-install tiled masterpieces. Worldwide shipping available on the complete range of quality handcrafted marble & glass mosaic products. For inquires and more info, contact us: http://mecartworks.com
 7 Day Kitchens
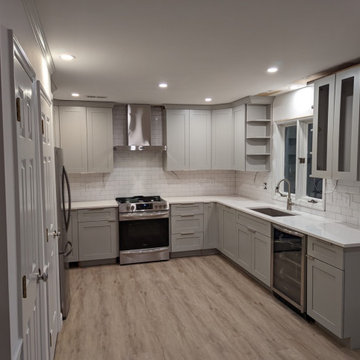
This charming family home in Charlotte had remained largely unchanged since its original construction 25 years prior.
The kitchen, though functional, was somewhat cramped due to an inconveniently placed island that obstructed the work triangle. To alleviate this, we gracefully removed the island and opened up the work area, allowing for comfortable and efficient cooking for two. A delightful pass-through window with a bar top was then added, not only visually connecting the kitchen to the dining area, but also providing a warm and inviting atmosphere for entertaining guests. The bar top serves as an ideal spot for additional seating or as a buffet station during gatherings. The added benefit of this renovation was the increased natural light filtering in from the sunny side of the house, further illuminating the kitchen. To complete the transformation, we installed a beverage refrigerator, a stylish matching pantry door with a frosted glass lite, and added a fresh coat of paint. All of these updates were completed in just 7 days, from start to finish.
 7 Day Kitchens
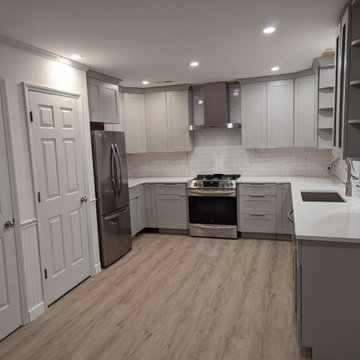
This charming family home in Charlotte had remained largely unchanged since its original construction 25 years prior.
The kitchen, though functional, was somewhat cramped due to an inconveniently placed island that obstructed the work triangle. To alleviate this, we gracefully removed the island and opened up the work area, allowing for comfortable and efficient cooking for two. A delightful pass-through window with a bar top was then added, not only visually connecting the kitchen to the dining area, but also providing a warm and inviting atmosphere for entertaining guests. The bar top serves as an ideal spot for additional seating or as a buffet station during gatherings. The added benefit of this renovation was the increased natural light filtering in from the sunny side of the house, further illuminating the kitchen. To complete the transformation, we installed a beverage refrigerator, a stylish matching pantry door with a frosted glass lite, and added a fresh coat of paint. All of these updates were completed in just 7 days, from start to finish.

 Stonebridge Mosaics
A beautiful design of Thassos and Mother of Pearl in a very unique shade of blue!
Minimalist bathroom photo in New York
Minimalist bathroom photo in New York

 New Ravenna
Arabella, a natural stone waterjet and hand cut mosaic shown in Carrara and Thassos, is part of the Silk Road Collection by Sara Baldwin for New Ravenna Mosaics.
4