
Search results for "Fruit machine" in Home Design Ideas
 User
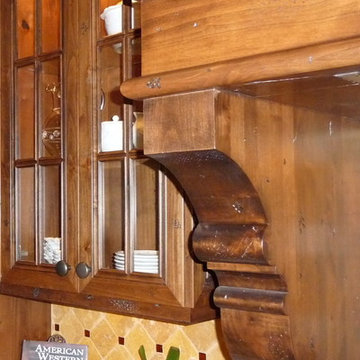
UserInspiration for a huge rustic u-shaped medium tone wood floor kitchen remodel in Phoenix with glass-front cabinets, medium tone wood cabinets, granite countertops, multicolored backsplash, stone tile backsplash, stainless steel appliances and an island
 Terence L. Thornhill Architect
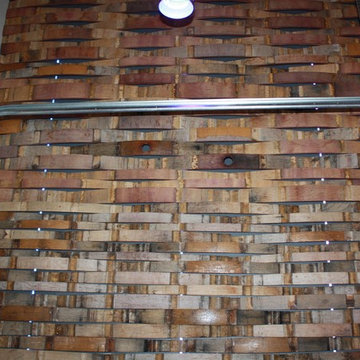
High ceilings and a statement wall made of re-purposed wine barrels, along with color changing lights from the ceiling and behind the wooden panels add ambiance, warmth and a unique texture to a small space.

 The Dan Company
Explore the elegance of this Architectural Digest-featured bathroom in a Nashville home, thoughtfully designed by award-winning designers Lauren Bradshaw and Sarah Sherman Samuel. Centered around the Ascension line freestanding natural copper clawfoot bathtub from Re's Parish Collection, inspired by the picturesque landscapes of Louisiana, this bathroom is a testament to luxury and design excellence. The bathtub is paired with high-end Delta Victorian brass tub fixtures, enhancing its allure.
Adjacent to the tub, the space features a sophisticated Kingston brass vanity sink atop a Mason porcelain console, contributing to the room's refined contemporary aesthetic. Enhancing the functionality and style, custom recessed cabinetry is seamlessly integrated into the walls, providing streamlined storage solutions without compromising the sleek design.
The flooring and baseboards are adorned with custom sheet tiles from Fire Clay Tile, specifically the Akoya and Halite designs, which bring an artisanal and eco-conscious touch to the space. These tiles not only add a layer of luxury but also resonate with the room's modern and artistic vibe. The walls and ceiling boast a unique faux finish paint application, complementing the custom tile work and adding depth to the room's overall ambiance.
This bathroom renovation showcases the harmonious blend of modern luxury and sustainable design, making it a highlight of Nashville's residential architecture and a distinguished project on Houzz.
Photography: Joseph Bradshaw
Find the right local pro for your project

 Wall Art by Allyson
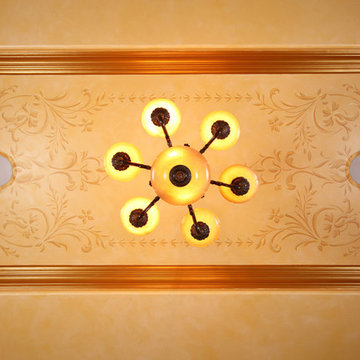
Hand painted tray ceiling with metallic gold trim.
Charles Metevier
Example of a classic living room design in Orange County
Example of a classic living room design in Orange County

 Hiep
HiepSeyfferdt Photography

Large mountain style medium tone wood floor wine cellar photo with display racks
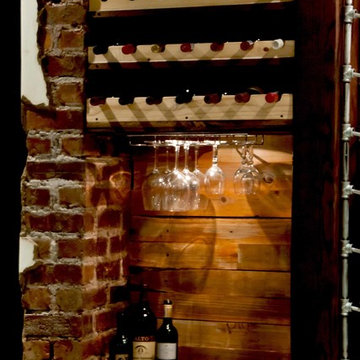
Large mountain style medium tone wood floor wine cellar photo with display racks



 Cabinet-S-Top
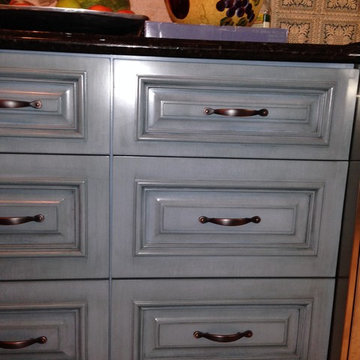
In this small bathroom we redesigned the layout for a better functioning bathroom, we removed the existing bath tub and installed a larger shower area. The shower walls are Caraway Ironstone cultured marble that included a larger shower caddy and decorative chair rail around the glass block window. 3/8” Clear glass TruFit shower enclosure, 72” tall one swing door and stationary panel. Kohler 60”x36” white shower base and coordinating shower drain. Waypoint 450S in Maple wood with Mocha Glaze stain vanity and built in cabinetry was installed with Giallo Ornamental granite countertops with a white undermount china sink and back/side splashes. A Kichler 3 light bath sconce in Olde Bronze finish and Broan ventilation fan with light was installed in the shower area. White ergo height compact elongated Gerber toilet, Delta shower with handheld combo shower head, Delta widespread two handle faucet, 18” towel bar, robe hook and toilet paper holder in Venetian bronze. The flooring is Emblem 7”x20” tile in Summerwheat brown wood look.

 Philip Armand Inc.
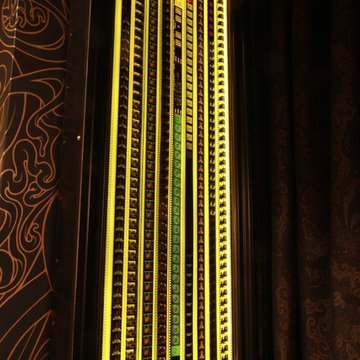
Home Cinema in Merrick, New York. Designed by Philip Armand Inc., artisanal designer of bespoke rooms and outbuildings. This custom light box was built to conceal an electrical panel. Original 35mm film trailers were used.
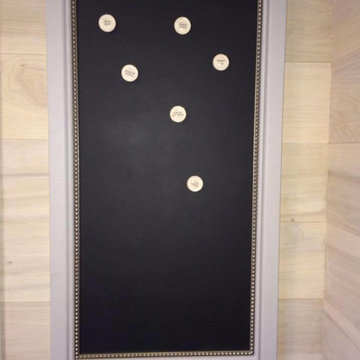
 Suzanne Siegel
Vintage magnetic chalk board and shelf
Example of a transitional entryway design in Phoenix
Example of a transitional entryway design in Phoenix

 L Star Murals
Detail from custom mural for a Fantastical Fairytale themed nursery in Venice, CA
Home design - contemporary home design idea in Los Angeles
Home design - contemporary home design idea in Los Angeles
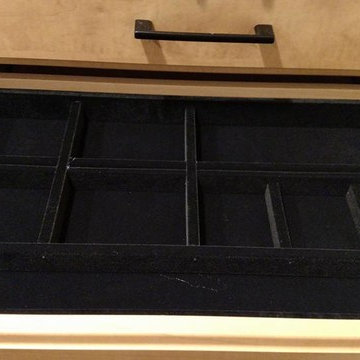
 Closet King LLC
Jewelry tray insert
Mid-sized minimalist medium tone wood floor walk-in closet photo with white cabinets
Mid-sized minimalist medium tone wood floor walk-in closet photo with white cabinets

Sponsored
Plain City, OH

Kuhns Contracting, Inc.
Central Ohio's Trusted Home Remodeler Specializing in Kitchens & Baths
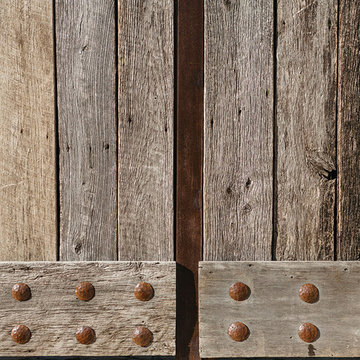
 The Green Room Landscape Architecture
The charm and style of this historic Spanish colonial home in Paradise Valley radiates through the base of the Camelback Mountain. Old growth olive and specimen Ironwoods frame the home as grass areas provide a visual transition from garden to a sun-drenched desert adaptive plant palette. The garden spaces transform from season to season due to the fields of perennials and wildflowers. Unusual succulents and cacti sets the tone for this picturesque, evolving private botanical garden.
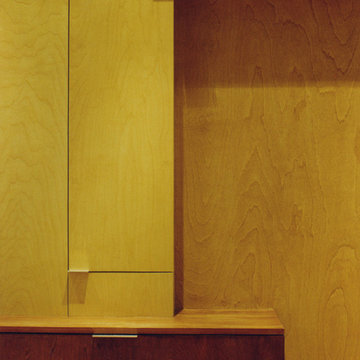
 Liana Sipelis Architect
Small trendy u-shaped light wood floor enclosed kitchen photo in Vancouver with a double-bowl sink, flat-panel cabinets, light wood cabinets, granite countertops, stainless steel appliances and no island

 AGM Home Store, LLC
Sleek in design, and highly functional shower heads, these shower heads were meant for people who want one thing: an amazing and relaxing shower experience without unnecessary frills. Luxury, quality, and beautiful design, all come together with our Rain Therapy Collection.

Sponsored
Plain City, OH
Kuhns Contracting, Inc.
Central Ohio's Trusted Home Remodeler Specializing in Kitchens & Baths
 Artistic Interiors by Dollahon Designs
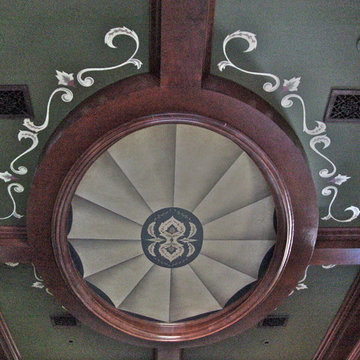
Home Theater ceilings are sometimes a challenge however in this case, the architect gave us a lot to work with. The beams were great and the center oval screamed for something creative and different. Reminiscent of old traditional theaters, we gave it a scooped center with medallion and scroll boarder.


21