
Search results for "Fuel pumps" in Home Design Ideas
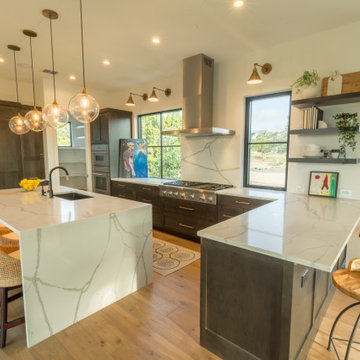


 Envision Web
Stuart Wade, Envision Virtual Tours
Bobcat Lodge- Lake Rabun
Be welcomed to this perfect mountain/lake lodge through stone pillars down a driveway of stamped concrete and brick paver patterns to the porte cochere. The design philosophy seen in the home's exterior extends to the interior with 10 fireplaces, the finest materials, and extraordinary craftsmanship.
Great Room
Enter the striking foyer with the antique heart pine, walnut and bird's-eye maple inlaid pattern that harmonizes with the natural unity of the spacious great room. The visually anchored stone fireplace accented by hand hewn circa 1800 oak beams silhouettes the soft lake views making a dynamic design statement. The great room was designed with togetherness in mind and features high vaulted ceilings, wormy oak flooring with walnut borders, a spacious dining area, a gourmet kitchen and for softer and more intimate moments a keeping room.
Kitchen:
Wormy chestnut cabinets,
Complimenting South American granite countertops
Wolf cooktop, double oven
Preparation bar
Serving Buffet
Separate wet bar
Walk-in Pantry
Laundry Room: entrance off the foyer, wormy chestnut cabinets and South American granite
Keeping Room: Nestled off the kitchen area intimately scaled for quieter moments, wormy chestnut ceilings with hand hewn oak beams from Ohio and Pennsylvania, wormy oak flooring accented with walnut and sycamore, and private fireplace
Powder Room off foyer
Three Master Bedroom Suites: each with its own unique full bathroom and private alcove with masonry wood burning fireplace
Master suite on the main floor with full bath enlivened by a fish theme with earthtones and blue accents, a copper soaking tub, large shower and copper sinks
Upstairs master suite with wormy oak flooring sits snug above the lake looking through a tree canopy as from a tree house facilitating a peaceful, tranquil atmosphere- full bath features jetted tub, separate shower, large closet, and friendly lizards sitting on copper sinks
Terrace Level Master Suite offers trey ceilings, entrance to stone terrace supported by cyprus tree trunks giving the feel of a rainforest floor: Full bath includes double mosaic-raised copper sinks, antler lighting, jetted tub accented with aquatic life tiles and separate water closet
This warm and inviting rustic interior perfectly balances the outdoor lake vistas with the comfort of indoor living.moving directly to the outdoor living spaces. A full length deck supported by cyprus trees offers the opportunity for serious entertaining. The stone terrace off the downstairs family room leads directly to the two stall boathouse for lakeside entertaining with its own private fireplace.
Terrace Level:
14 foot ceilings, transom windows
A master suite
A guest room with trey ceilings, wool carpet, and full bath with copper sinks,double vanity and riverock shower
Family room with focal stone fireplace, wet bar with wine cooler, separate kitchen with sink, mini refrigerator and built in microwave
Wine closet with hand painted plaster finish
A full bath for drippy swimmers with oversized river rock shower accented with crayfish and salamander tiles
Extras
All windows are Loewen windows
A ridge vent system
Custom design closets
Poured foundation for house and boathouse
European spruce framing
Exterior siding: 1 x 12 pressure treated pine with 1 x 4 batten strips
Siding has three coat process of Sikkens stain finish
Ten masonry fireplaces
Stacked rock from Rocky Gap Virginia
Eight foot custom Honduran Pine
True plaster walls with three coat process faux finish
Locust hand rails for the deck
Support cyprus tree trunks from Charleston
Outside light fixtures custom made in NY
Five hot water heaters, circulating pump
Duel fuel heat pump/propane, 1000 gallon buried propane tank, four zone heating system
Two laundry rooms
All Fireplaces set up for flat screen TV's
Adjacent lot available for purchase

Find the right local pro for your project
 Alberta Outdoor Supply
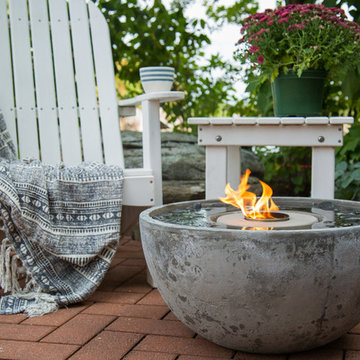
The Aquascape Fire Fountain adds the beauty and elegance of fire to one of our GFRC or glass fiber reinforced concrete water features.
The self-contained feature is a simple plug-and-play water feature with a fire feature in the center making it an ideal focal point or centerpiece to any outdoor setting.
Sets up in minutes
Made from durable GFRC material
Pump included, fire fuel and stones not included
We recommend the use of paraffin fuel (sold separately) readily available for use in outdoor torches etc.
Included: Pump
Sold Separately: Paraffin fuel and stones
Size: 32" Diameter, Height 16"
Included: Pump, Tubing and Fitting
 Joan Heaton Architects
Jim Westphalen
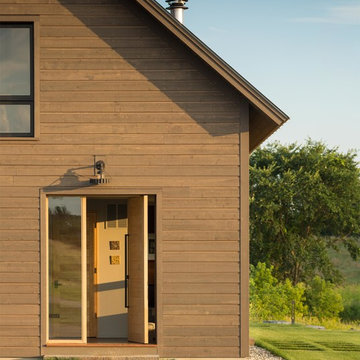
Mid-sized minimalist front door photo in Burlington with brown walls and a light wood front door
Mid-sized minimalist front door photo in Burlington with brown walls and a light wood front door

 ZeroEnergy Design
Lincoln Farmhouse
LEED-H Platinum, Net-Positive Energy
OVERVIEW. This LEED Platinum certified modern farmhouse ties into the cultural landscape of Lincoln, Massachusetts - a town known for its rich history, farming traditions, conservation efforts, and visionary architecture. The goal was to design and build a new single family home on 1.8 acres that respects the neighborhood’s agrarian roots, produces more energy than it consumes, and provides the family with flexible spaces to live-play-work-entertain. The resulting 2,800 SF home is proof that families do not need to compromise on style, space or comfort in a highly energy-efficient and healthy home.
CONNECTION TO NATURE. The attached garage is ubiquitous in new construction in New England’s cold climate. This home’s barn-inspired garage is intentionally detached from the main dwelling. A covered walkway connects the two structures, creating an intentional connection with the outdoors between auto and home.
FUNCTIONAL FLEXIBILITY. With a modest footprint, each space must serve a specific use, but also be flexible for atypical scenarios. The Mudroom serves everyday use for the couple and their children, but is also easy to tidy up to receive guests, eliminating the need for two entries found in most homes. A workspace is conveniently located off the mudroom; it looks out on to the back yard to supervise the children and can be closed off with a sliding door when not in use. The Away Room opens up to the Living Room for everyday use; it can be closed off with its oversized pocket door for secondary use as a guest bedroom with en suite bath.
NET POSITIVE ENERGY. The all-electric home consumes 70% less energy than a code-built house, and with measured energy data produces 48% more energy annually than it consumes, making it a 'net positive' home. Thick walls and roofs lack thermal bridging, windows are high performance, triple-glazed, and a continuous air barrier yields minimal leakage (0.27ACH50) making the home among the tightest in the US. Systems include an air source heat pump, an energy recovery ventilator, and a 13.1kW photovoltaic system to offset consumption and support future electric cars.
ACTUAL PERFORMANCE. -6.3 kBtu/sf/yr Energy Use Intensity (Actual monitored project data reported for the firm’s 2016 AIA 2030 Commitment. Average single family home is 52.0 kBtu/sf/yr.)
o 10,900 kwh total consumption (8.5 kbtu/ft2 EUI)
o 16,200 kwh total production
o 5,300 kwh net surplus, equivalent to 15,000-25,000 electric car miles per year. 48% net positive.
WATER EFFICIENCY. Plumbing fixtures and water closets consume a mere 60% of the federal standard, while high efficiency appliances such as the dishwasher and clothes washer also reduce consumption rates.
FOOD PRODUCTION. After clearing all invasive species, apple, pear, peach and cherry trees were planted. Future plans include blueberry, raspberry and strawberry bushes, along with raised beds for vegetable gardening. The house also offers a below ground root cellar, built outside the home's thermal envelope, to gain the passive benefit of long term energy-free food storage.
RESILIENCY. The home's ability to weather unforeseen challenges is predictable - it will fare well. The super-insulated envelope means during a winter storm with power outage, heat loss will be slow - taking days to drop to 60 degrees even with no heat source. During normal conditions, reduced energy consumption plus energy production means shelter from the burden of utility costs. Surplus production can power electric cars & appliances. The home exceeds snow & wind structural requirements, plus far surpasses standard construction for long term durability planning.
ARCHITECT: ZeroEnergy Design http://zeroenergy.com/lincoln-farmhouse
CONTRACTOR: Thoughtforms http://thoughtforms-corp.com/
PHOTOGRAPHER: Chuck Choi http://www.chuckchoi.com/
 DeMetrick Housewrights
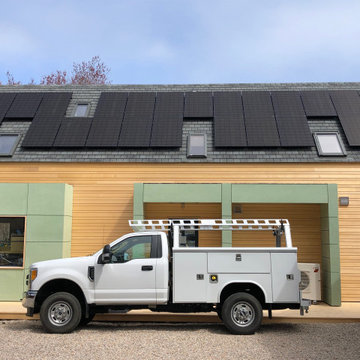
Solar photovoltaics make this house "net zero" means it produces as much electricity as it consumes, and is fossil fuel free!
Garage - contemporary two-story wood green garage idea in Providence with a shingle roof
Garage - contemporary two-story wood green garage idea in Providence with a shingle roof
 Mockler Taylor Architects
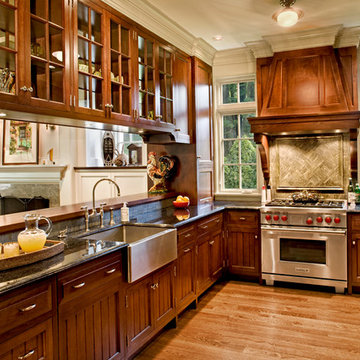
4,000 square foot shingle style home in Greenwich, CT.
Photo Credit: Robert Benson
Kitchen - victorian u-shaped medium tone wood floor kitchen idea in Bridgeport with a farmhouse sink, recessed-panel cabinets, medium tone wood cabinets, stainless steel appliances and no island
Kitchen - victorian u-shaped medium tone wood floor kitchen idea in Bridgeport with a farmhouse sink, recessed-panel cabinets, medium tone wood cabinets, stainless steel appliances and no island
 Growsgreen Landscape Design
Photo by Caitlin Atkinson
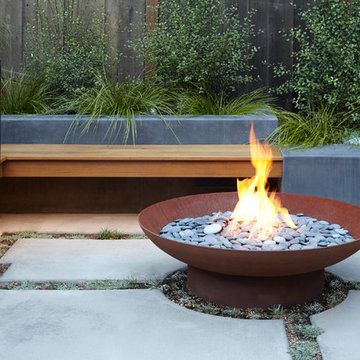
Inspiration for a modern landscaping in San Francisco.
Inspiration for a modern landscaping in San Francisco.
 DDK Kitchen Design Group
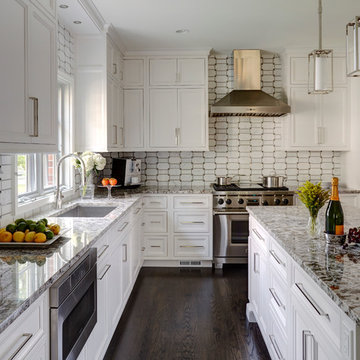
Warm earth tones set the stage for this beautiful white kitchen. These are inset custom cabinets. Maple wood painted white. We stacked the cabinets to bring them all the way to the ceiling finished off with a simple crown molding. This island is the perfect size for pulling up a stool and having dinner or drinks with friends. This design is function and beauty hand in hand.
Designed by Jennifer Rahaley for DDK Kitchen Design Group
Photographs by Mike Kaskel

 Scott Homes, Inc
With home efficiency in mind, the ductless heat pump is conveniently hidden under the deck while keeping the inside warm in the winter, cool in the summer, and the most efficient way to do both on the market.

 FineLine Kitchens, Inc.
Our designer has achieved a stylish look by combining dark cabinets and light-colored marbles.

 H2D Architecture + Design
The living room is designed with sloping ceilings up to about 14' tall. The large windows connect the living spaces with the outdoors, allowing for sweeping views of Lake Washington. The north wall of the living room is designed with the fireplace as the focal point.
Design: H2D Architecture + Design
www.h2darchitects.com
#kirklandarchitect
#greenhome
#builtgreenkirkland
#sustainablehome
 C.E. Pontz Sons
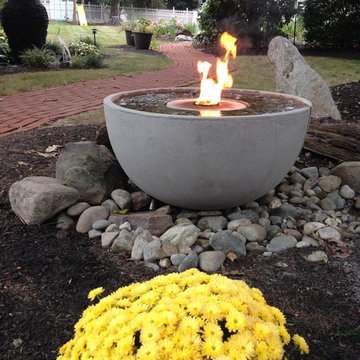
Check out this awesome fire fountain install in Lancaster, PA.
Self-contained water and fire features have been gaining in popularity over the last few years.
The Aquascape Fire Fountain adds the beauty and elegance of fire to one of our GFRC or glass fiber reinforced concrete water features. The self-contained feature is a simple plug-and-play water feature with a fire feature in the center making it an ideal focal point or centerpiece to any outdoor setting.
Sets up in minutes
Made from durable GFRC material
Pump included, fire fuel and stones not included
We recommend the use of paraffin fuel (sold separately) readily available for use in outdoor torches etc.
 ZeroEnergy Design
AWARD WINNING | International Green Good Design Award
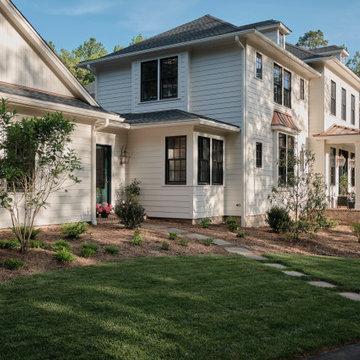
OVERVIEW | This home was designed as a primary residence for a family of five in a coastal a New Jersey town. On a tight infill lot within a traditional neighborhood, the home maximizes opportunities for light and space, consumes very little energy, incorporates multiple resiliency strategies, and offers a clean, green, modern interior.
ARCHITECTURE & MECHANICAL DESIGN | ZeroEnergy Design
CONSTRUCTION | C. Alexander Building
PHOTOS | Eric Roth Photography

 Allbright Bullock Architects
The existing porch was converted into a new office with exposed brick and recessed built in bookshelves. The open front desk with book shelves complement the shelves in the wall behind. Photo by Lisa Shires.

 C.E. Pontz Sons

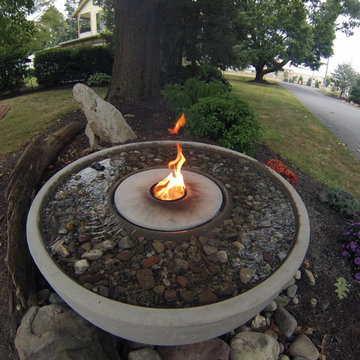
Check out this awesome fire fountain install in Lancaster, PA.
Self-contained water and fire features have been gaining in popularity over the last few years.
The Aquascape Fire Fountain adds the beauty and elegance of fire to one of our GFRC or glass fiber reinforced concrete water features. The self-contained feature is a simple plug-and-play water feature with a fire feature in the center making it an ideal focal point or centerpiece to any outdoor setting.
Sets up in minutes
Made from durable GFRC material
Pump included, fire fuel and stones not included
We recommend the use of paraffin fuel (sold separately) readily available for use in outdoor torches etc.
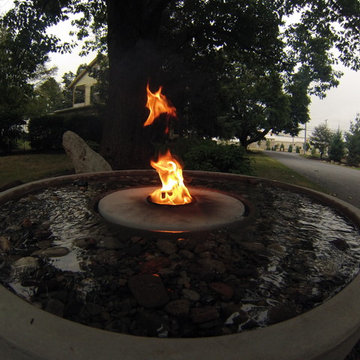 C.E. Pontz Sons
Check out this awesome fire fountain install in Lancaster, PA.
Self-contained water and fire features have been gaining in popularity over the last few years.
The Aquascape Fire Fountain adds the beauty and elegance of fire to one of our GFRC or glass fiber reinforced concrete water features. The self-contained feature is a simple plug-and-play water feature with a fire feature in the center making it an ideal focal point or centerpiece to any outdoor setting.
Sets up in minutes
Made from durable GFRC material
Pump included, fire fuel and stones not included
We recommend the use of paraffin fuel (sold separately) readily available for use in outdoor torches etc.
1