
Search results for "Fueling" in Home Design Ideas

 Denise Quade Design
Request Free Quote
This kitchen features high gloss white flat panel cabinets with white cliff cambria quartz countertops. A large picture window was put in on the sink wall and overlooks the lake. Tab pulls were used for a minimal look. A paneled refrigerator and dishwasher help create the sleek look.
photographer: Martin Menocal

 Notochord group Inc
Example of a mid-sized eclectic formal and open concept wall-mounted electric, dark wood floor and brown floor living room design in San Francisco with a remote control, beige walls, a ribbon fireplace, a wood fireplace surround and a wall-mounted tv
 LANDYUO Landscape Design
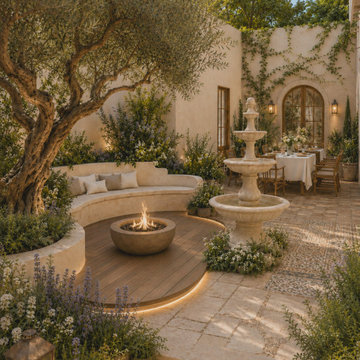
Concept visualization for a narrow Mediterranean courtyard organized around one clear circulation route. Dining sits close to the doors, the tiered fountain is offset from movement, the curved fire lounge is contained at one end, and layered planting softens the walls. Final fire and water features require local verification of clearances, fuel, drainage, waterproofing, electrical safety, maintenance access and manufacturer instructions. Planning a yard? Share your city/region, approximate yard size and project stage.
Find the right local pro for your project
 John Sarter
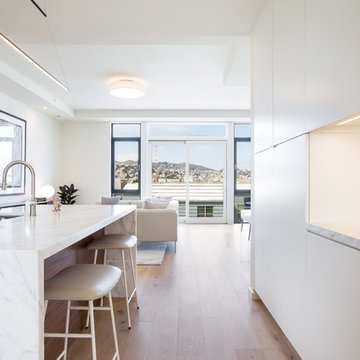
Are you in San Francisco for InterSolar this week? Then please sign up for a tour of the Sol-Lux Alpha Building to check out #netzeroenergy apartment building with #BlueIon #energystorage. Scheduled for July 9, 2018at 6:30 p.m., right before the #IntersolarNA conference. Blue Planet Energy is co-hosting this tour and reception, and we will have several members of the Blue Planet Energy team on site as well as the Building Systems Designer (John Sarter) to provide you with a tour of the building and technologies employed. Please sign up here:
http://ow.ly/CdmW30kQXY6
 LANDYUO Landscape Design
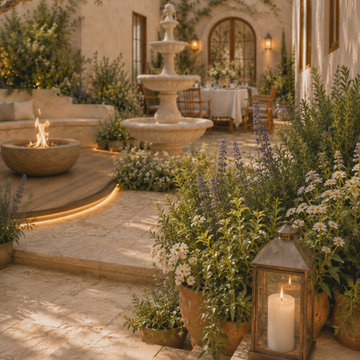
Concept visualization for a narrow Mediterranean courtyard organized around one clear circulation route. Dining sits close to the doors, the tiered fountain is offset from movement, the curved fire lounge is contained at one end, and layered planting softens the walls. Final fire and water features require local verification of clearances, fuel, drainage, waterproofing, electrical safety, maintenance access and manufacturer instructions. Planning a yard? Share your city/region, approximate yard size and project stage.
 LANDYUO Landscape Design
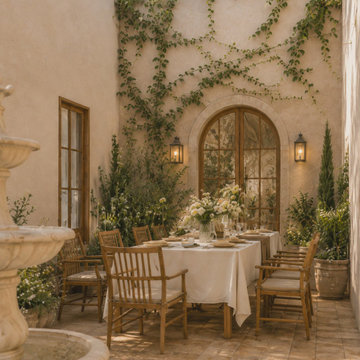
Concept visualization for a narrow Mediterranean courtyard organized around one clear circulation route. Dining sits close to the doors, the tiered fountain is offset from movement, the curved fire lounge is contained at one end, and layered planting softens the walls. Final fire and water features require local verification of clearances, fuel, drainage, waterproofing, electrical safety, maintenance access and manufacturer instructions. Planning a yard? Share your city/region, approximate yard size and project stage.
 Westmark Construction Ltd.
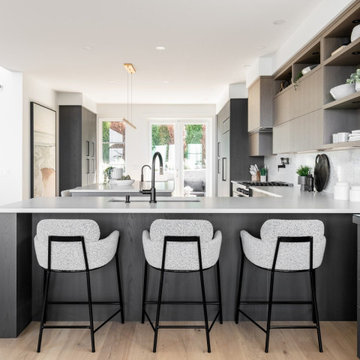
The inviting kitchen is equipped with a sub-zero panel-ready refrigerator, black stainless steel 36” dual fuel gas range, panel-ready dishwasher, and beverage centres to give your favourite drinks a home of their own. The kitchen showcases white oak cabinetry that perfectly compliments the subtle gray and earthy tones of the quartz countertops. Matte black metal hardware paired with the soft, neutral tones of the cabinetry also creates a refined contrast to the room that provides a sense of depth and dimension.

 Marblex Design International, Inc.
Photographer: Stacy Zarin Goldberg
Inspiration for a large contemporary galley porcelain tile eat-in kitchen remodel in DC Metro with an undermount sink, flat-panel cabinets, white cabinets, quartz countertops, white backsplash, stone slab backsplash, stainless steel appliances and an island
Inspiration for a large contemporary galley porcelain tile eat-in kitchen remodel in DC Metro with an undermount sink, flat-panel cabinets, white cabinets, quartz countertops, white backsplash, stone slab backsplash, stainless steel appliances and an island

 John Wieland Homes and Neighborhoods
Prepare your favorite recipes and entertain with ease in the open and gracious Dawson Designer Kitchen at Traditions at Wake Forest.
Perimeter Cabinetry: Sandia Maple in Glacier
Island Cabinetry: Antiqua in Dove Gray
Countertops: Quartz in Torquay by Cambria
Hardware: Mirada Knobs and Pulls in Polished Chrome
Range: 36" Dual Fuel, 6 Burners by KitchenAid
Refrigerator: Stainless Steel by KitchenAid
Dishwasher: Stainless Steel by KitchenAid
Built-In Microwave: Stainless Steel and Black by KitchenAid
Sink: Whitehaven Undermount Single-Bowl in White by Kohler
Faucet: Brantford Chrome by Moen
Backsplash: Custom Desert Gray Herringbone by Daltile
Hardwood Floors: Colt Weathered by Shaw

 Universal Appliance and Kitchen Center
KitchenAid Appliances at Universal Appliance and Kitchen Center
26767 Agoura Road, Calabasas, CA 91302
Phone 818.880.0011 Fax 818.880.0411
12050 Ventura Blvd.,Studio City, CA 91604
Phone 818.755.1111 Fax 818.755.9111
www.uakc.com
 Denise Quade Design
A 48 inch dual fuel range was incorporated into this kitchen remodel. Flanked with off white recessed panel cabinets and dark sueded granite countertops.

 Affecting Spaces Design Studio
To keep the design harmonized with the rest of the century old house, a clean and simple contemporary kitchen was created . The punch of yellow brings a brightness and playful feel to the space, and the full height ceiling cabinetry allows for extra storage; all that a small and modern kitchen needs.

 Design West
The back lanai provides a seamless outdoor living area, repeating stacked shale on an outdoor fireplace. Kingsley Bate patio furniture with teak bases repeats natural wood and gray woven textures. The propane-fueled fire bowls and overflow-edged pool provide dramatic touches.

 Coral Pool's
Coral Pool and Spa
Hot tub - large contemporary backyard stamped concrete and custom-shaped natural hot tub idea in San Francisco
Hot tub - large contemporary backyard stamped concrete and custom-shaped natural hot tub idea in San Francisco

 SKS Appliances
Signature Kitchen Suite offers innovative luxury appliances built with precision and purposeful design for a new generation of forward-thinking cooks.

 White Wood Kitchens
When it came to designing my own kitchen it was a real challenge. It's hard to be objective about your own space. And I wanted a little bit of everything! I settled on colors that were calm and soothing, creamy off white cabinetry, typhoon green granite counters, glass tile backsplash and emtek crystal hardware. The Subzero and Bosch Dishwasher received custom panels. This kitchen is in Full Overlay styling with a simple flat panel door. The decorative elements in the hood and island corbels and legs at the sink give it a little extra flair. Photo by Meaghan O'Rourke

 ROSEMARY MERRILL DESIGN
Design Details:
Custom white cabinetry painted in Benjamin Moore -Simply White, Refrigerator Armoire in quartersawn white oak with custom stain, Sub-Zero & Wolf appliances, Bianca Perla Quartize countertops, Allysse Edwards marble backsplash, Waterworks Henry faucet, Urban Electric Co - Dover pendants, Ashley Norton Hardware, Hex pulls

 Heartwood Kitchens
White painted shaker style cabinetry designed by north of Boston kitchen showroom Heartwood Kitchens for young Andover MA family. Thermador range and refrigerator.

 Tangerine Designs Kitchens and Baths
This kitchen was part of a 700sq ft addition that was added to the back of this home. The kitchen area features a large custom made Stainless steel hood, hidden built in refrigerator, two sinks, 36" duel fuel range, coffee bar and great island for prep and entertaining.


221