
Search results for "Full funnel" in Home Design Ideas


 Coast Lighting
Corbett Vertigo pendant. This eye catching modern two tone frame pendant is hand-crafted iron with a bronze finish on the outside and a gold leaf finish on the inside. bringing a warm crisp feeling.


Find the right local pro for your project

 Hickox Williams Architects, Inc.
Photography by Peter Vanderwarker
This Second Empire house is a narrative woven about its circulation. At the street, a quietly fanciful stoop reaches to greet one's arrival. Inside and out, Victorian details are playfully reinterpreted and celebrated in fabulous and whimsical spaces for a growing family -
Double story kitchen with open cylindrical breakfast room
Parents' and Children's libraries
Secret playspaces
Top floor sky-lit courtyard
Writing room and hidden library
Basement parking
Media Room
Landscape of exterior rooms: The site is conceived as a string of rooms: a landscaped drive-way court, a lawn for play, a sunken court, a serene shade garden, a New England flower garden.
The stair grows out of the garden level ordering the surrounding rooms as it rises to a light filled courtyard at the Master suite on the top floor. On each level the rooms are arranged in a circuit around the stair core, making a series of distinct suites for the children, for the parents, and for their common activities.

 Pride Home Improvements
curved stair case
Small trendy carpeted curved staircase photo in Vancouver with carpeted risers
Small trendy carpeted curved staircase photo in Vancouver with carpeted risers


 BBA Architects
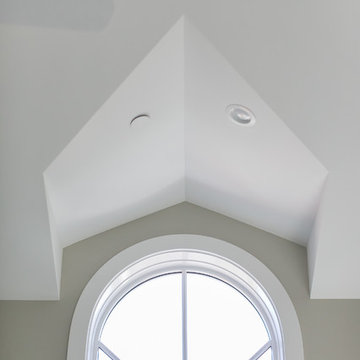
A two-story private residence with front and rear terraces sits above a pair of rental units, garage and storage space. Large open spaces flow easily onto the terraces. Imported millwork, a Churrascaria (Brazilian outdoor grill) antique doors and a vibrant color palette bring home the Client's tenure in Sao Paulo. The front staircase consists of 4 inch wood planks suspended from square metal bars. A third level bridge spans over the soaring living room joining the front office and bedroom wing. Natural light floods into the home from the clerestory above the bridge and glass walls on the front and rear facades.

Sponsored
Sunbury, OH

J.Holderby - Renovations
Franklin County's Leading General Contractors - 2X Best of Houzz!

 User
G&G Interior Design
Mid-sized mountain style master beige tile and porcelain tile porcelain tile alcove shower photo in Atlanta with flat-panel cabinets, dark wood cabinets, a two-piece toilet, beige walls, an undermount sink and marble countertops
Mid-sized mountain style master beige tile and porcelain tile porcelain tile alcove shower photo in Atlanta with flat-panel cabinets, dark wood cabinets, a two-piece toilet, beige walls, an undermount sink and marble countertops

 Windmill Hill Cabinets and Design
Merrill Matthews
Example of an eclectic home design design in Boston
Example of an eclectic home design design in Boston

 Ceramic Harmony
Madison County's Elite Tile and Stone Design Solutions | Best of Houzz |
11317 S. Memorial Pkwy.
Huntsville, AL 35803



Sponsored
Sunbury, OH
J.Holderby - Renovations
Franklin County's Leading General Contractors - 2X Best of Houzz!

 The Renovation Broker
Brian Patterson
Example of a large classic l-shaped medium tone wood floor eat-in kitchen design in Sydney with a drop-in sink, shaker cabinets, white cabinets, wood countertops, blue backsplash, porcelain backsplash, stainless steel appliances and an island
Example of a large classic l-shaped medium tone wood floor eat-in kitchen design in Sydney with a drop-in sink, shaker cabinets, white cabinets, wood countertops, blue backsplash, porcelain backsplash, stainless steel appliances and an island

 Robin Hiken
Glass Undermount sinks
Photo By: Dustin Furman
Large trendy master gray tile and porcelain tile marble floor double shower photo in Baltimore with an undermount sink, flat-panel cabinets, gray cabinets, quartz countertops, a one-piece toilet and gray walls
Large trendy master gray tile and porcelain tile marble floor double shower photo in Baltimore with an undermount sink, flat-panel cabinets, gray cabinets, quartz countertops, a one-piece toilet and gray walls



 The Nielsen Collection
Photography by Christi Nielsen
Inspiration for a mid-sized contemporary open concept ceramic tile family room remodel in Dallas with a bar, gray walls, no fireplace and a wall-mounted tv
Inspiration for a mid-sized contemporary open concept ceramic tile family room remodel in Dallas with a bar, gray walls, no fireplace and a wall-mounted tv

Sponsored
Columbus, OH

Structural Remodeling
Franklin County's Heavy Timber Specialists | Best of Houzz 2020!

 Shades of Home
Hunter Douglas Pirouette, En-suite Bathroom
Inspiration for a timeless bathroom remodel in Toronto
Inspiration for a timeless bathroom remodel in Toronto


 Closets To Go
The Closets To Go Convertible Wine Rack System modular design is completely customized to grow with your wine collection.
Inspiration for a mid-sized timeless dark wood floor wine cellar remodel in Portland with storage racks
Inspiration for a mid-sized timeless dark wood floor wine cellar remodel in Portland with storage racks
28