
Search results for "Fun window treatments" in Home Design Ideas

 Crisp Architects
Sun room with casement windows open to let fresh air in and to connect to the outdoors.
Inspiration for a large country dark wood floor and brown floor sunroom remodel in New York with a standard ceiling
Inspiration for a large country dark wood floor and brown floor sunroom remodel in New York with a standard ceiling

 Robeson Design
Example of a large minimalist open concept carpeted family room design in San Diego with blue walls, a corner fireplace and a plaster fireplace

 Homes of Distinction, Inc.
Example of a large trendy freestanding desk medium tone wood floor and brown floor home office design with white walls and no fireplace
Find the right local pro for your project

 Automated Shading & Lighting Control
Automated Shading is a leading national motorized window shades and motorized blinds supply and installation company. We work with homeowners, designers, contractors and architects in New York, Florida, California and the Caribbean offering reliable and intuitive motorized window treatments solutions.

 Brakefield Design Collective
James Meyer Photographer
Walk-in shower - small contemporary master white tile and ceramic tile marble floor and white floor walk-in shower idea in New York with flat-panel cabinets, light wood cabinets, a wall-mount toilet, white walls, an integrated sink, solid surface countertops, a hinged shower door and white countertops
Walk-in shower - small contemporary master white tile and ceramic tile marble floor and white floor walk-in shower idea in New York with flat-panel cabinets, light wood cabinets, a wall-mount toilet, white walls, an integrated sink, solid surface countertops, a hinged shower door and white countertops

 Ivy Lane Living
Angie Seckinger
Inspiration for a timeless carpeted and gray floor bedroom remodel in DC Metro with gray walls
Inspiration for a timeless carpeted and gray floor bedroom remodel in DC Metro with gray walls

 Anne Sneed Architectural Interiors
Jim Brady Architectural Photography
Farmhouse medium tone wood floor bedroom photo in San Diego with beige walls
Farmhouse medium tone wood floor bedroom photo in San Diego with beige walls

Sponsored
Fredericksburg, OH

High Point Cabinets
Columbus' Experienced Custom Cabinet Builder | 4x Best of Houzz Winner

 Carolyn Thayer interiors
Example of a beach style master carpeted bedroom design in Boston with blue walls
 Robin's Nest Interiors
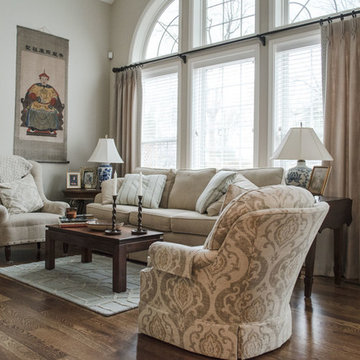
This homeowner moved all of her wonderful furniture and accessories from her previous home in Atlanta, and it all fit beautifully in her new home. However, she needed window treatments to complete the spaces. In the Sitting Area, we added linen drapery panels with a classic Greek Key decorative tape running along the leading edge. We also added pillows to the sofa and a geometric rug to ground the coffee table.
The homeowner did renovate the Kitchen when she purchased the home. It is a lovely classic white Kitchen so we added a punch of color in the bay area with our cornice boards. The oversized paisley pattern looks fabulous on the boards.
All of the spaces are open to each other; however, we did go a little more formal in the Dining Area. This classic damask pattern on a linen fabric works perfectly with Sherwin Williams' Balanced Beige (SW7037) on the walls. We added the subtle patterned rug under the dining table which complements the beautiful runner in the Entry.
In the Guest Bath, we added a faux flat valance in a fun medallion pattern.
And don't forget about your Laundry Room. Since we have to be in there, we might as well make it warm and inviting like the rest of our house. Love the embroidered floral pattern on this fabric!
Fabrics add warmth to any space and reinforce your color scheme. This was a great opportunity to complete this beautiful home. Enjoy!

 Judge + Associates
Living room library - rustic open concept medium tone wood floor living room library idea in Denver with white walls, a standard fireplace and a brick fireplace
 The Dickson Design Group
Naomi Finlay

Mid-sized transitional u-shaped light wood floor kitchen photo in Toronto with a single-bowl sink, shaker cabinets, quartzite countertops, gray backsplash, stainless steel appliances, white cabinets and a peninsula
Mid-sized transitional u-shaped light wood floor kitchen photo in Toronto with a single-bowl sink, shaker cabinets, quartzite countertops, gray backsplash, stainless steel appliances, white cabinets and a peninsula
 Taylor Guerrero Interiors

Example of a large transitional u-shaped eat-in kitchen design in Raleigh with a farmhouse sink, black cabinets, white backsplash, subway tile backsplash, flat-panel cabinets, marble countertops, stainless steel appliances and an island
 Living Designs by MB LLC

Example of a mid-sized transitional master light wood floor and beige floor bedroom design in Orlando with beige walls and no fireplace

Sponsored
Columbus, OH

Wannemacher Interiors
Customized Award-Winning Interior Design Solutions in Franklin Cnty OH
 MMI Design

This existing client reached out to MMI Design for help shortly after the flood waters of Harvey subsided. Her home was ravaged by 5 feet of water throughout the first floor. What had been this client's long-term dream renovation became a reality, turning the nightmare of Harvey's wrath into one of the loveliest homes designed to date by MMI. We led the team to transform this home into a showplace. Our work included a complete redesign of her kitchen and family room, master bathroom, two powders, butler's pantry, and a large living room. MMI designed all millwork and cabinetry, adjusted the floor plans in various rooms, and assisted the client with all material specifications and furnishings selections. Returning these clients to their beautiful '"new" home is one of MMI's proudest moments!
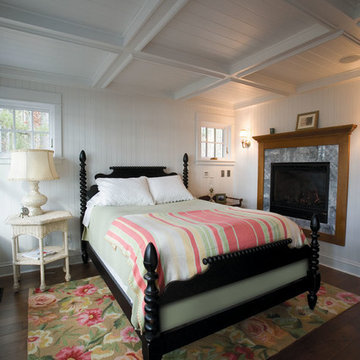


Example of a bedroom cottage gender-neutral medium tone wood floor, brown floor and shiplap wall kids' bedroom design in Seattle with white walls
 Robin's Nest Interiors
This homeowner moved all of her wonderful furniture and accessories from her previous home in Atlanta, and it all fit beautifully in her new home. However, she needed window treatments to complete the spaces. In the Sitting Area, we added linen drapery panels with a classic Greek Key decorative tape running along the leading edge. We also added pillows to the sofa and a geometric rug to ground the coffee table.
The homeowner did renovate the Kitchen when she purchased the home. It is a lovely classic white Kitchen so we added a punch of color in the bay area with our cornice boards. The oversized paisley pattern looks fabulous on the boards.
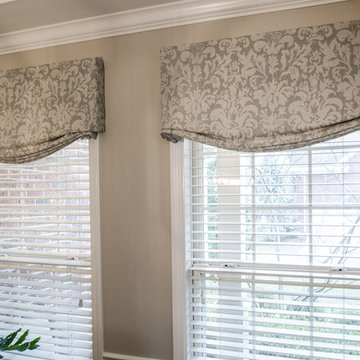
All of the spaces are open to each other; however, we did go a little more formal in the Dining Area. This classic damask pattern on a linen fabric works perfectly with Sherwin Williams' Balanced Beige (SW7037) on the walls. We added the subtle patterned rug under the dining table which complements the beautiful runner in the Entry.
In the Guest Bath, we added a faux flat valance in a fun medallion pattern.
And don't forget about your Laundry Room. Since we have to be in there, we might as well make it warm and inviting like the rest of our house. Love the embroidered floral pattern on this fabric!
Fabrics add warmth to any space and reinforce your color scheme. This was a great opportunity to complete this beautiful home. Enjoy!




 Marie Flanigan Interiors
Julie Soefer Photography
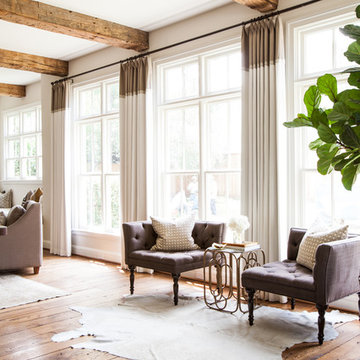
Example of a transitional living room design in Houston
Example of a transitional living room design in Houston
 Stackable + Mracek Designgroup
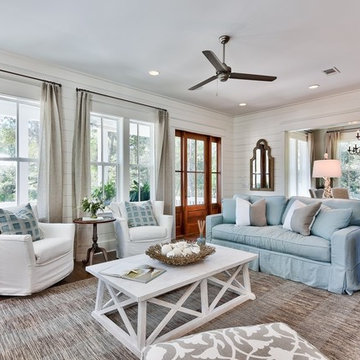
Large beach style open concept medium tone wood floor living room photo in Miami with white walls, a standard fireplace and a wall-mounted tv
28