
Search results for "Function staff" in Home Design Ideas
 The Decorators Unlimited

Located in Manalapan, Florida, this spacious 23,000 sq. ft. private residence was designed and built from the ground up, featuring both ocean and intercoastal waterway views. In addition to its impressive views, this residence contains 8 bedrooms, 14 bathrooms, two elevators, a golf simulator room, as well as a beautiful and functional home gym, wine room, butler’s pantry and staff quarters. Soft and natural tones, in addition to some color taken from outside, were blended and well balanced throughout the residence to truly tie together this transitional design.
 Montana Lifestyle Design LLC
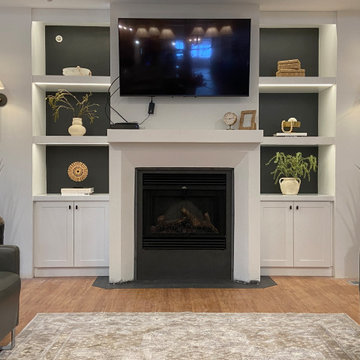
This heart-forward project reimagined dark, dated communal spaces within an assisted living facility into warm, elevated environments that feel like a beautiful home. The goal was to inspire residents to leave their rooms, connect more often, and engage meaningfully with one another—enhancing daily life in tangible, human ways.
Through crisp white finishes, layered dimmable 3000K lighting, and thoughtfully selected, durable furnishings, each space was designed for comfort, accessibility, textile interest and visual delight. Rich textures, Montana-inspired black and white photographic artwork, greenery, and purpose-driven zones—from a salon, bird-watching nook to gaming and family gathering areas—created a cohesive, welcoming atmosphere. The transformation sparked remarkable change: residents began gathering, laughing, sharing meals, and forming friendships, while families lingered longer and staff felt renewed pride. We are grateful for the opportunity to contribute to the renewal of this cottage and to play a small part in bringing new life to its spaces.
 Innovative Wine Cellar Designs

Innovative Wine Cellar Designs is the nation’s leading custom wine cellar design, build, installation and refrigeration firm.
As a wine cellar design build company, we believe in the fundamental principles of architecture, design, and functionality while also recognizing the value of the visual impact and financial investment of a quality wine cellar. By combining our experience and skill with our attention to detail and complete project management, the end result will be a state of the art, custom masterpiece. Our design consultants and sales staff are well versed in every feature that your custom wine cellar will require.
Find the right local pro for your project
 The Decorators Unlimited
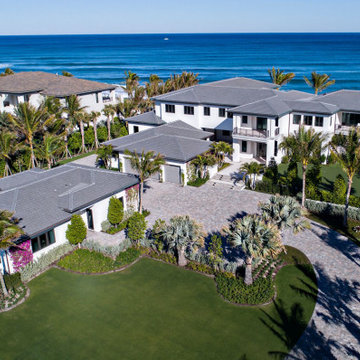
Located in Manalapan, Florida, this spacious 23,000 sq. ft. private residence was designed and built from the ground up, featuring both ocean and intercoastal waterway views. In addition to its impressive views, this residence contains 8 bedrooms, 14 bathrooms, two elevators, a golf simulator room, as well as a beautiful and functional home gym, wine room, butler’s pantry and staff quarters. Soft and natural tones, in addition to some color taken from outside, were blended and well balanced throughout the residence to truly tie together this transitional design.
 Spirit Tahoe Interior Design & Gallery
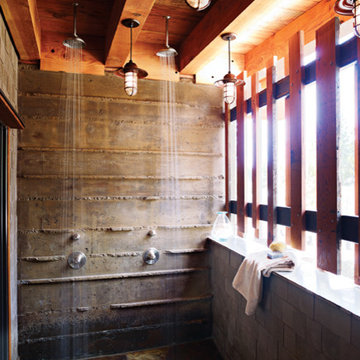
Places of escape, bathrooms are the ultimate place to create a playful space to relax. Our Design Staff works with you to combine your ideas with cutting edge products so that you and your family have an enjoyable and functional escape.
 McCall Design & Planning
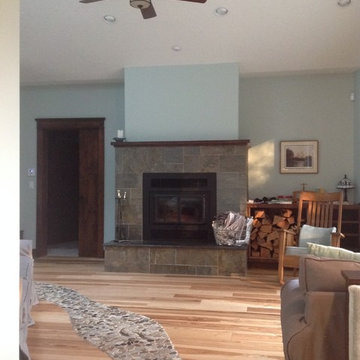
This project is truly one of those designed by setbacks. The owners fell in love with the setting, sitting on a bank above the river, but a sewer easement through the center of the property, parallel to the road, cut the building envelope in half. Our goal was a 1,400 sq ft home with outside space on the river side of the home.
We started with an attached garage concept, which is very desirable in our snowy climate, but it was forcing a compromise with no patio on the back of the house. We negotiated an agreement with the city staff to allow us to build a breezeway over the 25’ sewer easement. The breezeway was designed and constructed to be removable by forklift in 3 pieces, if it ever becomes necessary to work on the sewer line, buried about 20’ below grade.
The owners had varying taste in the style of home they wanted, one on the more traditional end and one on a more contemporary bent. They also wanted low maintenance materials. The result is a simple gable form with over-sized knee braces and gable end vents for function as well as character. The home is finished with cedar shingle siding with a horizontal corrugated metal wainscot below. We opened the back of the house up with windows and sliding doors, giving great views into the trees and down to the river below. The greatest feature is the back patio perched on the bank with the sound of the river rising up from below.
 Innovative Wine Cellar Designs

As a wine cellar design build company, we believe in the fundamental principles of architecture, design, and functionality while also recognizing the value of the visual impact and financial investment of a quality wine cellar. By combining our experience and skill with our attention to detail and complete project management, the end result will be a state of the art, custom masterpiece. Our design consultants and sales staff are well versed in every feature that your custom wine cellar will require.

Sponsored
Columbus, OH

Structural Remodeling
Franklin County's Heavy Timber Specialists | Best of Houzz 2020!
 Nathan Hafner
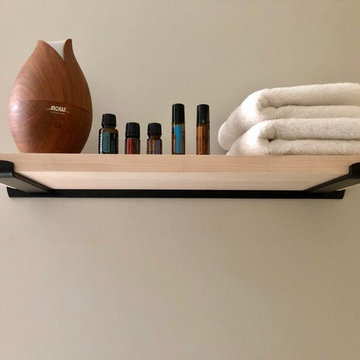
Original design on minimalist shelf brackets. Easy to install and give you beauty AND functionality.
Bathroom - small cottage master bathroom idea in Atlanta
Bathroom - small cottage master bathroom idea in Atlanta
 Cabinet Corp
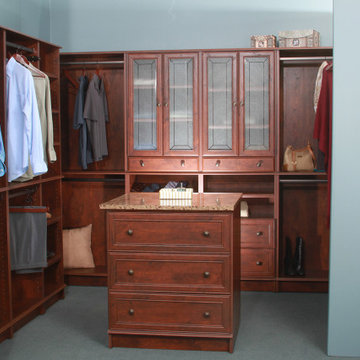
Add luxurious warmth and style with the best closet style.
The most functional and attractive closet designs are those created by a certified cabinet designer. Contractors can partner with cabinet companies, like CabinetCorp, where there are professional cabinet designers on staff. These designers work with both contractors and homeowners to optimize an existing layout and turn it into an accessible storage area with much more capacity than before.
 Innovative Wine Cellar Designs

As a wine cellar design build company, we believe in the fundamental principles of architecture, design, and functionality while also recognizing the value of the visual impact and financial investment of a quality wine cellar. By combining our experience and skill with our attention to detail and complete project management, the end result will be a state of the art, custom masterpiece. Our design consultants and sales staff are well versed in every feature that your custom wine cellar will require.
 Chicagoland Home Products
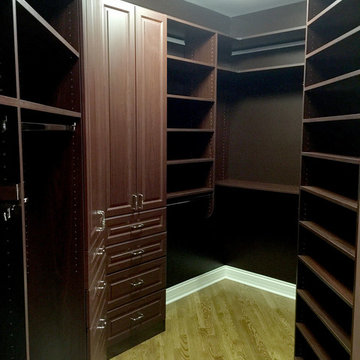
Chicagoland Home Products showed a Lincolnshire homeowner how to eliminate expense on their custom closet without looking as if cost was even a consideration. Often, backer panels are used in an application like this so you can’t look through the installation and see the walls. By painting the wall in this space to match the color of the system instead, there was no need for the panels. As you can see in the pictures, the illusion of an attached back wall is very realistic. The savings on the project is real too!
The African Walnut finish, which is just one of many choices, provides depth and power to the master closet. Raised Panel fronts contribute to the richness of this design as do the Chateau handles. This custom designed closet also features ample hanging space, convenient open shelves and two drawer banks with doors above the drawer tiers.
The area here is not the ubiquitous rectangular shape and underscores the value of how Chicagoland Home Products can custom design what you need to maximize the potential of your storage and closet space. The synergy developed when your great ideas are combined with the expertise of CHP staff consistently yields results that are greater than the sum of the parts. The ultimate judge of the project is when it provides years of function and beauty but, getting there can be half the fun as clients and consultants work together and discover that collaboration is one of the keys to success.
 Innovative Wine Cellar Designs

Innovative Wine Cellar Designs is the nation’s leading custom wine cellar design, build, installation and refrigeration firm.
As a wine cellar design build company, we believe in the fundamental principles of architecture, design, and functionality while also recognizing the value of the visual impact and financial investment of a quality wine cellar. By combining our experience and skill with our attention to detail and complete project management, the end result will be a state of the art, custom masterpiece. Our design consultants and sales staff are well versed in every feature that your custom wine cellar will require.
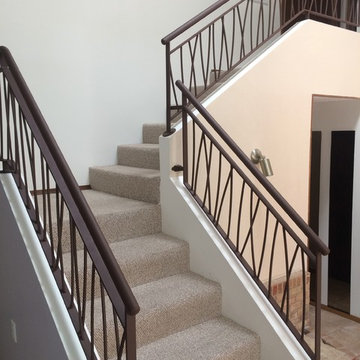
 Pascetti Steel Design, Inc.
Custom Long Grass infill rails for an Albuquerque residence.
Working with architects and designers at the initial design stage or directly with homeowners, Pascetti Steel will make the entire process from drawings to installation seamless and hassle free. We plan safety and stability into every design we make, the railings and hardware are fabricated to be strong, durable and visually appealing. Choose from a variety of styles including cable railing, glass railing, hand forged and custom railing.
"Damian and his staff are top notch. They are responsive, timely, and most importantly they provide an awesome product that is beautiful and functional. You will be completely satisfied. We are so glad we chose Pascetti Steel when we replaced all the railings in our home. We have received so many compliments." - Michelle Torres, Homeowner


 Innovative Wine Cellar Designs
As a wine cellar design build company, we believe in the fundamental principles of architecture, design, and functionality while also recognizing the value of the visual impact and financial investment of a quality wine cellar. By combining our experience and skill with our attention to detail and complete project management, the end result will be a state of the art, custom masterpiece. Our design consultants and sales staff are well versed in every feature that your custom wine cellar will require.
 Pascetti Steel Design, Inc.
Custom Long Grass infill rails for an Albuquerque residence.
Working with architects and designers at the initial design stage or directly with homeowners, Pascetti Steel will make the entire process from drawings to installation seamless and hassle free. We plan safety and stability into every design we make, the railings and hardware are fabricated to be strong, durable and visually appealing. Choose from a variety of styles including cable railing, glass railing, hand forged and custom railing.
"Damian and his staff are top notch. They are responsive, timely, and most importantly they provide an awesome product that is beautiful and functional. You will be completely satisfied. We are so glad we chose Pascetti Steel when we replaced all the railings in our home. We have received so many compliments." - Michelle Torres, Homeowner
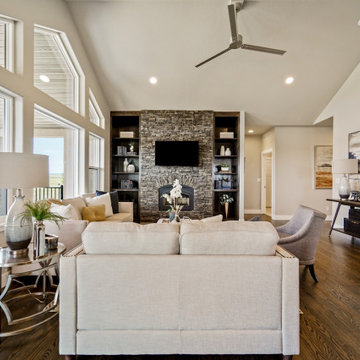
 Housing & Building Association of Colorado Springs
The Home
The Horizon is the culmination of many years of thoughtful customer ideas, past and present, that have influenced our designs. Our
stunning semi-custom home represents true main-level living with panoramic views, on 35 acres in Peyton. The Horizon features large
windows thoughtfully placed to capture stunning Pikes Peak views, provide natural light, and passive solar gain in the open living, dining and kitchen area.
With just over 3,800 square feet, four bedrooms, four bathrooms and a dedicated office this home is stylish, functional and efficient. The master bedroom and its oversized windows were designed to highlight the mountain view with a spa-like master bathroom and large walk-in closet, allowing direct passage to the laundry room. A large, covered back deck, stone accents and oversized three-car garage contribute to paramount wish-list items. This luxurious home fits the custom market without the custom price.
The Builder
MasterBilt Homes is locally owned and operated by Jim Stiltner and Clark Sundahl, who have been successfully building in El Paso County for nearly three decades. We make a conscious effort to provide our clients with a custom-built home - without the custom price - through broad vision, careful thought and handcrafted design. Our homes are uniquely tailored to fit individual lifestyles. Each member of the MasterBilt Homes family is invested in every client and every home we build. That commitment has been rewarded again and again through repeat customers and referrals, making up a large portion of our business. We understand that our future depends on your satisfaction. Modify our plans, bring your ideas, and we will help you realize your dream home.
The Interior Design
Masterbilt Homes’ Horizon is a genuine representation of our company culture, which values and respects the partnerships that make our business successful. This floorplan has evolved over the last 25 years with creative design ideas from members of our staff, past customers, designers and friends. Together, we have created a traditional yet modern home, with all the latest upgrades that customers have come to expect. You will see that the outside curb appeal is also reflected inside the home, with attention to every designed detail.
MasterBilt Homes would like to thank our friends, family, customers, sub-contractors, professionals and partners for all your support and service creating Horizon
 Cabinet Corp
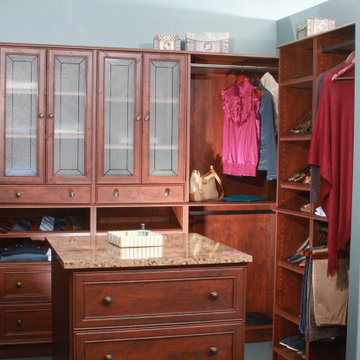
Add luxurious warmth and style with the best closet style.
The most functional and attractive closet designs are those created by a certified cabinet designer. Contractors can partner with cabinet companies, like CabinetCorp, where there are professional cabinet designers on staff. These designers work with both contractors and homeowners to optimize an existing layout and turn it into an accessible storage area with much more capacity than before.
 Innovative Wine Cellar Designs

As a wine cellar design build company, we believe in the fundamental principles of architecture, design, and functionality while also recognizing the value of the visual impact and financial investment of a quality wine cellar. By combining our experience and skill with our attention to detail and complete project management, the end result will be a state of the art, custom masterpiece. Our design consultants and sales staff are well versed in every feature that your custom wine cellar will require.
 Innovative Wine Cellar Designs

Innovative Wine Cellar Designs is the nation’s leading custom wine cellar design, build, installation and refrigeration firm.
As a wine cellar design build company, we believe in the fundamental principles of architecture, design, and functionality while also recognizing the value of the visual impact and financial investment of a quality wine cellar. By combining our experience and skill with our attention to detail and complete project management, the end result will be a state of the art, custom masterpiece. Our design consultants and sales staff are well versed in every feature that your custom wine cellar will require.
 Innovative Wine Cellar Designs

As a wine cellar design build company, we believe in the fundamental principles of architecture, design, and functionality while also recognizing the value of the visual impact and financial investment of a quality wine cellar. By combining our experience and skill with our attention to detail and complete project management, the end result will be a state of the art, custom masterpiece. Our design consultants and sales staff are well versed in every feature that your custom wine cellar will require.
12