
Search results for "Functioning appropriately" in Home Design Ideas
 Design Center East
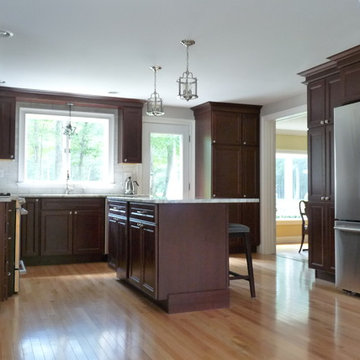
Homecrest Cherry Cabinets in the Eastport door style. This spacious kitchen is full of storage with rollout drawers located both in the Island and in the custom refrigerator wall unit. The Brown Fantasy granite countertops are beautifully complimented with an undulated subway tile splash. Crown and appropriate-sized trim finish this classic, traditional look. Kichler under cabinet lighting aids in task lighting and adds to the functional features of this beautiful kitchen.
 Denise Quade Design

A built in desk was designed for this corner. File drawers, a skinny pencil drawer, and lots of writing surface makes the tiny desk very functional. Sea grass cabinets with phantom green suede granite countertops pair together nicely and feel appropriate in this old farmhouse.
 CairnsCraft Design & Remodel
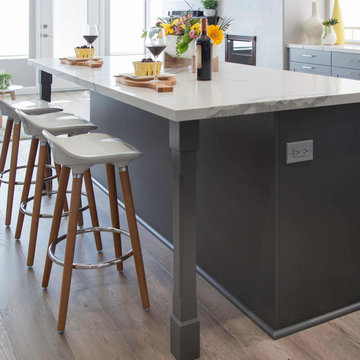
Our client wanted a kitchen that would be comfortable for both entertaining and cooking. We created a fresh and open space for this kitchen by using creative design and careful selections. The gray provides a contrast with the brighter hues to provide an exciting, yet still relaxing, feel. The neutral palate makes it easy to accent with different colors that are appropriate to every season. Now this kitchen is both beautiful and functional!
Find the right local pro for your project
 Monica Perrone Landscape Architecture
Monica Perrone
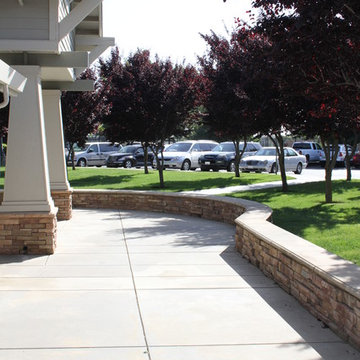
This sixteen-bed hospice care facility completed in 2006 has a 150' long rose arbor as its crowning feature. Traditional in theme and appropriate for its agrarian setting, this facility needed to feel very "residential" so that patients and guests could feel at home while managing end of life issues. Hedges, tree canopies and private patient patios offer beauty and comfortable transitions to/from the larger garden. An organized layout of paths and various points of interest, including four water features and a mist-filled grotto, allow for strolling and retreating. A significant herringbone brick formal patio and lawn support larger functions.
 Design Center East
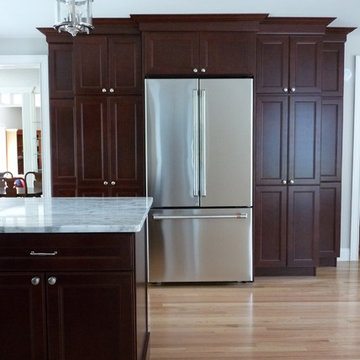
Homecrest Cherry Cabinets in the Eastport door style. This spacious kitchen is full of storage with rollout drawers located both in the Island and in the custom refrigerator wall unit. The Brown Fantasy granite countertops are beautifully complimented with an undulated subway tile splash. Crown and appropriate-sized trim finish this classic, traditional look. Kichler under cabinet lighting aids in task lighting and adds to the functional features of this beautiful kitchen.
 Jute Studios

In this mid-century home, our role centered on sourcing a cohesive furniture collection and designing custom millwork that would enhance the architecture without overwhelming it. Every furniture selection was made with an emphasis on scale, materiality, and period-appropriate detailing. We combined iconic mid-century, with contemporary furniture that respected the home’s proportions and aesthetic. The result is a layered, timeless palette of natural woods, rich textiles, and sculptural silhouettes that balance form and function. Built-ins were integrated seamlessly into the architecture with materials selected to age gracefully, with finishes and detailing that reference the era all while creating a clean, modern look.
 Monica Perrone Landscape Architecture
Monica Perrone
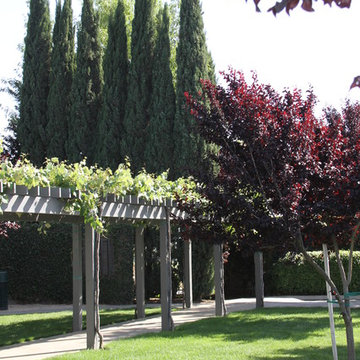
This sixteen-bed hospice care facility completed in 2006 has a 150' long rose arbor as its crowning feature. Traditional in theme and appropriate for its agrarian setting, this facility needed to feel very "residential" so that patients and guests could feel at home while managing end of life issues. Hedges, tree canopies and private patient patios offer beauty and comfortable transitions to/from the larger garden. An organized layout of paths and various points of interest, including four water features and a mist-filled grotto, allow for strolling and retreating. A significant herringbone brick formal patio and lawn support larger functions.

Sponsored
Columbus, OH

Structural Remodeling
Franklin County's Heavy Timber Specialists | Best of Houzz 2020!
 Design Center East
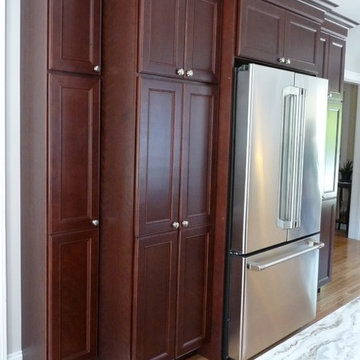
Homecrest Cherry Cabinets in the Eastport door style. This spacious kitchen is full of storage with rollout drawers located both in the Island and in the custom refrigerator wall unit. The Brown Fantasy granite countertops are beautifully complimented with an undulated subway tile splash. Crown and appropriate-sized trim finish this classic, traditional look. Kichler under cabinet lighting aids in task lighting and adds to the functional features of this beautiful kitchen.
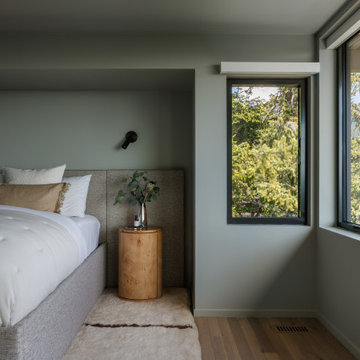 Jute Studios
In this mid-century home, our role centered on sourcing a cohesive furniture collection and designing custom millwork that would enhance the architecture without overwhelming it. Every furniture selection was made with an emphasis on scale, materiality, and period-appropriate detailing. We combined iconic mid-century, with contemporary furniture that respected the home’s proportions and aesthetic. The result is a layered, timeless palette of natural woods, rich textiles, and sculptural silhouettes that balance form and function. Built-ins were integrated seamlessly into the architecture with materials selected to age gracefully, with finishes and detailing that reference the era all while creating a clean, modern look.
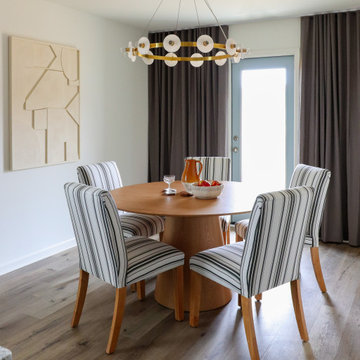
 Urbanhaus Designs
This is a small 10 x 10 dining space open to the adjacent kitchen. We elevated it with custom floor to ceiling drapery and a beautiful brass chandelier with alabaster shades. The door was painted in a soft blue for color and to enhance the focal point created by the drapery. Additional texture was brought in through 3D plaster and wood wall art. The Parsons dining chairs upholstered in a timeless striped fabric complement the round solid oak dining table beautifully. Everything was selected for appropriate size and scale for a comfortable, functional, and pleasant dining space.

 S Squared Design, LLC
This 1950's home was in the need of an overhaul. Family of 4, they needed functional storage, easy to clean materials, and a proper master closet and bathroom. Timeless design drove the material selections and period appropriate fixtures made this house feel updated yet still fitting to the homes age. White custom cabinetry, classic tiles, mirrors and light fixtures were a perfect fit for this family. A large walk in shower, with a bench, in the new reconfigured master bathroom was an amazing transformation. All the bedrooms were outfitted with more useful storage. The master closet even got a full desk workspace with all the natural light you could ask for.
 S Squared Design, LLC
This 1950's home was in the need of an overhaul. Family of 4, they needed functional storage, easy to clean materials, and a proper master closet and bathroom. Timeless design drove the material selections and period appropriate fixtures made this house feel updated yet still fitting to the homes age. White custom cabinetry, classic tiles, mirrors and light fixtures were a perfect fit for this family. A large walk in shower, with a bench, in the new reconfigured master bathroom was an amazing transformation. All the bedrooms were outfitted with more useful storage. The master closet even got a full desk workspace with all the natural light you could ask for.
 Monica Perrone Landscape Architecture
Monica Perrone
This sixteen-bed hospice care facility completed in 2006 has a 150' long rose arbor as its crowning feature. Traditional in theme and appropriate for its agrarian setting, this facility needed to feel very "residential" so that patients and guests could feel at home while managing end of life issues. Hedges, tree canopies and private patient patios offer beauty and comfortable transitions to/from the larger garden. An organized layout of paths and various points of interest, including four water features and a mist-filled grotto, allow for strolling and retreating. A significant herringbone brick formal patio and lawn support larger functions.


 Stone and Flower Gardens & Landscape Design
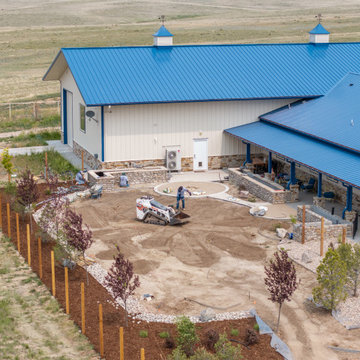
This new‑construction landscape installation in Elizabeth, Colorado was just getting underway when these photos were taken, giving a real behind‑the‑scenes look at how a custom landscape comes together. At this stage, we were focused on shaping the land, setting grades, and building the structural pieces that make the whole outdoor space work long‑term. It’s the part most people never see, but it’s where the future beauty and function really begin.
Even in progress, you can see the layout taking shape—clean lines, defined spaces, and a design that fits naturally with Elizabeth’s open terrain. As the project moves forward, this foundation will support climate‑appropriate plantings, durable hardscape features, and a welcoming flow around the home. It’s the start of a landscape built to grow, evolve, and feel right at home in Colorado’s countryside.
 Cottage Home, Inc.

Bigger is not always better, but something of highest quality is. This amazing, size-appropriate Lake Michigan cottage is just that. Nestled in an existing historic stretch of Lake Michigan cottages, this new construction was built to fit in the neighborhood, but outperform any other home in the area concerning energy consumption, LEED certification and functionality. It features 3 bedrooms, 3 bathrooms, an open concept kitchen/living room, a separate mudroom entrance and a separate laundry. This small (but smart) cottage is perfect for any family simply seeking a retreat without the stress of a big lake home. The interior details include quartz and granite countertops, stainless appliances, quarter-sawn white oak floors, Pella windows, and beautiful finishing fixtures. The dining area was custom designed, custom built, and features both new and reclaimed elements. The exterior displays Smart-Side siding and trim details and has a large EZE-Breeze screen porch for additional dining and lounging. This home owns all the best products and features of a beach house, with no wasted space. Cottage Home is the premiere builder on the shore of Lake Michigan, between the Indiana border and Holland.
 Stone and Flower Gardens & Landscape Design
This new‑construction landscape installation in Elizabeth, Colorado was just getting underway when these photos were taken, giving a real behind‑the‑scenes look at how a custom landscape comes together. At this stage, we were focused on shaping the land, setting grades, and building the structural pieces that make the whole outdoor space work long‑term. It’s the part most people never see, but it’s where the future beauty and function really begin.
Even in progress, you can see the layout taking shape—clean lines, defined spaces, and a design that fits naturally with Elizabeth’s open terrain. As the project moves forward, this foundation will support climate‑appropriate plantings, durable hardscape features, and a welcoming flow around the home. It’s the start of a landscape built to grow, evolve, and feel right at home in Colorado’s countryside.
 Stone and Flower Gardens & Landscape Design
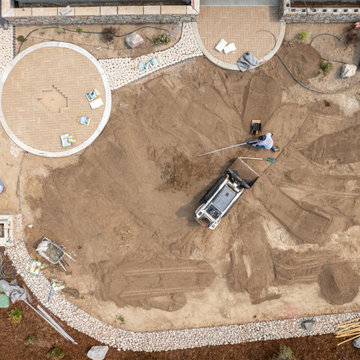
This new‑construction landscape installation in Elizabeth, Colorado was just getting underway when these photos were taken, giving a real behind‑the‑scenes look at how a custom landscape comes together. At this stage, we were focused on shaping the land, setting grades, and building the structural pieces that make the whole outdoor space work long‑term. It’s the part most people never see, but it’s where the future beauty and function really begin.
Even in progress, you can see the layout taking shape—clean lines, defined spaces, and a design that fits naturally with Elizabeth’s open terrain. As the project moves forward, this foundation will support climate‑appropriate plantings, durable hardscape features, and a welcoming flow around the home. It’s the start of a landscape built to grow, evolve, and feel right at home in Colorado’s countryside.
 The Sound Room
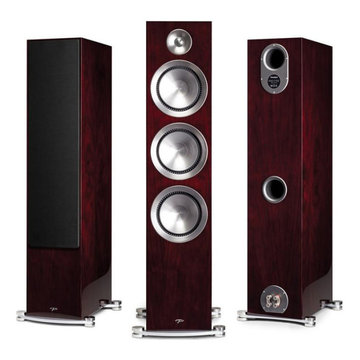
The Sound Room knows that Vancouver Amplifiers and Vancouver Turntables are the primary connection between your sources such as a DVD, Blu-Ray player or record and the speakers. There are different amplifiers and turntables out there in stores, but how do you know what's best for you? Here is a guide to give you pointers to get the best amplifiers and turntables. The audio tracks amplifier is for reproducing audio track frequencies. Some of today's mini amplifier models can be hidden virtually anywhere due to their small size. Even the car amplifiers act as an essential component of almost every audio system equipped in cars and trucks. They can either be internal or external, but their primary function stays the same, that is, delivering impacting sound. Let us dive into some additional points to help customers choose the most appropriate amplifier that would give them the liberty to enjoy high-quality digital music. For more info, contact us:- 6047367771, https://www.crunchyroll.com/user/Amelia5544/pages/Offering-Vancouver-Amplifiers
 Stone and Flower Gardens & Landscape Design
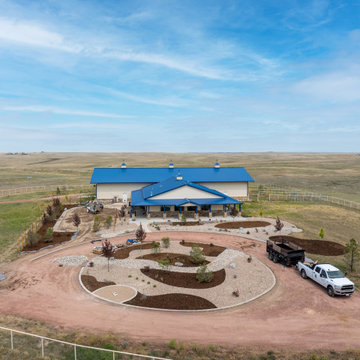
This new‑construction landscape installation in Elizabeth, Colorado was just getting underway when these photos were taken, giving a real behind‑the‑scenes look at how a custom landscape comes together. At this stage, we were focused on shaping the land, setting grades, and building the structural pieces that make the whole outdoor space work long‑term. It’s the part most people never see, but it’s where the future beauty and function really begin.
Even in progress, you can see the layout taking shape—clean lines, defined spaces, and a design that fits naturally with Elizabeth’s open terrain. As the project moves forward, this foundation will support climate‑appropriate plantings, durable hardscape features, and a welcoming flow around the home. It’s the start of a landscape built to grow, evolve, and feel right at home in Colorado’s countryside.
 Urbanhaus Designs
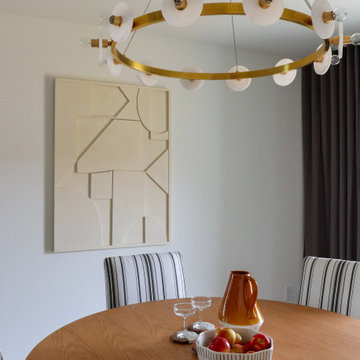
This is a small 10 x 10 dining space open to the adjacent kitchen. We elevated it with custom floor to ceiling drapery and a beautiful brass chandelier with alabaster shades. The door was painted in a soft blue for color and to enhance the focal point created by the drapery. Additional texture was brought in through 3D plaster and wood wall art. The Parsons dining chairs upholstered in a timeless striped fabric complement the round solid oak dining table beautifully. Everything was selected for appropriate size and scale for a comfortable, functional, and pleasant dining space.
26