
Search results for "Functions built" in Home Design Ideas


 DW Design Workshop

Example of a trendy built-in desk dark wood floor and brown floor study room design in Chicago
 Felicia Khor Designs
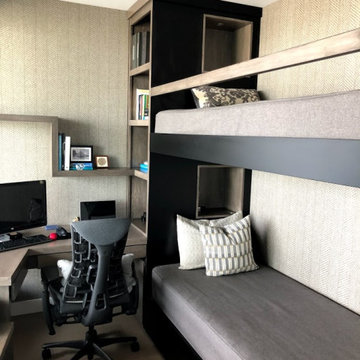
Maximizing the odd shape of this small room. A functional home office with bunk beds for occasional guests. Lots of drawers, filing cabinets, full depth drawers under bed, shelving. Smartly dressed up in herring bone wallpaper and linen.
Find the right local pro for your project
 Wanda Ely Architect Inc.

Part height millwork floats in the space to define an entry-way, provide storage, and frame views into the rooms beyond. The millwork, along with a changes in flooring material, and in elevation, mark the foyer as distinct from the rest of the house.
 Regan Wood Photography
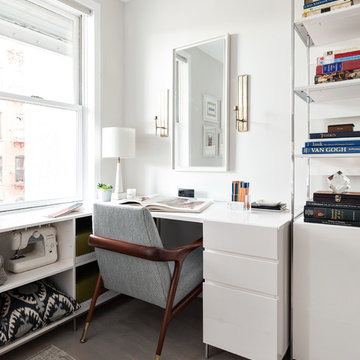
Trendy built-in desk light wood floor craft room photo in New York with gray walls

 Hamilton Architects


Home office - contemporary built-in desk light wood floor and beige floor home office idea in Los Angeles with white walls

Sponsored
Columbus, OH

Wannemacher Interiors
Customized Award-Winning Interior Design Solutions in Franklin Cnty OH
 Spaces Renewed
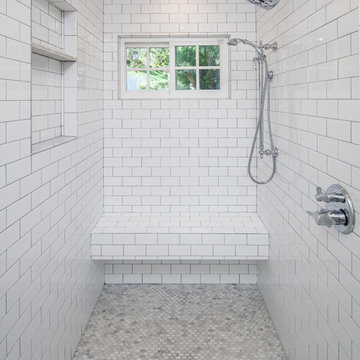
The classic white color palate combines chrome fixtures and black iron lighting to create a traditional bath with farmhouse accents. White marble and white subway tile are both elegant and timeless. The free standing tub with iron lighting above is an inviting focal point of the room. The extra large shower also boasts a drying area and towel warmer.

 Elevate Architecture
Black Bike Photography
Playroom - contemporary gender-neutral light wood floor playroom idea in Denver
Playroom - contemporary gender-neutral light wood floor playroom idea in Denver

 The Brooklyn Studio
This Cobble Hill Brownstone for a family of five is a fun and captivating design, the perfect blend of the wife’s love of English country style and the husband’s preference for modern. The young power couple, her the co-founder of Maisonette and him an investor, have three children and a dog, requiring that all the surfaces, finishes and, materials used throughout the home are both beautiful and durable to make every room a carefree space the whole family can enjoy.
The primary design challenge for this project was creating both distinct places for the family to live their day to day lives and also a whole floor dedicated to formal entertainment. The clients entertain large dinners on a monthly basis as part of their profession. We solved this by adding an extension on the Garden and Parlor levels. This allowed the Garden level to function as the daily family operations center and the Parlor level to be party central. The kitchen on the garden level is large enough to dine in and accommodate a large catering crew.
On the parlor level, we created a large double parlor in the front of the house; this space is dedicated to cocktail hour and after-dinner drinks. The rear of the parlor is a spacious formal dining room that can seat up to 14 guests. The middle "library" space contains a bar and facilitates access to both the front and rear rooms; in this way, it can double as a staging area for the parties.
The remaining three floors are sleeping quarters for the family and frequent out of town guests. Designing a row house for private and public functions programmatically returns the building to a configuration in line with its original design.
This project was published in Architectural Digest.
Photography by Sam Frost

 Harry Hunt Architects
Photo-Jim Westphalen
Example of a mid-sized trendy formal and open concept concrete floor and gray floor living room design in Other with white walls, a wood stove and no tv
Example of a mid-sized trendy formal and open concept concrete floor and gray floor living room design in Other with white walls, a wood stove and no tv

 Kaplan Architects, AIA
We created a new library space off to the side from the remodeled living room. We had new hand scraped hardwood flooring installed throughout.
Mitchell Shenker Photography

 Vertebrae Art and Architecture
Art Gray
Small trendy master concrete floor and gray floor bedroom photo in Los Angeles with gray walls and no fireplace
Small trendy master concrete floor and gray floor bedroom photo in Los Angeles with gray walls and no fireplace

Sponsored
Sunbury, OH

J.Holderby - Renovations
Franklin County's Leading General Contractors - 2X Best of Houzz!

 Clark Collins - Collins Design & Development
Photo by Grey Crawford
Small beach style beige one-story exterior home photo in Orange County with a hip roof
Small beach style beige one-story exterior home photo in Orange County with a hip roof

 Bromley Caldari Architects PC
Inspiration for a large contemporary galley porcelain tile and gray floor open concept kitchen remodel in New York with an undermount sink, flat-panel cabinets, medium tone wood cabinets, gray backsplash, stone slab backsplash, stainless steel appliances, granite countertops and a peninsula

 HT Home Design
Photographer: Aaron Czeszynsk
Inspiration for a large coastal master medium tone wood floor bedroom remodel in San Francisco with no fireplace and gray walls
Inspiration for a large coastal master medium tone wood floor bedroom remodel in San Francisco with no fireplace and gray walls

 Blume Architecture
Home office - transitional built-in desk medium tone wood floor and brown floor home office idea in Dallas with white walls



 Design Harmony
Here we transformed a guest bedroom into a home office. By adding two sets of double doors we hid the washer, dryer & all miscellaneous office equipment.
Using the clients' existing artwork as a basis for our palette, we incorporated color into the room by painting the doors this lush green.
Holland Photography - Cory Holland - HollandPhotography.biz

 DEANE Inc | Distinctive Design & Cabinetry
Custom cabinetry by DEANE inc allows for this ideal workspace to flow into the kitchen space with maximum space utilization.
Photography by Tim Lee
Example of a transitional built-in desk dark wood floor home office design in New York with gray walls
Example of a transitional built-in desk dark wood floor home office design in New York with gray walls
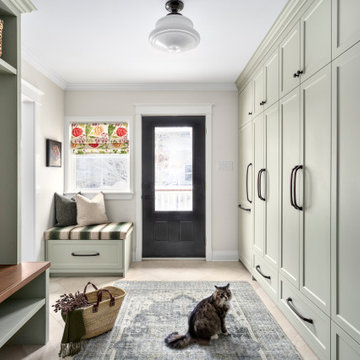
 Simply Home Decorating
When our clients approached us to renovate their 1950s Newfoundland home, their goal was to modernize while reflecting both their West Coast roots and current East Coast lifestyle. What began as a simple ensuite repair expanded into a full home transformation, completed in two thoughtfully phased renovations. Drawing from our cross-coastal experience—and a personal connection to the home’s past—we blended classic East Coast charm with West Coast simplicity. From reworking the layout and finishes to integrating their art collection and layering in warm, tactile materials, every detail was designed to feel cohesive, inviting, and deeply personal.
13