
Search results for "Funky barstool" in Home Design Ideas

 Kasabella
Acoustic ceiling tiles add dimension as well as sound absorption in the previously echo-y space and were placed to highlight funky lighting fixtures. FLOR carpet tiles were used to create a large scale, colorful area rug.
FJU Photography
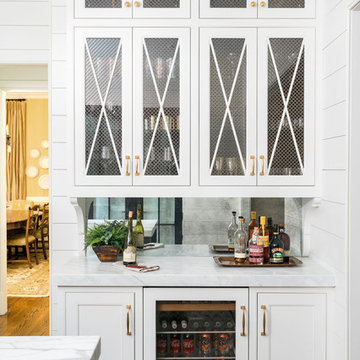

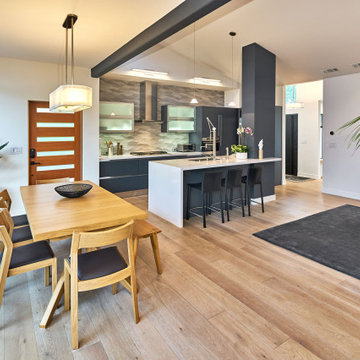
 Tali Hardonag Architect
Palo Alto contemporary kitchen. The butterfly roof allowed clerestory windows, bringing natural light deeper into the center of the house, maximizing the natural light in this kitchen and creating a bright, clean, uncluttered space.
Find the right local pro for your project
 Jami Abbadessa
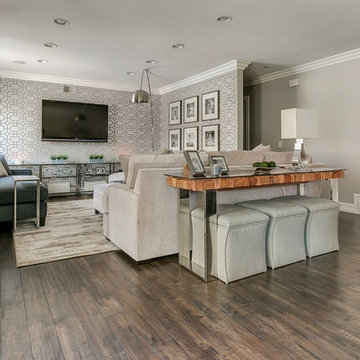
Jami Abbadessa, When moving from LA to La Verne, this young family reached out to me to help make their new home more contemporary to better reflect their personality. The home had a good foundation to work around with it’s wood flooring, new cabinets and updated fireplace. I added layers of decor and infused a contemporary vibe that suited their style. There is plenty of seating for family and friends on the custom sectional, chaise and counter stools. New window coverings were custom made with a silvery-white shimmer and thick, grey banded edge detail. To add even more character to the space, I used a geometric flocked wall covering. The walls were painted in 2 shades of grey. A lot of decor, art and accessories were added to make the space feel warm and inviting. The entryway lighting and existing kitchen pendants were replaced with more modern fixtures as well as the cabinetry hardware. Now the space is a place where they can relax, spend time together and entertain family and friends.

 Your Favorite Room By Cathy Zaeske
This dining room turned playroom turned homework/music room has a collected feel to it. Beautiful grasscloth walls, a soft warm gray and textured white curtains provide a neutral backdrop to fun pops of color. A reupholstered cane wingback in a funky colorful pattern, an antique Canadian Public School chair, a gallery wall filled with all sorts of treasured and DIY items, layered rugs and Louis ghost chairs all work together to give this space a unique, collected vibe. It reflects the vibrant spirit of the homeowners that won't be pinned down to just one style.
Cathy Zaeske


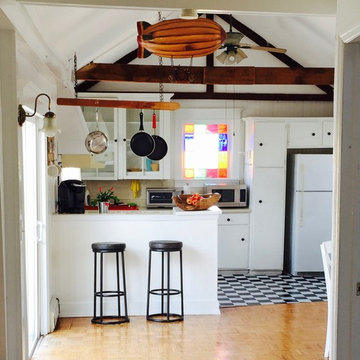
 Evenflow Interiors
Our client was excited to get to work on his new place.
We connected right here on Houzz and had so much fun working together on this project!
Upstairs, a beautiful mediation space full of cozy pillows in varying shades of gray and green is complemented with crisp white bead board walls.
Natural textures and reclaimed wood is used throughout the home to give it an organic clean feel.
We loved the exposed beams in the kitchen and took advantage of the open airy feeling by adding darker toned barstools. A mix of materials for the dining table and chairs keeps it looking fresh and modern.
Bursts of color in just the right places add excitement and depth to this super cozy home.

Sponsored
Delaware, OH

Buckeye Basements, Inc.
Central Ohio's Basement Finishing ExpertsBest Of Houzz '13-'21
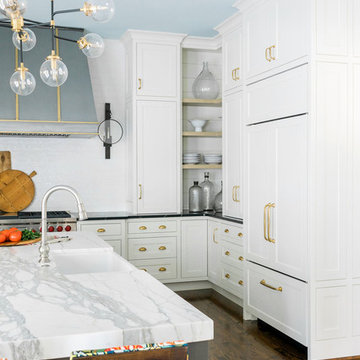
 Darren Patt Construction
Abodian

Kitchen/dining room combo - mid-sized contemporary dark wood floor kitchen/dining room combo idea in Seattle with gray walls and no fireplace
Kitchen/dining room combo - mid-sized contemporary dark wood floor kitchen/dining room combo idea in Seattle with gray walls and no fireplace
 Moderne Builders
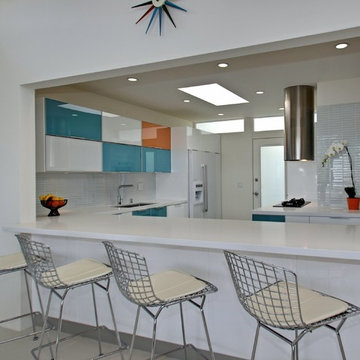
Eat-in kitchen - small modern l-shaped eat-in kitchen idea in Los Angeles with flat-panel cabinets, white cabinets, white backsplash and a peninsula
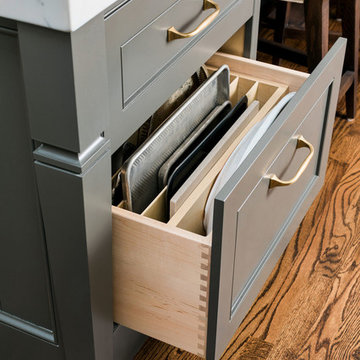

Sponsored
Plain City, OH

Kuhns Contracting, Inc.
Central Ohio's Trusted Home Remodeler Specializing in Kitchens & Baths
 Brandon Architects, Inc.
Will Edwards

Trendy single-wall seated home bar photo in Orange County with an undermount sink, open cabinets and medium tone wood cabinets
Trendy single-wall seated home bar photo in Orange County with an undermount sink, open cabinets and medium tone wood cabinets

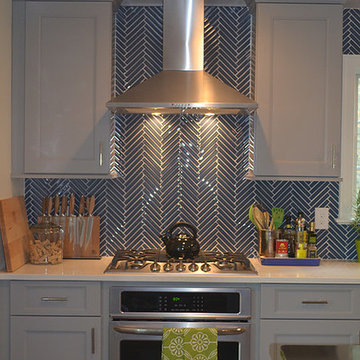
 JV Design
Inspiration for a mid-sized transitional l-shaped dark wood floor eat-in kitchen remodel in Other with a farmhouse sink, shaker cabinets, gray cabinets, quartzite countertops, glass tile backsplash, stainless steel appliances, an island and white backsplash


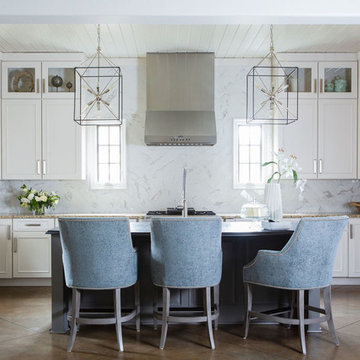
 Murphy Maude Interiors
Sarah Rossi
Mid-sized transitional dark wood floor eat-in kitchen photo in Other
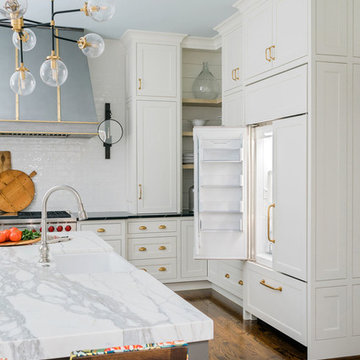
Mid-sized transitional dark wood floor eat-in kitchen photo in Other
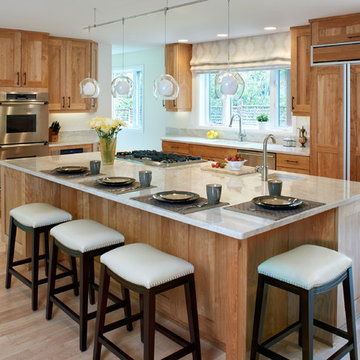
 Beautiful Habitat: Design & Decoration
Light, Bright open Kitchen with an extra large island. The island is the hub of the entire main floor of the home with seating for four, a prep sink and gas cooktop. Funky pendant lights add interest.
Photographer: Ron Ruscio
3