
Search results for "Funky coat rack" in Home Design Ideas

 Marre Design Group
Inspiration for a large timeless gender-neutral carpeted walk-in closet remodel in Calgary with open cabinets and white cabinets

 User
UserJaime Alvarez jaimephoto.com
Inspiration for an industrial galley medium tone wood floor kitchen remodel in Philadelphia with a single-bowl sink, flat-panel cabinets, white cabinets, wood countertops, white backsplash, stainless steel appliances and an island
Inspiration for an industrial galley medium tone wood floor kitchen remodel in Philadelphia with a single-bowl sink, flat-panel cabinets, white cabinets, wood countertops, white backsplash, stainless steel appliances and an island
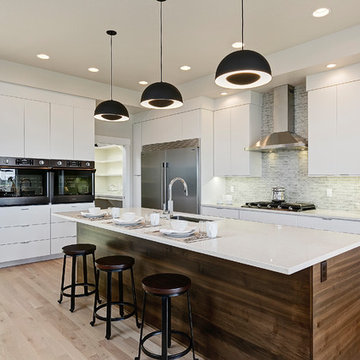
 L2 Construction
Minimalist l-shaped light wood floor and beige floor kitchen photo in Boise with an undermount sink, flat-panel cabinets, white cabinets, gray backsplash, stainless steel appliances, an island and white countertops
Find the right local pro for your project

 Buckenmeyer Architecture
Jeff Amram Photography
Trendy 3/4 gray tile multicolored floor alcove bathtub photo in Portland with medium tone wood cabinets, white walls, an undermount sink and white countertops
Trendy 3/4 gray tile multicolored floor alcove bathtub photo in Portland with medium tone wood cabinets, white walls, an undermount sink and white countertops
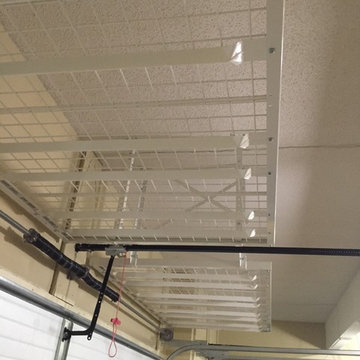
 Banner Garage
8' x 4' Super Duty Ceiling racks can hold up to 600 lbs each and take advantage of one of the most under utilized storage spaces in the garage.
Inspiration for a mid-sized timeless attached two-car home design remodel in Kansas City
Inspiration for a mid-sized timeless attached two-car home design remodel in Kansas City
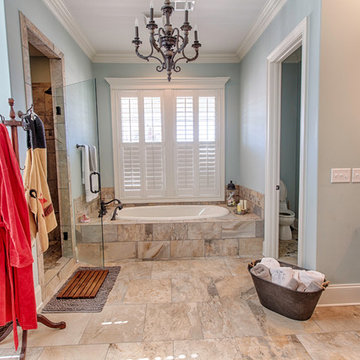
 Trick Construction, LLC
Trick Construction
Inspiration for a mid-sized timeless master porcelain tile porcelain tile and beige floor drop-in bathtub remodel in Birmingham with blue walls and a hinged shower door
Inspiration for a mid-sized timeless master porcelain tile porcelain tile and beige floor drop-in bathtub remodel in Birmingham with blue walls and a hinged shower door

 Stephanie Alegre Interiors
Modern laundry room and mudroom with natural elements. Casual yet refined, with fresh and eclectic accents. Natural wood, tile flooring, custom cabinetry.

Sponsored
Delaware, OH

Buckeye Basements, Inc.
Central Ohio's Basement Finishing ExpertsBest Of Houzz '13-'21


 Tamara Leigh Photography
Tamara Leigh Photography
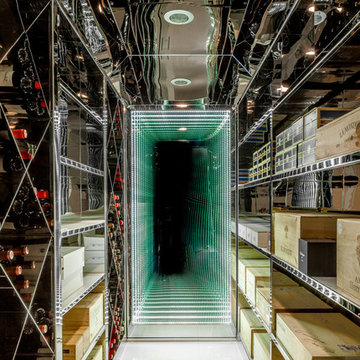
Wine cellar - contemporary wine cellar idea in Los Angeles with storage racks
Wine cellar - contemporary wine cellar idea in Los Angeles with storage racks
 Pike Properties
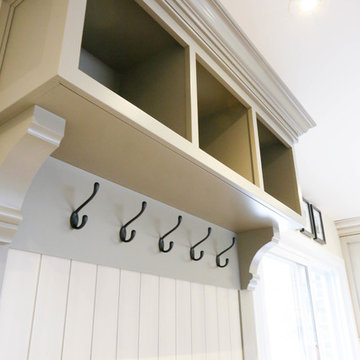

Inspiration for a mid-sized transitional light wood floor mudroom remodel in Charlotte with white walls

 Patterson Custom Homes
Example of a beach style l-shaped gray floor dedicated laundry room design in Orange County with an undermount sink, shaker cabinets, white cabinets, multicolored walls, a side-by-side washer/dryer and white countertops

Sponsored
Delaware, OH
Buckeye Basements, Inc.
Central Ohio's Basement Finishing ExpertsBest Of Houzz '13-'21
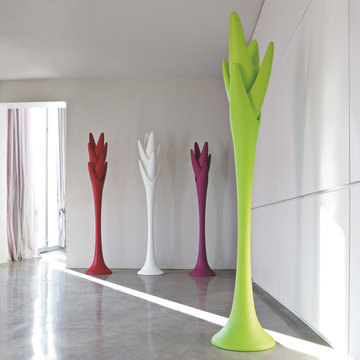
 IL Decor
Fully organic in design, the Spiga coat hanger is made out of ecological polyethylene and can be used outdoors. Utilizing rotational molding technology, art and functionality come together. Browse through a choice of colors. Manufactured by Tonin Casa.

 Mediterraneo Design Build, Inc.
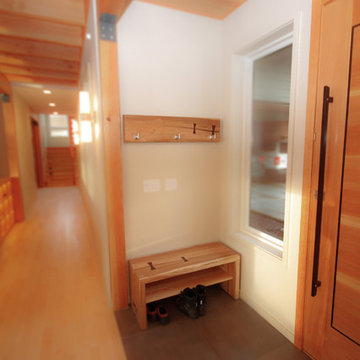
Example of a 1960s single front door design in San Francisco with white walls and a light wood front door

 Haven Design and Construction
Remodeling the master bath provided many design challenges. The long and narrow space was visually expanded by removing an impeding large linen closet from the space. The additional space allowed for two sinks where there was previously only one. In addition, the long and narrow window in the bath provided amazing natural light, but made it difficult to incorporate vanity mirrors that were tall enough. The designer solved this issue by incorporating pivoting mirrors that mounted just below the long window. Finally, a custom walnut vanity was designed to utilize every inch of space. The vanity front steps in and out on the ends to make access by the toilet area more functional and spacious. A large shower with a built in quartz shower seat and hand held shower wand provide touch of luxury. Finally, the ceramic floor tile design provides a mid century punch without overpowering the tranquil space.

 ELM Construction LLC
The homeowners were ready to renovate this basement to add more living space for the entire family. Before, the basement was used as a playroom, guest room and dark laundry room! In order to give the illusion of higher ceilings, the acoustical ceiling tiles were removed and everything was painted white. The renovated space is now used not only as extra living space, but also a room to entertain in.
Photo Credit: Natan Shar of BHAMTOURS

Sponsored
Columbus, OH

Hope Restoration & General Contracting
Columbus Design-Build, Kitchen & Bath Remodeling, Historic Renovations

 Green Tech Construction
Inspiration for a mid-sized transitional ceramic tile and black floor mudroom remodel in Salt Lake City with white walls

 Kimball Modern Design + Interiors
Example of a cottage porcelain tile and gray floor utility room design in Denver with an undermount sink, flat-panel cabinets, white walls, a side-by-side washer/dryer and white countertops
32