
Search results for "Furnish" in Home Design Ideas

 Christopher's Home Furnishings of Nantucket, Inc.

Inspiration for a coastal master bathroom remodel in Boston with a vessel sink, recessed-panel cabinets, white cabinets and white walls
 IBB Design Fine Furnishings
Dan Piassick

Elegant dark wood floor kitchen photo in Dallas with glass-front cabinets, white cabinets and an island
Elegant dark wood floor kitchen photo in Dallas with glass-front cabinets, white cabinets and an island
Find the right local pro for your project
 Safavieh Home Furnishings

Beach style medium tone wood floor and brown floor living room photo in New York with white walls
 IBB Design Fine Furnishings
Dan Piassick

Inspiration for a transitional dark wood floor and brown floor entry hall remodel in Dallas with beige walls and a glass front door
Inspiration for a transitional dark wood floor and brown floor entry hall remodel in Dallas with beige walls and a glass front door
 Christopher's Home Furnishings of Nantucket, Inc.
Beach style guest light wood floor bedroom photo in Boston with white walls and no fireplace
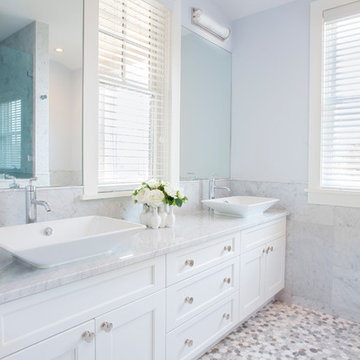 Christopher's Home Furnishings of Nantucket, Inc.
Inspiration for a coastal master gray tile and stone tile bathroom remodel in Boston with a vessel sink, recessed-panel cabinets, white cabinets and white walls


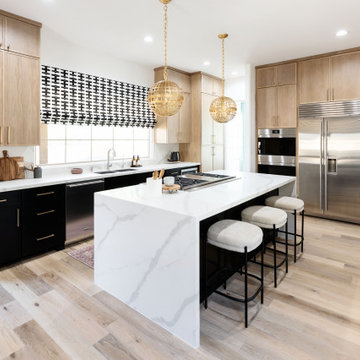
 Living with Lolo
Kitchen in Trailside View | Refined Transitional Home in Scottsdale, AZ |
Room Type: Whole Home Remodel and Furnishings |
Project Name: Trailside View Residence |
Key Feature: A full home remodel and furnishings project anchored by white oak cabinetry and countertops, where the clients gave Living with Lolo real creative freedom to play with bold fabrics, wallpapers, and drapery that most homeowners would talk themselves out of.
Challenge: Transitional design can play it safe by default, neutral palette, inoffensive finishes, nothing that makes you catch your breath. The remodel needed a strong foundation that felt refined and timeless, but the clients wanted more than that. They wanted a home with personality, and the challenge was channeling that creative openness into something cohesive rather than chaotic.
Solution: Living with Lolo used white oak cabinetry and countertops to ground the remodel in warmth and quiet sophistication, then let the soft goods carry the personality. Bold fabric choices, expressive wallpapers, and thoughtful drapery gave each room its own moment without losing the thread that connected the whole home. Because the remodel and furnishings were managed together under one roof, the bolder design choices landed the way they were intended to rather than feeling like afterthoughts layered onto a finished renovation.
Materials: White oak cabinetry, white oak countertops, curated wallpapers, bold upholstery fabrics, custom drapery, and layered accessories sourced through Living with Lolo's trade relationships.
Budget: $250,000 to $550,000 |
Timeline: Approximately 5 to 9 months from design through completion.
 Christopher's Home Furnishings of Nantucket, Inc.

Bedroom - coastal guest dark wood floor bedroom idea in Boston with white walls and no fireplace
 Inspired Interiors - Design. Build. Furnish.
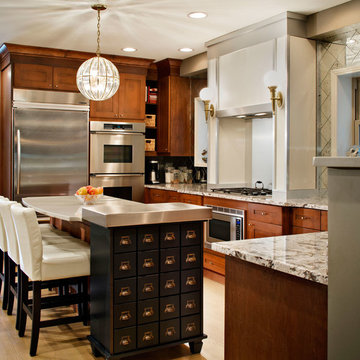
Example of a mid-sized transitional u-shaped light wood floor eat-in kitchen design in Chicago with shaker cabinets, medium tone wood cabinets, quartz countertops, metallic backsplash, mirror backsplash, stainless steel appliances and a drop-in sink
 Safavieh Home Furnishings

Transitional backyard patio kitchen photo in New York with a roof extension
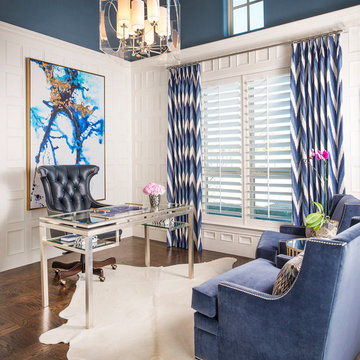
 Contract Furnishings Mart

A stunning tile backdrop to this elegant master bathroom.This clean and crisp bathroom is just the place to get ready in the mornings. Light and airy finishes help keep the room bright.
www.cfmfloors.com
A beautiful Northwest Contemporary home from one of our customers Interior Designer Leslie Minervini with Minervini Interiors. Stunning attention to detail was taken on this home and we were so pleased to have been a part of this stunning project.
 Paris Furnishings, Inc.

Home bar - contemporary beige floor home bar idea with flat-panel cabinets, dark wood cabinets and brown countertops
 Interior Design Imports

An historic Spanish Colonial residence built in 1925 being redesigned and furnished for a modern-day Southern California family was the challenge. The interiors of the main house needed the backgrounds set and then a timeless collection created for its furnishings. Lifestyle was always a consideration as well as the interiors relating to the strong architecture of the residence. Natural colors such as terra cotta, tans, blues, greens, old red and soft vintage shades were incorporated throughout. Our goal was to maintain the historic character of the residence combining design elements and materials considered classic in Southern California Spanish Colonial architecture. Natural fiber textiles, leathers and woven linens were the predominated upholstery choices. A 7000 square foot basement was added and furnished to provide a gym, Star Wars theater, game areas, spa area and a simulator for indoor golf and other sports.
Antiques were selected throughout the world, fine art from major galleries, custom reproductions fabricated in the old-world style. Collectible carpets were selected for the reclaimed hardwood flooring in all the areas. An estancia and garden over the basement were created and furnished with old world designs and materials as reclaimed woods, terra cotta and French limestone flooring.
 IBB Design Fine Furnishings
Dan Piassick
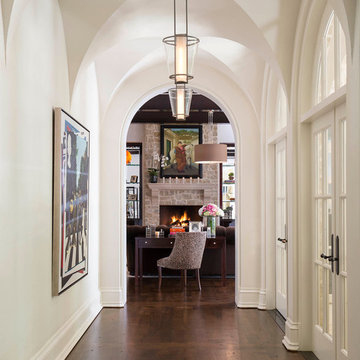
Hallway - transitional dark wood floor hallway idea in Dallas with white walls
Hallway - transitional dark wood floor hallway idea in Dallas with white walls

 John Maniscalco Architecture
Living room - contemporary formal and open concept living room idea in San Francisco with white walls, a ribbon fireplace, a stone fireplace and no tv
7