
Search results for "Furnishing" in Home Design Ideas

 Christopher's Home Furnishings of Nantucket, Inc.
Jeff Allen
Bedroom - coastal dark wood floor bedroom idea in Boston with white walls and no fireplace
Bedroom - coastal dark wood floor bedroom idea in Boston with white walls and no fireplace
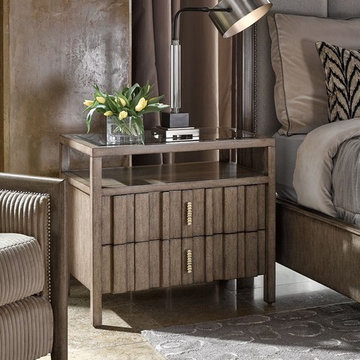


 IBB Design Fine Furnishings
James Edward
Mid-sized transitional girl carpeted nursery photo in Dallas with beige walls
Mid-sized transitional girl carpeted nursery photo in Dallas with beige walls
Find the right local pro for your project
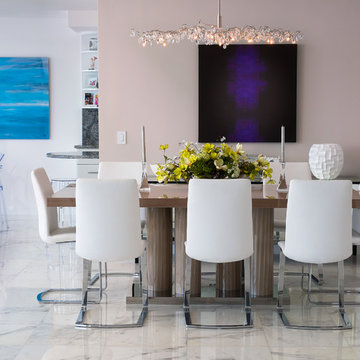
 Sklar Furnishings
Photo credit:Jerry Rabinowitz
Great room - mid-sized contemporary marble floor great room idea in Miami with beige walls
Great room - mid-sized contemporary marble floor great room idea in Miami with beige walls
 Christopher's Home Furnishings of Nantucket, Inc.
Beach style guest light wood floor bedroom photo in Boston with white walls and no fireplace
 Christopher's Home Furnishings of Nantucket, Inc.
Inspiration for a small coastal l-shaped light wood floor open concept kitchen remodel in Boston with a farmhouse sink, white cabinets, white appliances and no island
 IBB Design Fine Furnishings
Dan Piassick
Transitional galley dark wood floor and brown floor kitchen photo in Dallas with white cabinets, orange backsplash and an island
Transitional galley dark wood floor and brown floor kitchen photo in Dallas with white cabinets, orange backsplash and an island



 Safavieh Home Furnishings
Transitional backyard patio kitchen photo in New York with a roof extension
 Safavieh Home Furnishings
Great room - small transitional dark wood floor and brown floor great room idea in New York with white walls and no fireplace
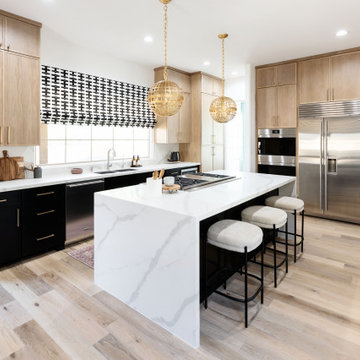
 Living with Lolo
Kitchen in Trailside View | Refined Transitional Home in Scottsdale, AZ |
Room Type: Whole Home Remodel and Furnishings |
Project Name: Trailside View Residence |
Key Feature: A full home remodel and furnishings project anchored by white oak cabinetry and countertops, where the clients gave Living with Lolo real creative freedom to play with bold fabrics, wallpapers, and drapery that most homeowners would talk themselves out of.
Challenge: Transitional design can play it safe by default, neutral palette, inoffensive finishes, nothing that makes you catch your breath. The remodel needed a strong foundation that felt refined and timeless, but the clients wanted more than that. They wanted a home with personality, and the challenge was channeling that creative openness into something cohesive rather than chaotic.
Solution: Living with Lolo used white oak cabinetry and countertops to ground the remodel in warmth and quiet sophistication, then let the soft goods carry the personality. Bold fabric choices, expressive wallpapers, and thoughtful drapery gave each room its own moment without losing the thread that connected the whole home. Because the remodel and furnishings were managed together under one roof, the bolder design choices landed the way they were intended to rather than feeling like afterthoughts layered onto a finished renovation.
Materials: White oak cabinetry, white oak countertops, curated wallpapers, bold upholstery fabrics, custom drapery, and layered accessories sourced through Living with Lolo's trade relationships.
Budget: $250,000 to $550,000 |
Timeline: Approximately 5 to 9 months from design through completion.
 Christopher's Home Furnishings of Nantucket, Inc.
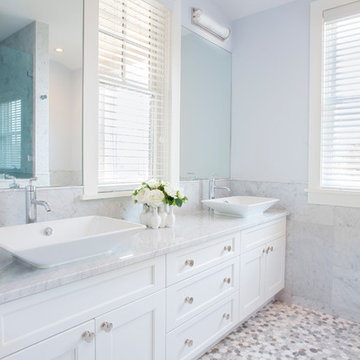
Inspiration for a coastal master gray tile and stone tile bathroom remodel in Boston with a vessel sink, recessed-panel cabinets, white cabinets and white walls
 IBB Design Fine Furnishings
Dan Piassick
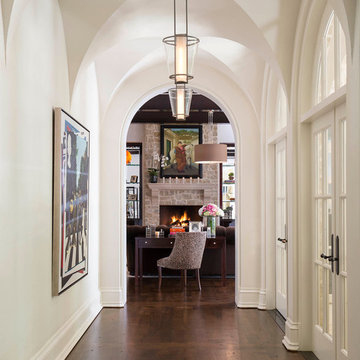
Hallway - transitional dark wood floor hallway idea in Dallas with white walls
Hallway - transitional dark wood floor hallway idea in Dallas with white walls
 Sklar Furnishings
Photo credit:Jerry Rabinowitz
Example of a small island style marble floor kitchen/dining room combo design in Miami
Example of a small island style marble floor kitchen/dining room combo design in Miami

 Feathers Fine Custom Furnishings
Inspiration for a huge mediterranean carpeted and multicolored floor home theater remodel in Phoenix with brown walls and a wall-mounted tv
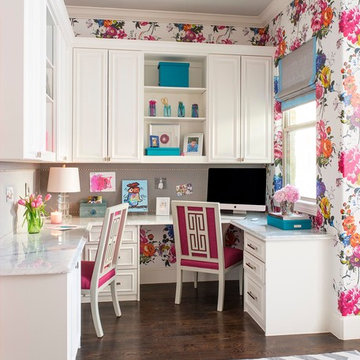
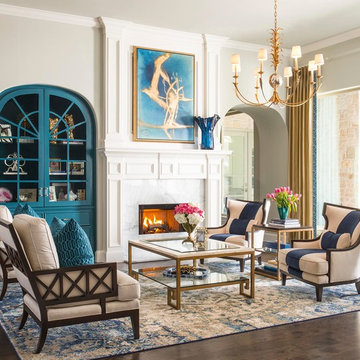
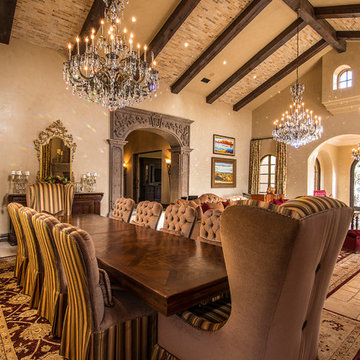 Feathers Fine Custom Furnishings
Room design, chairs, upholstery and drapery by Feathers Fine Custom Furnishings. Gold Mirror by Decorative Crafts.
Elegant great room photo in Phoenix with beige walls
Elegant great room photo in Phoenix with beige walls

 NR Interiors
I was honored to work with these homeowners again, now to fully furnish this new magnificent architectural marvel made especially for them by Lake Flato Architects. Creating custom furnishings for this entire home is a project that spanned over a year in careful planning, designing and sourcing while the home was being built and then installing soon thereafter. I embarked on this design challenge with three clear goals in mind. First, create a complete furnished environment that complimented not competed with the architecture. Second, elevate the client’s quality of life by providing beautiful, finely-made, comfortable, easy-care furnishings. Third, provide a visually stunning aesthetic that is minimalist, well-edited, natural, luxurious and certainly one of kind. Ultimately, I feel we succeeded in creating a visual symphony accompaniment to the architecture of this room, enhancing the warmth and livability of the space while keeping high design as the principal focus.
The centerpiece of this modern sectional is the collection of aged bronze and wood faceted cocktail tables to create a sculptural dynamic focal point to this otherwise very linear space.
From this room there is a view of the solar panels installed on a glass ceiling at the breezeway. Also there is a 1 ton sliding wood door that shades this wall of windows when needed for privacy and shade.
 Fun House Furnishings & Design
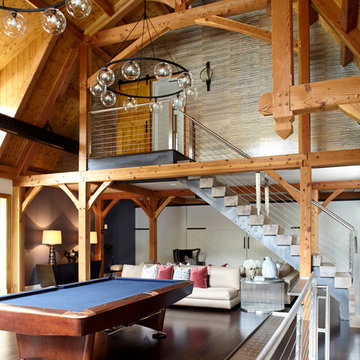
Barn loft with a custom staircase and fabulous metallic Phillip Jeffries wallcovering.
Example of a country open concept dark wood floor game room design in New York
Example of a country open concept dark wood floor game room design in New York
7