
Search results for "Furniture" in Home Design Ideas

 Havlicek Builders Inc.
Example of a large transitional ceramic tile and gray floor sunroom design in Chicago with a stone fireplace, a standard fireplace and a standard ceiling

 Wolfgang Pichler Design Inc.
Inspiration for a mid-sized southwestern backyard concrete patio remodel in Other with no cover and a fire pit
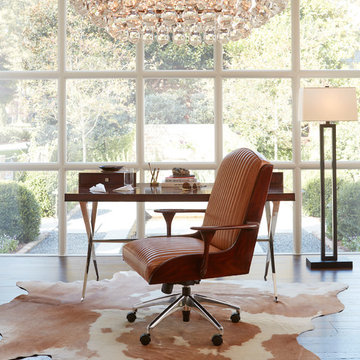
 Louis Shanks of Texas
Hancock and Moore swivel office chair
Study room - transitional freestanding desk dark wood floor study room idea in Austin with white walls
Study room - transitional freestanding desk dark wood floor study room idea in Austin with white walls
Find the right local pro for your project
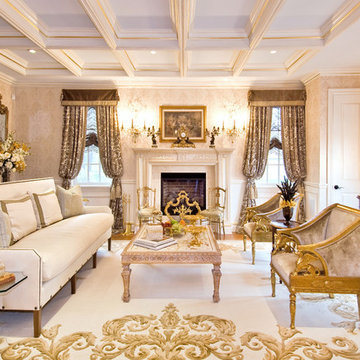
 Sophia Home Accents & Design
Living room - traditional formal living room idea in New York with a standard fireplace

 SA-DA Architecture
Patio - mid-sized modern courtyard concrete patio idea in New York with a roof extension


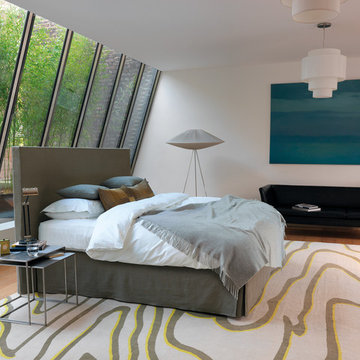
 Ergo Beds
Profoundly comfortable - handmade like no other bed from the finest natural materials for over a century - guaranteed to change your life. Every Vi-Spring bed is meticulously constructed by hand, to order, by men and women who have trained for years to learn their craft. The Vi-Spring Pledge promises to replace your bed if it is not perfect for you, and gives a lifetime guarantee.

Sponsored
Columbus, OH

Hope Restoration & General Contracting
Columbus Design-Build, Kitchen & Bath Remodeling, Historic Renovations

 Jill Howard Design Studio
In collaboration with Sandra Forman Architect.
Photo by Yuriy Mizrakhi.
Inspiration for a mid-sized modern open concept light wood floor family room remodel in New York with white walls
Inspiration for a mid-sized modern open concept light wood floor family room remodel in New York with white walls
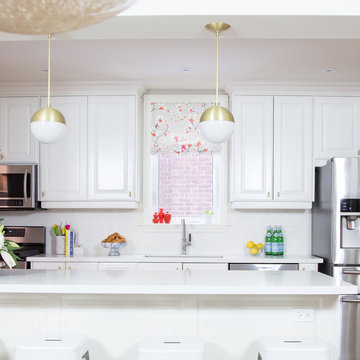
 Fine Interiors By Susan Inc.
Roman Blind & Fabrics By Fine Interiors By Susan Inc., Design By Barlow Reid Design
Example of a mid-sized transitional single-wall medium tone wood floor eat-in kitchen design in Toronto with an undermount sink, white cabinets, white backsplash, an island and raised-panel cabinets
Example of a mid-sized transitional single-wall medium tone wood floor eat-in kitchen design in Toronto with an undermount sink, white cabinets, white backsplash, an island and raised-panel cabinets

 Gayler Design Build
Our client, a young executive in the cosmetics industry, wanted to take advantage of a very large, empty space between her house and pool to create a beautiful and functional outdoor living space to entertain family and clients, and to hold business meetings.
Gayler Design Build, in collaboration with Jeff Culbertson/Culbertson Durst Interiors, designed and built this gorgeous Outdoor Great Room.
She needed a place that could accommodate a small group of 8 for Sunday brunch, to a large corporate gathering of 35 colleagues. She wanted the outdoor great room to be contemporary (so that it coordinated with the interior of her home), comfortable and inviting.
Clear span roof design allowed for maximum space underneath and heaters and fans were added for climate control, along with 2 TVs and a stereo system for entertaining. The bar seats 6, and has a large Fire Magic BBQ and 2 burner cooktop, 2 under counter refrigerators, a warming drawer and assorted cabinets and drawers.
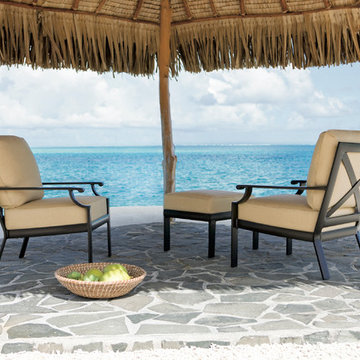


 Decorating Den Interiors Rachael Lane
Mid-sized elegant dark wood floor and wainscoting enclosed dining room photo in Miami with gray walls and no fireplace
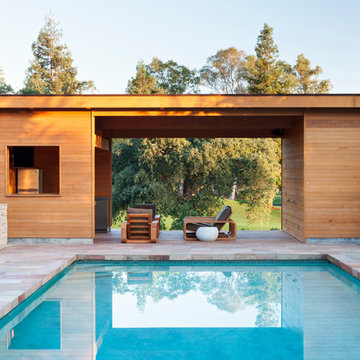
 Flegel's Construction Co., Inc.
A brand new pool house with kitchenette and dining areas. All-cedar wood construction with mitered corners and edges. This view shows the wonderful openness of the design while maintaining functionality. On the right side of the pool house you can catch a glimpse of the custom-made blind doors. They are called blind because they have no trim. Only the door knobs and hinges give it away since the cedar siding moves seamlessly across its face.


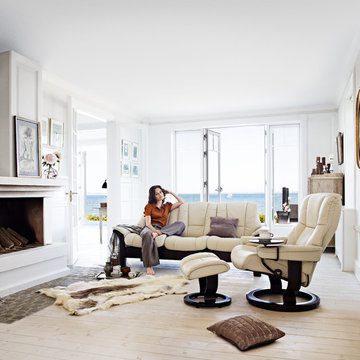 Ergo Beds
"Mayfair" chair and ottoman shown with "Windsor" seating group in top grade leather. Imported from Norway, Stressless recliner, sofa, and home theatre seating is where eloquent and stylish design meet ergonomic form and function. Available in over 100 fabric and leather options, some stocked in NJ.
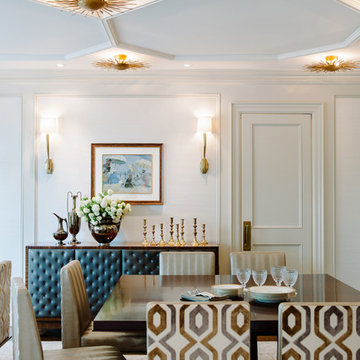 Fine Interiors By Susan Inc.
Chair Fabrics By Fine Interiors By Susan Inc., Design By Timothy Johnson Design, Photography By Emma McIntryre
Enclosed dining room - traditional enclosed dining room idea in Toronto with no fireplace and white walls
Enclosed dining room - traditional enclosed dining room idea in Toronto with no fireplace and white walls

 Kankel Conroy Rose & Hill Landscape Architecture
The homeowners desired an outdoor space that felt more rustic than their refined interior spaces, but still related architecturally to their house. Cement plaster support arbor columns provide enough of visual tie to the existing house exterior. Oversized wood beams and rafter members provide a unique outdoor atmosphere. Structural bolts and hardware were minimized for a cleaner appearance. Structural connections and supports were engineered to meet California's stringent earthquake standards.
Ali Atri Photography



Sponsored
Columbus, OH
Free consultation for landscape design!

Peabody Landscape Group
Columbus' Reliable Landscape Design & Contracting

 Creative Builders
Patio - coastal concrete paver patio idea in Los Angeles with a fire pit and no cover
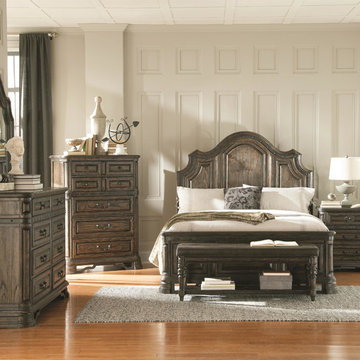
 Urban Living Furniture
Mid-sized elegant master dark wood floor bedroom photo in Los Angeles with beige walls

 Passione
Mid-sized trendy brown three-story mixed siding house exterior photo in Orange County with a hip roof and a green roof
11