
Search results for "Fussing" in Home Design Ideas

 3rd Street Custom Homes
Inspiration for a modern open concept light wood floor and brown floor living room remodel in Dallas with white walls, a standard fireplace, a plaster fireplace and a wall-mounted tv
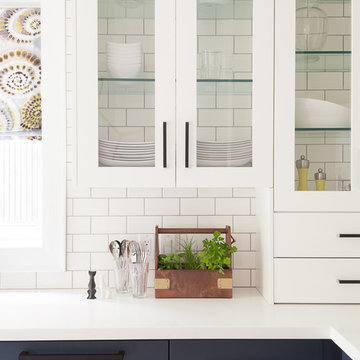

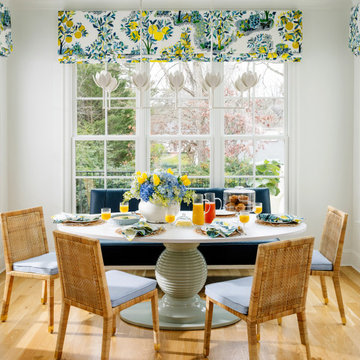
 Roux MacNeill Studio
Inspiration for a transitional light wood floor and beige floor dining room remodel in Raleigh with white walls
Find the right local pro for your project
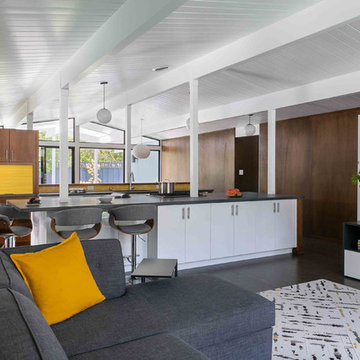
 Megan Warren Design
Kathryn MacDonald Photography
1960s open concept dark wood floor family room photo in San Francisco with no fireplace and a wall-mounted tv
1960s open concept dark wood floor family room photo in San Francisco with no fireplace and a wall-mounted tv
 Tammara Stroud Design

Inspiration for a mid-sized modern 3/4 blue tile and mosaic tile porcelain tile and black floor bathroom remodel in Seattle with flat-panel cabinets, white cabinets, a two-piece toilet, white walls, an undermount sink, quartz countertops and white countertops
 Granite Tops By Duracon

Inspiration for a mid-sized contemporary formal and open concept light wood floor and gray floor living room remodel in Toronto with white walls, a ribbon fireplace, a stone fireplace and no tv
 Carnik Residential Design
photography by- Virtuance
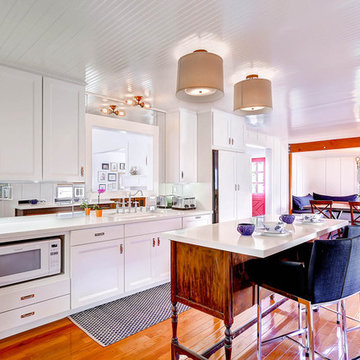
Transitional l-shaped medium tone wood floor kitchen photo in San Diego with a drop-in sink, shaker cabinets, white cabinets, quartz countertops and an island
Transitional l-shaped medium tone wood floor kitchen photo in San Diego with a drop-in sink, shaker cabinets, white cabinets, quartz countertops and an island
 Charlie & Co. Design, Ltd

Inspiration for a 1960s open concept light wood floor family room remodel in Minneapolis with white walls, a ribbon fireplace, a wall-mounted tv and a metal fireplace
 Darci Hether

This three-story Westhampton Beach home designed for family get-togethers features a large entry and open-plan kitchen, dining, and living room. The kitchen was gut-renovated to merge seamlessly with the living room. For worry-free entertaining and clean-up, we used lots of performance fabrics and refinished the existing hardwood floors with a custom greige stain. A palette of blues, creams, and grays, with a touch of yellow, is complemented by natural materials like wicker and wood. The elegant furniture, striking decor, and statement lighting create a light and airy interior that is both sophisticated and welcoming, for beach living at its best, without the fuss!
 Nyhus Design Group
Charming Old World meets new, open space planning concepts. This Ranch Style home turned English Cottage maintains very traditional detailing and materials on the exterior, but is hiding a more transitional floor plan inside. The 49 foot long Great Room brings together the Kitchen, Family Room, Dining Room, and Living Room into a singular experience on the interior. By turning the Kitchen around the corner, the remaining elements of the Great Room maintain a feeling of formality for the guest and homeowner's experience of the home. A long line of windows affords each space fantastic views of the rear yard.
Nyhus Design Group - Architect
Ross Pushinaitis - Photography

 Lourdes Gabriela Interiors
Roy Mizrahi Photography
Inspiration for a small mediterranean open concept porcelain tile living room remodel in Tel Aviv with beige walls and a wall-mounted tv
Inspiration for a small mediterranean open concept porcelain tile living room remodel in Tel Aviv with beige walls and a wall-mounted tv

 Synergy Design & Construction
After. The double vanity was replaced with Cabico cabinetry with a “Mahogany” stain. The look was kept fuss-free using contrasting Silestone quartz countertops in the color “Calacatta Gold” from EuroStoneCraft. Three brushed nickel “Bratto” sconces by Kuzco Lighting flank the rectangular mirrors from West Elm.

 ODS Architecture
L-shaped kitchen designed for easy care and minimal fuss, quartz countertops, cold-rolled steel wall with matching open shelves, oak cabinets with fingerpulls.
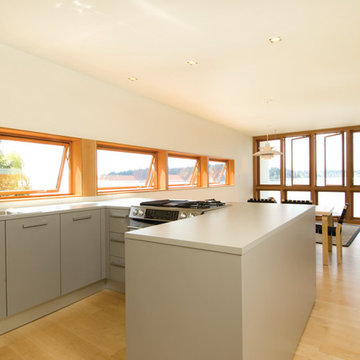
 Robert Hutchison Architecture
Photograph by Alan Abramowitz
Kitchen - contemporary kitchen idea in Seattle
Kitchen - contemporary kitchen idea in Seattle
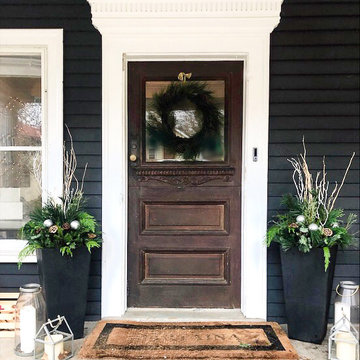

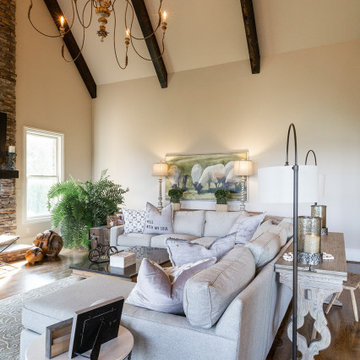
 Cindi B. Jones
Warm tones of light tans and grays make this space easy on the eye. The down-wrapped sectional is super comfy for the family to pile onto for movie night and the kid-friendly fabric makes it no fuss, even when inevitable spills happen.
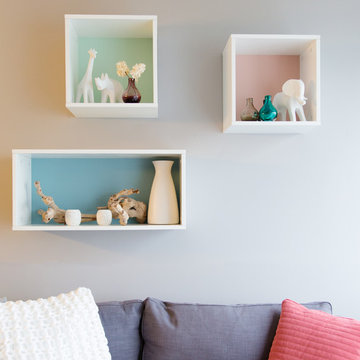
 L. Weatherbee Design Studio
Lisa Weatherbee
Inspiration for a small contemporary open concept medium tone wood floor living room remodel in New York with gray walls
Inspiration for a small contemporary open concept medium tone wood floor living room remodel in New York with gray walls
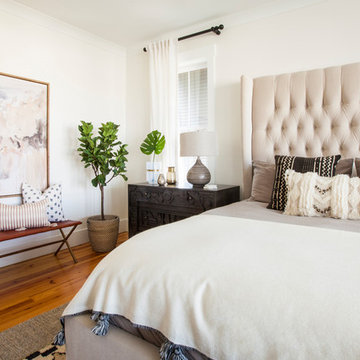

 Laura Garner
Photo: Laura Garner Design & Realty © 2016 Houzz
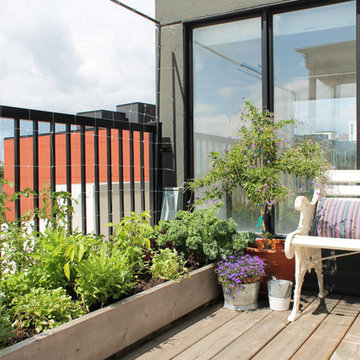
Deck - mid-sized contemporary rooftop deck idea in Montreal with a pergola
Deck - mid-sized contemporary rooftop deck idea in Montreal with a pergola
13