
Search results for "Future e mail" in Home Design Ideas

 Scott D. Koch Architect L.L.C.
This beautiful luxury home in Delhi Glen Ann Arbor was designed for a Client coming from Europe where by we communicated entirely via phone and e-mail. It is located on a gorgeous site in a mature Oak and Hickory forest and is probably the most spacious design I have ever had the pleasure of working on.

 Dona Rosene Interiors
Client downsizing into an 80's hi-rise condo hired designer to convert the small sitting room between the master bedroom & bathroom to her Home Office. Although the client, a female executive, was retiring, her many obligations & interests required an efficient space for her active future. Interior Design by Dona Rosene Interiors. Photos by Michael Hunter

 Purlieu Landscapes Design + Build
Wood work by: Ferreira Inc.
Photographed by: Lisa Maksoudian
Trendy backyard concrete paver and rectangular pool photo in San Luis Obispo
Trendy backyard concrete paver and rectangular pool photo in San Luis Obispo
Find the right local pro for your project
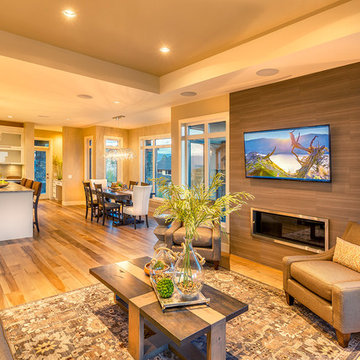
 Jenish House Design Limited
For more information on our custom design process please e-mail homeplans@jenish.com

 Reed Design Group
Large mountain style formal and open concept gray floor living room photo in Denver with a standard fireplace, gray walls, a stone fireplace and no tv
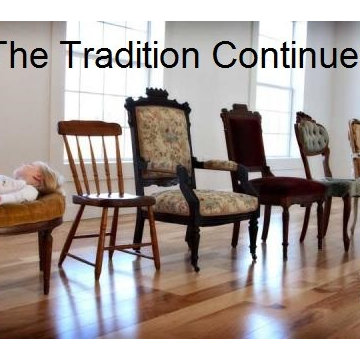
 Ladd Upholstery Designs
Photo with permission taken by Cotton Blossoms, Ft White Fl. All chairs restored by Ladd Upholstery Designs. Gainesville Fl 386-454-2082 Lake City Fl 386-752-8492. For free estimates e-mail rosie@northfloridachair.com //northfloridachair.com/

 Nancy Nolan Photography
, Tobi Fairley Design
Example of a trendy master bedroom design in Little Rock with blue walls
Example of a trendy master bedroom design in Little Rock with blue walls

Sponsored
Delaware, OH

Buckeye Basements, Inc.
Central Ohio's Basement Finishing ExpertsBest Of Houzz '13-'21

 Habitat Digital Design & Construction
For more information visit www.habitatdigital.com or e-mail us at info.habitatdigital@gmail.com
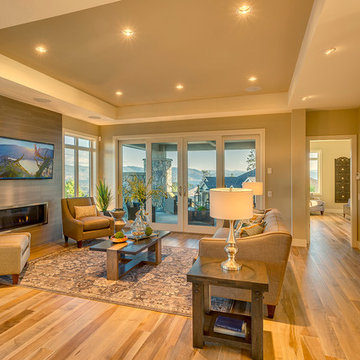 Jenish House Design Limited
For more information on our custom design process please e-mail homeplans@jenish.com

 SRC Interiors Inc.
Kitchen - country l-shaped dark wood floor and brown floor kitchen idea in New York with an undermount sink, shaker cabinets, white cabinets, white backsplash, subway tile backsplash, paneled appliances, an island and white countertops

 Applegate Tran Interiors
Master Bathroom Ensuite with intergrated sink and vanity make-up table.
Example of a large trendy master stone tile marble floor and white floor alcove shower design in San Francisco with solid surface countertops, white walls, flat-panel cabinets, white cabinets, an integrated sink and a hinged shower door
Example of a large trendy master stone tile marble floor and white floor alcove shower design in San Francisco with solid surface countertops, white walls, flat-panel cabinets, white cabinets, an integrated sink and a hinged shower door

 FINNE Architects
photo Benjamin Benschneider
Inspiration for a mid-sized modern open concept light wood floor living room remodel in Seattle with a standard fireplace and a media wall
Inspiration for a mid-sized modern open concept light wood floor living room remodel in Seattle with a standard fireplace and a media wall
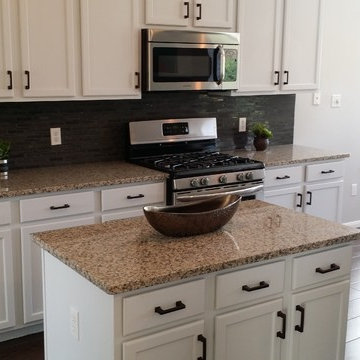
 Addicted 2 Decor ATX, LLC
Another vacant home staged by A2D in Cedar Park. Here are few before and after pictures. Call Kim at A2D today to get your home decorated/staged to sell!!! Call Kim at 512.573.8416 or e-mail at kim@mccormickk.com


 Jenish House Design Limited
For more information on our custom design process please e-mail homeplans@jenish.com
Example of a large master gray tile freestanding bathtub design in Vancouver with granite countertops and beige walls
Example of a large master gray tile freestanding bathtub design in Vancouver with granite countertops and beige walls
 Jenish House Design Limited
For more information on our custom design process please e-mail homeplans@jenish.com
Mid-sized brown two-story stucco exterior home idea in Vancouver
Mid-sized brown two-story stucco exterior home idea in Vancouver

 Montana Reclaimed Lumber Co.
Gibeon Photography
Inspiration for a large modern formal and enclosed living room remodel
Inspiration for a large modern formal and enclosed living room remodel
 Jenish House Design Limited
For more information on our custom design process please e-mail homeplans@jenish.com
Dining room - dining room idea in Vancouver
Dining room - dining room idea in Vancouver

 Jenish House Design Limited
For more information on our custom design process please e-mail homeplans@jenish.com
 Jenish House Design Limited
For more information on our custom design process please e-mail homeplans@jenish.com
Patio - patio idea in Vancouver
Patio - patio idea in Vancouver
 Jenish House Design Limited
For more information on our custom design process please e-mail homeplans@jenish.com
Large master light wood floor bedroom photo in Vancouver with beige walls
Large master light wood floor bedroom photo in Vancouver with beige walls
30