
Search results for "Future e mail" in Home Design Ideas
 C.E. Pontz Sons
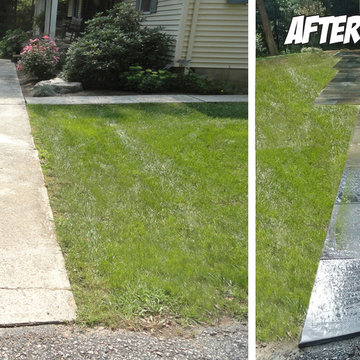
This is the second phase of a flagstone patio and walkway project we installed in Hanover, PA (York County). This phase consisted of the front flagstone walkway as per Howard J. Supnik concept design.
The first phase consisted of a flagstone patio, multiple boulder retaining walls, under drain system, stone steps, and seeding. Future phases will include a complete outdoor kitchen area, outdoor living and lounge area, pergola, pondless waterfall, and landscaping. We will keep you up to date with this project through it’s progression.
See more on phase one here: http://cepontzsons.com/flagstone-patio-hardscaping-hanover-pa

 User
Lower Level Sitting Area
Elegant multicolored floor living room photo in St Louis with no fireplace and green walls
Elegant multicolored floor living room photo in St Louis with no fireplace and green walls

 Drury Design
THE SETUP
Once these empty nest homeowners decided to stay put, they knew a new kitchen was in order. Passionate about cooking, entertaining, and hosting holiday gatherings, they found their existing kitchen inadequate. The space, with its traditional style and outdated layout, was far from ideal. They longed for an elegant, timeless kitchen that was not only show-stopping but also functional, seamlessly catering to both their daily routines and special occasions with friends and family. Another key factor was its future appeal to potential buyers, as they’re ready to enjoy their new kitchen while also considering downsizing in the future.
Design Objectives:
Create a more streamlined, open space
Eliminate traditional elements
Improve flow for entertaining and everyday use
Omit dated posts and soffits
Include storage for small appliances to keep counters clutter-free
Address mail organization and phone charging concerns
THE REMODEL
Design Challenges:
Compensate for lost storage from omitted wall cabinets
Revise floorplan to feature a single, spacious island
Enhance island seating proximity for a more engaging atmosphere
Address awkward space above existing built-ins
Improve natural light blocked by wall cabinet near the window
Create a highly functional space tailored for entertaining
Design Solutions:
Tall cabinetry and pull-outs maximize storage efficiency
A generous single island promotes seamless flow and ample prep space
Strategic island seating arrangement fosters easy conversation
New built-ins fill arched openings, ensuring a custom, clutter-free look
Replace wall cabinet with lighted open shelves for an airy feel
Galley Dresser and Workstation offer impeccable organization and versatility, creating the perfect setup for entertaining with everything easily accessible.
THE RENEWED SPACE
The new kitchen exceeded every expectation, thrilling the clients with its revitalized, expansive design and thoughtful functionality. The transformation brought to life an open space adorned with marble accents, a state-of-the-art steam oven, and the seamless integration of the Galley Dresser, crafting a kitchen not just to be used, but to be cherished. This is more than a culinary space; it’s a new heart of their home, ready to host countless memories and culinary adventures.
This is one of 2 prep sinks by The Galley.
Find the right local pro for your project

 Orren Pickell Building Group
A home office off the kitchen can be concealed with a pocket door. Gray-painted maple Wood-Mode cabinetry complements the kitchen finishes but makes the space unique.
**Project Overview**
A small, quiet, efficient office space for one that is perfect for sorting mail and paying bills. Though small it has a great deal of natural light and views out the front of the house of the lush landscaping and wildlife. A pocket door makes the office disappear when it's time to entertain.
**What Makes This Project Unique?**
Small yet incredibly functional, this desk space is a comfortable, quiet place to catch up on home management tasks. Filled with natural light and offering a view of lush landscaping, the compact space is light and airy. To keep it from feeling cramped or crowded, we complemented warm gray-painted maple cabinetry with light countertops and tile. Taller ceilings allow ample storage, including full-height open storage, to manage all of the papers, files and extras that find their way into the home.
**Design Challenges**
While the office was intentionally designed into a tiny nook off the kitchen and pantry, we didn't want it to feel small for the people using it. By keeping the color palette light, taking cabinetry to the ceiling, incorporating open storage and maximizing natural light, the space feels cozy, and larger than it actually is.
Photo by MIke Kaskel.

 DEKORA Home Staging & Design
Inspiration for a transitional living room remodel in Vancouver with white walls, no fireplace and no tv

 Наталья Преображенская | Бюро «Уютная Квартира»
дизайнер Инна Макарова
фотограф Антон Власов
Example of a trendy powder room design in Moscow
Example of a trendy powder room design in Moscow

 Benchmark Blinds & Interiors, Inc.
Ripplefold Sheer Drapery Panels stacked in corner
Minimalist sunroom photo in Atlanta
Minimalist sunroom photo in Atlanta

Sponsored
Delaware, OH

Buckeye Basements, Inc.
Central Ohio's Basement Finishing ExpertsBest Of Houzz '13-'21

 Jacy Painter Kelly
Trendy l-shaped light wood floor and beige floor kitchen photo in Charlotte with an undermount sink, flat-panel cabinets, gray cabinets, beige backsplash, stainless steel appliances, an island and white countertops

 Applegate Tran Interiors
Example of a large transitional master gray tile and marble tile marble floor and white floor freestanding bathtub design in San Francisco with flat-panel cabinets, light wood cabinets, white walls, an undermount sink, marble countertops and a hinged shower door

 Argenta Painting and Restoration Ltd.
Exterior Strata Painting and Carpentry Repair Work in West Vancouver.
Another successful project completed by the Argenta Painting team.
For this project we had to come and do some carpentry repair work to remove and replace old rotted wood siding making sure the painting will last longer.
It sure was a drastic colour change but the end result is amazing, revitalizing this older looking strata and making blend into West Vancouver building trend by "simply" applying two coats of SuperPaint exterior flat paint to all wood siding and ConFlex elastomeric flat paint to the stucco walls.
Outstanding results that didn't break the strata's budget, outstanding results that you can achieve by simply hiring Argenta Painting so call or e-mail now to get a free estimate to have your home looking amazing for this summer.
P. (604) 763-7995
E. Info@ArgentaPainting.com
W. www.ArgentaPainting.com


 IL Decor
Ø 15,7 x H 69,7
Quick Overview
This “natural” project derives from seaweed. The coat hanger Alga is made from a metal rod curved and lacquered. Available in different colours, it furnishes every room with taste.
This item is available with a multitude of options and customization's, please call or e-mail to inquire. Manufactured By Tonin Casa.





 Guggenheim Architecture + Design Studio
Josh Partee Photography
With sweeping views of the Willamette river and Mt. Hood, this Atwater Place condo was designed with a balance of minimalism and livability in mind. A complete kitchen remodel brought a dark interior kitchen to the light and a full furnishings package welcomed Los Angeles transplants home to their new modern and bright residence. Our clients, a retired camera operator for both feature films and television and a producer/production manager on numerous television series including Weeds and The Middle, relocated from their traditionally-styled LA bungalow to Portland in the Summer of 2014. The couple sought a design departure from their long-term California residence and a fresh start for their new life in the South Waterfront.
With only two pieces of sentimental furniture and a handful of artwork included in the plan, we set out to create a comfortable and clean-lined furnishings package complimenting the broad southeast views. Organically shaped upholstery pieces juxtaposed with angular steel and wood tables create a soft balance in the open floor plan. Several custom pieces, including a dining table designed by our studio and a custom hand-blown glass chandelier crafted by Scott Schiesel with Lightlite compliment timeless pieces from Knoll, Herman Miller, and B&B Italia.
The kitchen is designed to reflect light and create brilliance in a space that is otherwise naturally dark. A material balance of stainless steel, back painted glass, quartz composite, lacquer, and mirror all play their part in creating a vibrant cooking environment. We collectively decided to forgo the traditional island pendant for a linear commercial fixture that provides tremendous light to the prep surface and creates an unexpected architectural element. The mirrored prep island creates the illusion of open space while concealing casework and wine storage on the working side of the kitchen.
It is worth noting that this project was designed and installed almost entirely while our clients were still living in LA and wrapping up professional obligations and selling their home. This afforded us the tremendous opportunity to send our clients to showrooms not available in Portland to view key pieces before final specification. Textiles and finish samples were approved via mail and communication took place over e-mail, telephone, and an occasional office visit. This unique process lead to a successful result and a beautifully balanced living environment.
 IL Decor
W 47,2 x D 14,6 x H 70,1
Quick Overview
Variety of forms and dimensions for the wooden bookcase of the Arpa collection conceived as small large sculpture 100% Made in Italy. Bookcase made in solid wood painted canaletto walnut.
This item is available with a multitude of options and customization's, please call or e-mail to inquire. Manufactured By Tonin Casa.


 reVISION Custom Home Renovations Inc.
Customized cabinetry keeps things organized and clutter free. The kitchen boasts high gloss solid wood cabinets, a stunning tiled backsplash and a unique reclaimed antique china wood island with a raised glass top.
The strategically placed central island allows our client to sit back, catch up on e-mails and enjoy the view of Science World.
2014 Georgie Award Finalist
http://www.revisionrenovations.com/portfolio/petite-chic-full-condo-renovation/gallery/project-gallery/
 Steven Hill - Calgary Real Estate
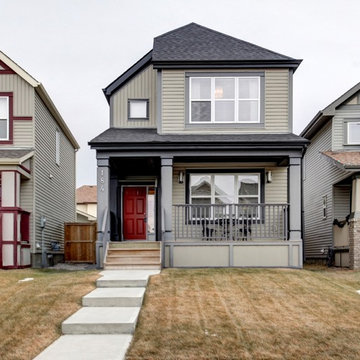
Sold Over Asking and Featured in Globe and Mail "Done Deals" - Copperfield, Calgary Real Estate
This beautiful Copperfield home sold in One Day in Competing Offers for $2000 over list price.
CLIENT TESTIMONIAL
We initially chose Steven as our Realtor based on his Certifications and long term sales achievements. During our meetings, Steven provided us with professionalism, knowledge, patience, and honesty. His media presentation was both professional and impressive. Steven was considerate of our needs and provided dedication and guidance in every aspect of the residential home selling process. Our house was listed on the market on a Thursday morning, mid-December. Steven joked that he would have it sold by the weekend and scheduled an open house. He sold our house on the same day, $2000.00 over our list price. In such a difficult market that is remarkable!
We are pleased to recommend Steven without any hesitation and would like to work with him in the future regarding our real estate needs.
Sincerely,
Jason and Clare


70