
Search results for "Future generations" in Home Design Ideas
 Murphy Bros. Design | Build | Remodel
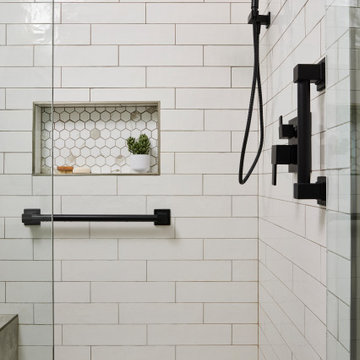
A spacious walk-in shower in this master shower features oversized subway tile, matte-black fixtures, and a hex-tile niche, creating a clean, modern design that balances style with everyday functionality.
 Murphy Bros. Design | Build | Remodel
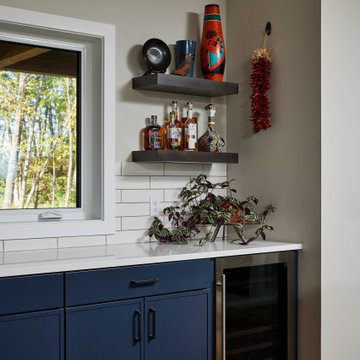
This kitchen bar nook features modern navy cabinetry, warm wood tones, and streamlined tilework, creating an inviting space for mixing drinks and showcasing personal style.
 Murphy Bros. Design | Build | Remodel
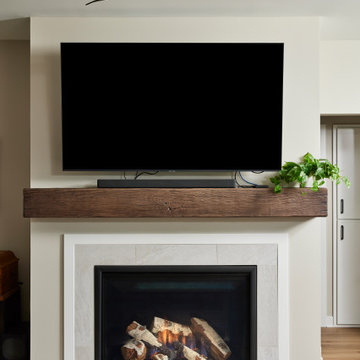
A sleek fireplace with a textured wood mantel and neutral tile surround anchors the living room, blending modern simplicity with the cozy, cabin-inspired warmth of the home’s overall design.
Find the right local pro for your project
 Murphy Bros. Design | Build | Remodel
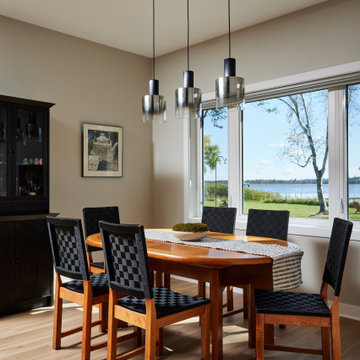
This light-filled dining room features warm wood tones, modern pendant lighting, and expansive windows that frame stunning views of the Lake, making it an inviting everyday gathering space.
 Murphy Bros. Design | Build | Remodel
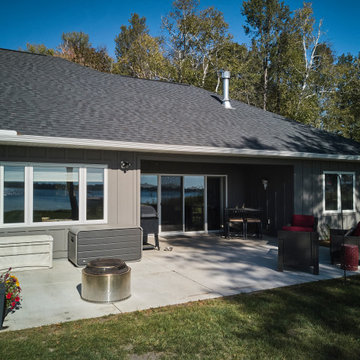
A full lake cabin rebuild transformed into a contemporary, accessible, single-level home featuring open-concept living, timeless finishes, and wide views of the Lakefront from the main living spaces.
 Murphy Bros. Design | Build | Remodel
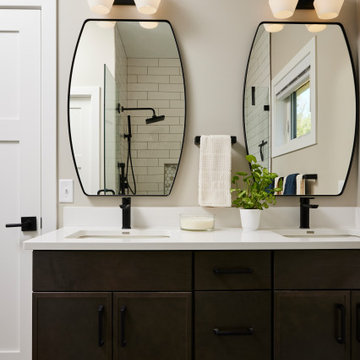
The master bath’s double vanity offers ample storage, minimalist hardware, and elegant quartz surfaces, delivering a polished look that blends seamlessly with the adjacent walk-in shower.
 Murphy Bros. Design | Build | Remodel
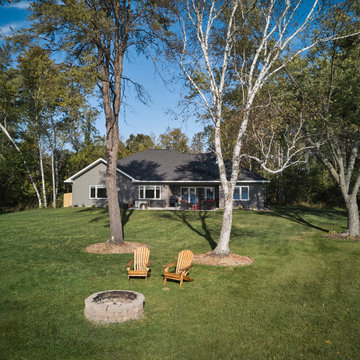
A full lake cabin rebuild transformed into a contemporary, accessible, single-level home featuring open-concept living, timeless finishes, and wide views of the Lakefront from the main living spaces.


 Murphy Bros. Design | Build | Remodel
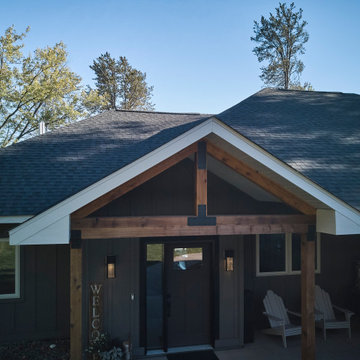
The front entry of this modern lakefront home features striking cedar beams and a gabled porch, blending warm cabin-inspired character with clean contemporary lines for a welcoming arrival.
 Murphy Bros. Design | Build | Remodel
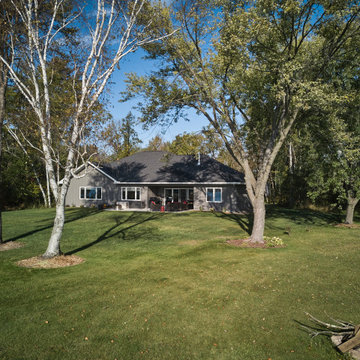
A full lake cabin rebuild transformed into a contemporary, accessible, single-level home featuring open-concept living, timeless finishes, and wide views of the Lakefront from the main living spaces.
 Murphy Bros. Design | Build | Remodel
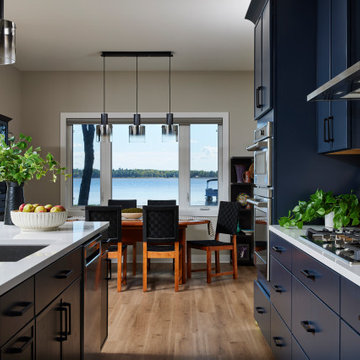
This open-concept kitchen flows seamlessly into the dining area, where expansive windows frame stunning lake views, creating a bright and connected space perfect for everyday living and entertaining.
 Murphy Bros. Design | Build | Remodel
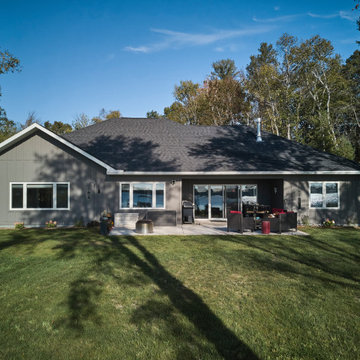
A full lake cabin rebuild transformed into a contemporary, accessible, single-level home featuring open-concept living, timeless finishes, and wide views of the Lakefront from the main living spaces.
 Murphy Bros. Design | Build | Remodel
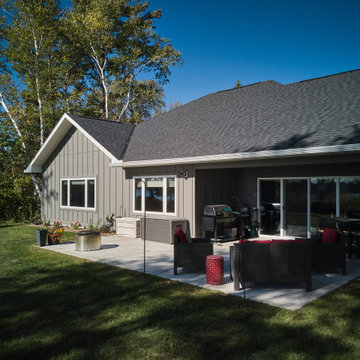
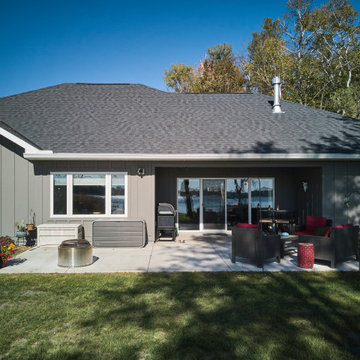
A modern patio anchors the backyard of this single-level lake house, offering an inviting space for outdoor dining, relaxation, and effortless connection to the lake just steps away.
 Murphy Bros. Design | Build | Remodel
A modern patio anchors the backyard of this single-level lake house, offering an inviting space for outdoor dining, relaxation, and effortless connection to the lake just steps away.

Sponsored
Delaware, OH

Buckeye Basements, Inc.
Central Ohio's Basement Finishing ExpertsBest Of Houzz '13-'21
 Murphy Bros. Design | Build | Remodel
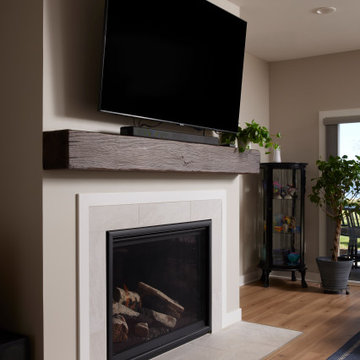
A sleek fireplace with a textured wood mantel and neutral tile surround anchors the living room, blending modern simplicity with the cozy, cabin-inspired warmth of the home’s overall design.

 MSiegel Design
Photography by: Mark Lohman
Styled by: Sunday Hendrickson
Small country light wood floor and brown floor sunroom photo in Little Rock with a standard ceiling and no fireplace
Small country light wood floor and brown floor sunroom photo in Little Rock with a standard ceiling and no fireplace

 New Generation Home Improvements
Inspiration for a scandinavian green tile terrazzo floor and multicolored floor alcove bathtub remodel in Los Angeles with flat-panel cabinets, light wood cabinets, a wall-mount toilet, multicolored walls, an integrated sink and white countertops

 User
UserThis is an organic Lime Wash done with a true lime wash product as opposed to a brick mortar or concrete that is often seen on new houses. This product can be applied as a solid coating making the surface completely white, or can be applied and "washed off" in many artistic ways, as seen here. If you hate your brick or just want something unique this is a great option!
Photo credit: Jeff Murrey

 AElise Designs LLC

This wonderful renovation replaced an outdated (think - teal colored sinks, tub, etc.) hall bathroom into a new space that meets to needs of a multi-generational family and guests. Features include a curbless entry shower, dual vanities, no-slip matte porcelain flooring, a free standing tub, multiple layers of dimmable LED lighting, and a pocket door that eliminates door obstruction. Reinforced wall blocking was installed to allow for future additions of grab bars that might be needed. The warm beige palette features deep navy cabinetry, recycled glass countertops and shower bench seating and interesting mosaic tile accents framing the custom vanity mirrors.

 Edgewater Design Group
Our clients already had a cottage on Torch Lake that they loved to visit. It was a 1960s ranch that worked just fine for their needs. However, the lower level walkout became entirely unusable due to water issues. After purchasing the lot next door, they hired us to design a new cottage. Our first task was to situate the home in the center of the two parcels to maximize the view of the lake while also accommodating a yard area. Our second task was to take particular care to divert any future water issues. We took necessary precautions with design specifications to water proof properly, establish foundation and landscape drain tiles / stones, set the proper elevation of the home per ground water height and direct the water flow around the home from natural grade / drive. Our final task was to make appealing, comfortable, living spaces with future planning at the forefront. An example of this planning is placing a master suite on both the main level and the upper level. The ultimate goal of this home is for it to one day be at least a 3/4 of the year home and designed to be a multi-generational heirloom.
- Jacqueline Southby Photography

 Pennsylvania Landscape & Nursery Association
Terran Landscapes http://www.terranlandscapes.com
Project Entry: Fishers Woodland Garden
2014 PLNA Awards for Landscape Excellence Winner
Category: Theme Garden $15,000-$30,000
Award Level: Bronze
Photo Description:
We were contracted by the client to design a calming space for their staff to relax, take a walk, and enjoy a leisurely lunch as well as to provide their grandchildren a place to run and pick flowers. The space was originally dominated by large trees and had been overgrown with ivy, sumac and aggressive vines, providing an unwelcome, dark space with little color or visual appeal. The client requested a colorful blend of shrubs and perennials that would provide interest throughout the seasons, as well as provide privacy by screening the street traffic along Carisbrooke Road.
Our goal was to create the privacy screen along the road by layering plants from the ground to the tree canopy. The theme was to let nature inspire the landscape, allowing a space that was originally woodland to become an enhanced version of itself, creating a beautiful habitat for birds and butterflies to excite the senses and satisfy all who enjoy the beauty of nature.
We began by clearing the brush and removing all aggressive vines and ivy that jeopardized the health of the trees. We kept and transplanted all non- invasive or native plant material in the area to various locations throughout the property. Several yards of compost were then tilled into the soil and the existing trees fertilized to provide a rich growing environment.
A few challenges occurred during the design process. It was decided that a new generator was to be installed in the woodland and due to a future addition to the house, we were forced to eliminate planned additional impervious pathway surfaces. We provided screening to hide the generator and buffer the noise, and created a meandering path and sitting area out of natural woodchips instead of the proposed bluestone to solve the impervious space issue. The woodchips add a sense of informality and invite the viewer to walk slowly through the space. The reduced noise from the additional screening of the generator allows for quiet reflection as chipmunks scurry and hummingbirds dart about between the flowers.
Our plant palette consists of shady understory plants that thrive and flower vigorously from spring through fall. A tall, lush, evergreen backdrop of Ilex opaca and Prunus laurocerasus ‘Schipkaensis’ provides the screening and blends into a middle layer of ‘Ivory Halo’ dogwood, hydrangeas and winterberry hollies. Beautiful perennials and groundcovers bloom along the woodland path, providing a low visual layer of color and texture. Movement throughout the garden is provided by the graceful Calamagrostis brachytricha and Hakenchloa that soften the nearby hardscaping. The woodland floor is full of shade-loving Solomon’s seal, hosta, astilbe, ferns, bleeding heart, Tiarella and Aconitum.
The street side of this woodland required plants with a preference for a little more sun and drought tolerance. A palette of oakleaf hydrangea, Agastache, Liatris and Rudbeckia softens the fence line and provides the desired color.
As designed and installed, the woodland garden successfully provides the client’s family and office staff a quiet space where they can take a peaceful moment and enjoy nature.
Photo Credit: Lisa C. Falls
7