
Search results for "Future painting" in Home Design Ideas





 JenniferMatthewsArt
This one I worked directly with the homeowner to save this 2'x3' bathroom. I did a beach scene on all 4 walls plus the ceiling to expand the walls, and it worked like a charm. The 3rd picture shows a 12" mirror reflecting the opposite wall. As before it was so claustrophobic, it is now a lovely, inviting space.
www.JenniferMatthewsArt.com 305-724-3289 glitteryjen@gmail.com
www.instagram.com/jennifermatthewsart www.pinterest.com/jennifermatthewsart
Www.facebook.com/jennifermatthewsart
www.JenniferMatthewsArt.com 305-724-3289 glitteryjen@gmail.com
www.instagram.com/jennifermatthewsart www.pinterest.com/jennifermatthewsart
Www.facebook.com/jennifermatthewsart
Find the right local pro for your project


 Welcome Home Design Group
Jennifer Mayo Studios
Small beach style l-shaped vinyl floor and gray floor eat-in kitchen photo with an undermount sink, flat-panel cabinets, turquoise cabinets, quartz countertops, white backsplash, ceramic backsplash, stainless steel appliances and an island
Small beach style l-shaped vinyl floor and gray floor eat-in kitchen photo with an undermount sink, flat-panel cabinets, turquoise cabinets, quartz countertops, white backsplash, ceramic backsplash, stainless steel appliances and an island

 DSD PAINTINGS
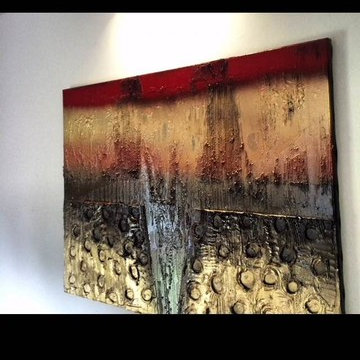
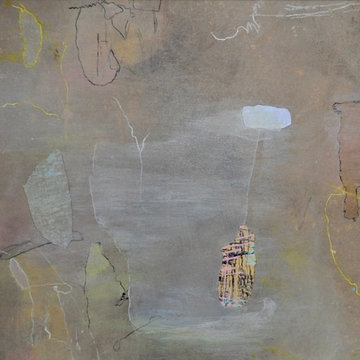
An abstract design with thick bumpy like texture. You pick the color and well design.
Inspiration for a mid-sized modern formal and enclosed home design remodel in Baltimore with white walls and no tv
Inspiration for a mid-sized modern formal and enclosed home design remodel in Baltimore with white walls and no tv




 Falkner and Co.
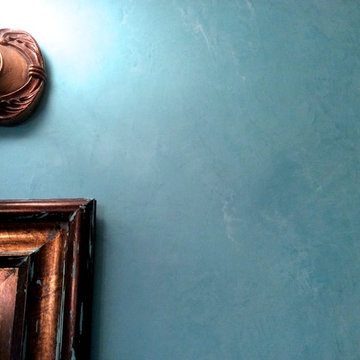
Textured and Glazed wall technique, Olathe, KS
Wine cellar - rustic wine cellar idea in Little Rock
Wine cellar - rustic wine cellar idea in Little Rock



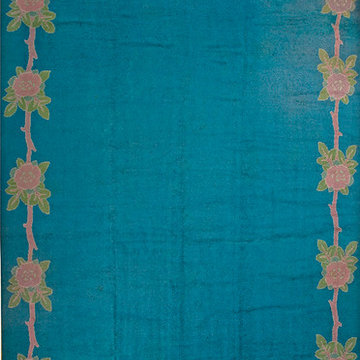
 Antique Rug Studio
Stock Id: #20264
General Rug Type: European
Specific Rug Type: Donegal - Arts & Crafts
Circa: 1900
Color: Other
Origin: Ireland
Width: 12' 6'' ( 381 cm )
Length: 25' 2'' ( 767.1 cm )

 Inviniti Cellar Design
This is an exquisit home on Queen Anne Hill looking out at the city that has a large, beautiful wine cellar tucked under the stairs. The glass wall separates the mechanically cooled wine cellar from the entertainment area located a few feet below the cellar space. The concrete stairs and brick walls and ceiling gives the room a rustic, warehouse feel which lends well to showcase the wine cellar. The Premium Redwood wine racking holds over 1600 bottles of special wines. A variety of single deep, double deep and triple deep racking as well as an adjustable wood case storage unit and a wall of horizontal displays provides ample storage for various size bottles. LED lighting illuminates throughout the space and shows the depth of the room through the glass wall. Another happy customer.
Photos taken by Inviniti Cellar Design
Sponsored
Columbus, OH

Trish Takacs Design
Award Winning & Highly Skilled Kitchen & Bath Designer in Columbus

 Kingdom Home Builders
Mark Rummel
Inspiration for a transitional master bedroom remodel in Oklahoma City with gray walls
Inspiration for a transitional master bedroom remodel in Oklahoma City with gray walls
 dsjDESIGN
A 200 SF addition to an existing master bedroom, this master bath and closet has created a much needed spa-like retreat to an already beautiful home. The ceramic tile floor resembles a lighter hardwood to match the rest of the home, but offers the resiliency of tile for the wet conditions of the bathroom. A double floating vanity offers plenty of storage, and four skylights and a large window offer enough natural light that artificial lighting is rarely used during the day.
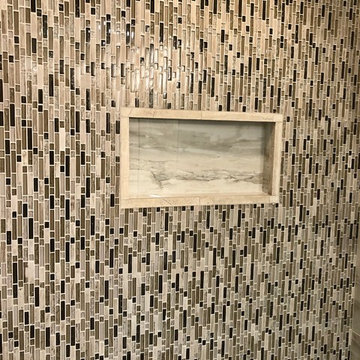
The shower ceramic tile resembles marble, but allows for an easier hard surface to clean and maintain. The brass fixtures allow for a warm contrast to the cool grays, and are a great alternative to the typical stainless steel or brushed aluminum look. The brass also compliments the tile floor, as does the light grey vanity color and the brass color accents in the shower tile and vanity backsplash.
A small passage just before the entrance to the bathroom allows for storage space in the form of two built-in white cabinets on either side. A sliding pocket door with privacy glass provides privacy while transferring natural light from one space to the next.
The overall feel is inviting and peaceful, with a natural charm brought about by the materials and colors chosen to complete this spa-like retreat.






 ARTANA
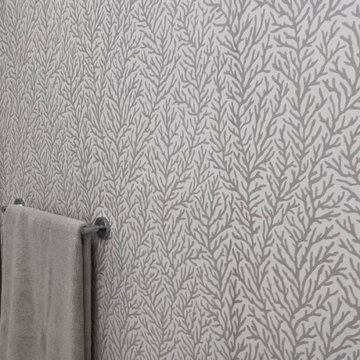
The island-themed bedroom rolls into the en suite bathroom in the form of a neutral color coral hand printed wallpaper which softens the boldness of the abutting marble. My client and I imagined a more lively, colorful paper, but I didn't want to cast a shadow or a mood (or her makeup application!) her when getting ready for the day or before retiring at night. I had a gut instinct to tone it down in the bathroom because the colorful bedroom mural had enough WOW factor to make a statement. In other words, the bedroom and the en suite bathroom should be “dueling pianos!” Often less is more -unless more is more!
98