
Search results for "Future profession" in Home Design Ideas


 Sierra Pacific Windows
DeCesare Design Group
Werner Segarra Photography, Inc.
Inspiration for a timeless freestanding desk dark wood floor study room remodel in Phoenix with gray walls and no fireplace
Inspiration for a timeless freestanding desk dark wood floor study room remodel in Phoenix with gray walls and no fireplace

 Lafuma Mobilier
This is the must in terms of relaxation. This relax Lafuma has been designed to offer the ideal relaxation position in a foldable armchair format. Its design was accompanied by the medical profession. The essential principle? A positioning of the legs slightly above the level of the heart for an optimized rest. This position corresponds to that which the human body takes naturally in weightlessness, thus confirming the validity of this principle. A must to relax under the veranda or in the shade, in the garden.
Find the right local pro for your project

 User
This is an organic Lime Wash done with a true lime wash product as opposed to a brick mortar or concrete that is often seen on new houses. This product can be applied as a solid coating making the surface completely white, or can be applied and "washed off" in many artistic ways, as seen here. If you hate your brick or just want something unique this is a great option!
Photo credit: Jeff Murrey




 Granite Discounter Inc.
Stone: Black Galaxy
Tile: Manhatten Blend
Inspiration for a mid-sized modern galley porcelain tile eat-in kitchen remodel in Baltimore with a double-bowl sink, light wood cabinets, granite countertops, multicolored backsplash and glass tile backsplash
Inspiration for a mid-sized modern galley porcelain tile eat-in kitchen remodel in Baltimore with a double-bowl sink, light wood cabinets, granite countertops, multicolored backsplash and glass tile backsplash







 Twin Cities Trimming, LLC
Example of a classic formal medium tone wood floor living room design in Minneapolis with brown walls




 Miland Home Construction, LLC
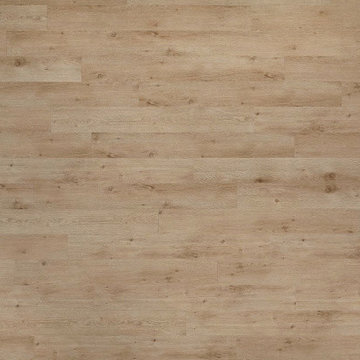
This homeowner wanted to be able to create a beautiful spare bathroom for not only overnight guests, but their beautiful children to grow up with. They chose crystal cabinet pulls to compliment the beautiful white shaker cabinets and New Carrera counter tops. The spare bath room vanity even included a pull out step stool for the children. Downstairs we were able to bring the vanity, toilet cabinet, counter top, and built in shelves to match the spare bathroom. The client chose a beautiful hexagon tile for the walk-in shower accent wall and floor. Wood like flooring with gray tones pulled this color scheme perfectly!







1