
Search results for "Future proof" in Home Design Ideas
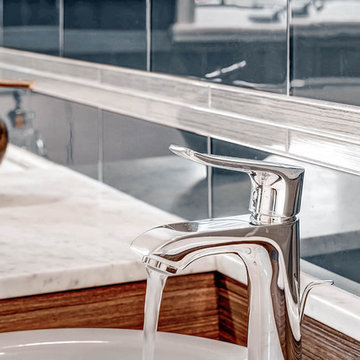
 KE Interior Solutions
Inspiration for a mid-sized modern 3/4 blue tile and glass tile ceramic tile doorless shower remodel in Denver with a vessel sink, flat-panel cabinets, medium tone wood cabinets, marble countertops, a one-piece toilet and blue walls
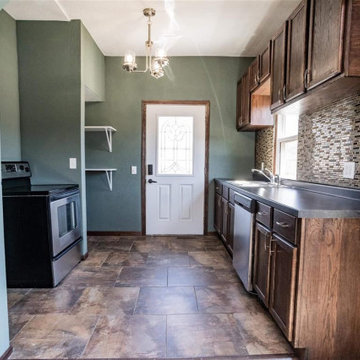

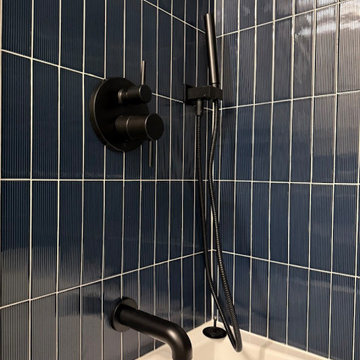
 3SI Design
3SI Design transformed this teenage boy's bedroom and bathroom into a space that's cool, functional, and future proof. Earthy tones, personalized, and just the right edge to make it the perfect retreat for school, sleep, and everything in between,
Find the right local pro for your project

 Karen Kempf Interiors
A farmhouse style was achieved in this new construction home by keeping the details clean and simple. Shaker style cabinets and square stair parts moldings set the backdrop for incorporating our clients’ love of Asian antiques. We had fun re-purposing the different pieces she already had: two were made into bathroom vanities; and the turquoise console became the star of the house, welcoming visitors as they walk through the front door.
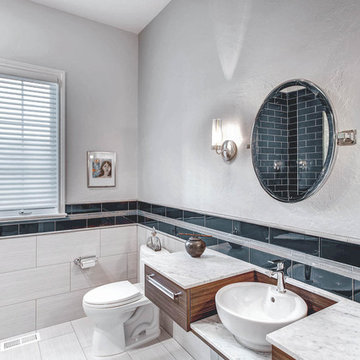 KE Interior Solutions
Example of a mid-sized trendy 3/4 blue tile and glass tile ceramic tile doorless shower design in Denver with a vessel sink, flat-panel cabinets, medium tone wood cabinets, marble countertops, a one-piece toilet and blue walls
 Noble Renovation
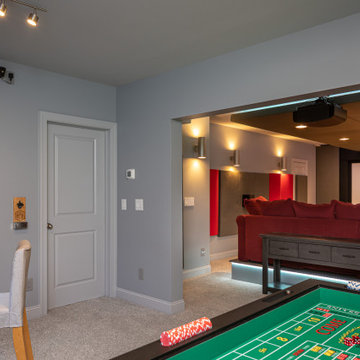
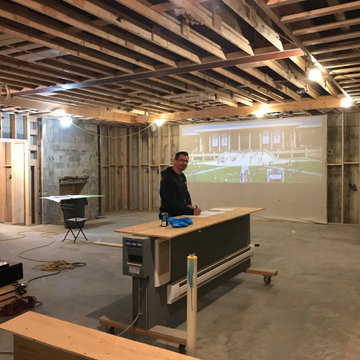
Basement finish out project with home theater. Includes bar/game room area, small bathroom, storage, large closet space, big room for future kitchen/dining. Professional soundproofing.



 3SI Design
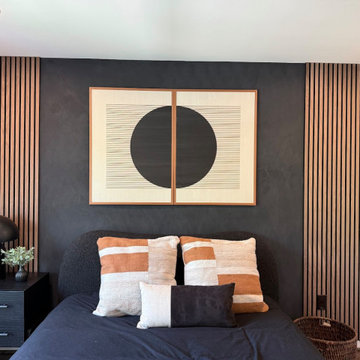
3SI Design transformed this teenage boy's bedroom and bathroom into a space that's cool, functional, and future proof. Earthy tones, personalized, and just the right edge to make it the perfect retreat for school, sleep, and everything in between,
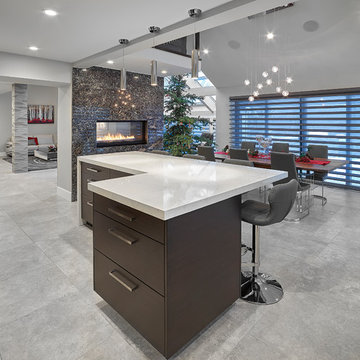
 Canadian Home Builders' Association
Alair Homes Edmonton updated the look of the homeowners’ 1980s A-frame, slanted roof home to a modern, contemporary look that emphasized the raw bones and original architecture they loved.
Alair Homes also “future-proofed” the home in preparation for the homeowners’ retirement by making it wheelchair accessible. Also, a dog wash was added in the back entry for the couple’s dogs and the granite on the fireplace was a gift from the couple’s father who passed away just prior to the renovation.
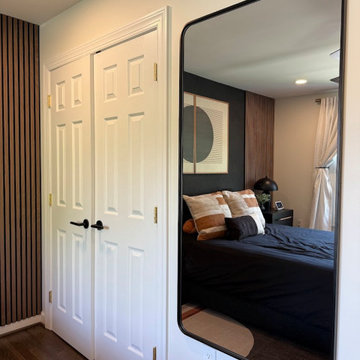 3SI Design
3SI Design transformed this teenage boy's bedroom and bathroom into a space that's cool, functional, and future proof. Earthy tones, personalized, and just the right edge to make it the perfect retreat for school, sleep, and everything in between,

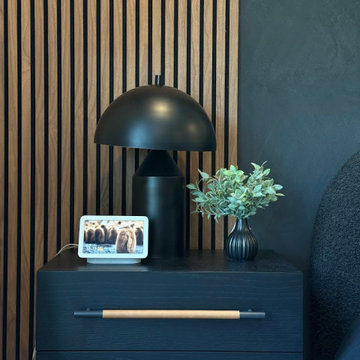 3SI Design
3SI Design transformed this teenage boy's bedroom and bathroom into a space that's cool, functional, and future proof. Earthy tones, personalized, and just the right edge to make it the perfect retreat for school, sleep, and everything in between,


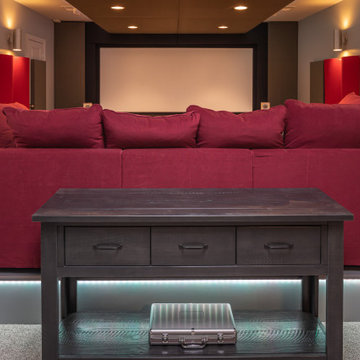 Noble Renovation
Basement finish out project with home theater. Includes bar/game room area, small bathroom, storage, large closet space, big room for future kitchen/dining. Professional soundproofing.

 Goodall Custom Cabinetry
Living room - traditional formal dark wood floor living room idea in Phoenix with beige walls, a standard fireplace and a media wall

Sponsored
Delaware, OH

Buckeye Basements, Inc.
Central Ohio's Basement Finishing ExpertsBest Of Houzz '13-'21
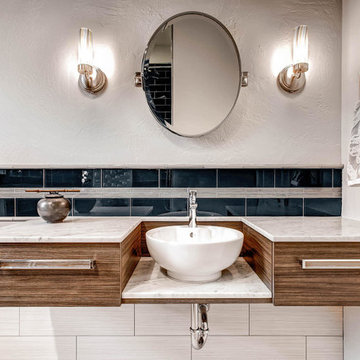 KE Interior Solutions
Inspiration for a mid-sized modern 3/4 blue tile and glass tile ceramic tile doorless shower remodel in Denver with a vessel sink, flat-panel cabinets, medium tone wood cabinets, marble countertops, a one-piece toilet and blue walls

 Allen Construction
Designer: Allen Construction
General Contractor: Allen Construction
Photographer: Jim Bartsch Photography
1960s one-story glass exterior home idea in Los Angeles
1960s one-story glass exterior home idea in Los Angeles
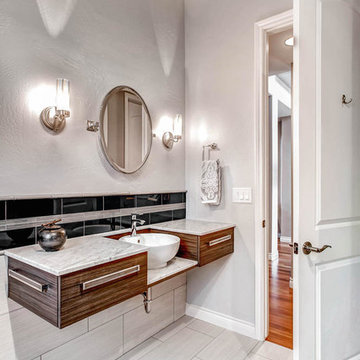 KE Interior Solutions
Doorless shower - mid-sized modern 3/4 blue tile and glass tile ceramic tile doorless shower idea in Denver with a vessel sink, flat-panel cabinets, medium tone wood cabinets, marble countertops, a one-piece toilet and blue walls
13