
Search results for "Futuristic" in Home Design Ideas
 ZEE DESIGN
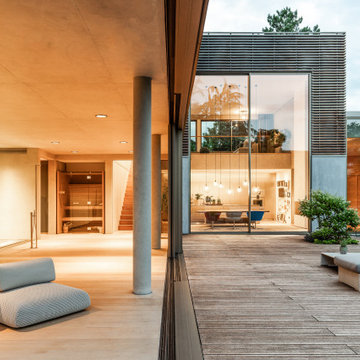
Located in McLean, Virginia, this contemporary residence was conceived as a study in contrast, an intentionally restrained street façade paired with a dramatically open rear elevation.
The architecture balances privacy and openness through controlled volumes, warm materiality, and expansive glazing that connects interior living spaces to the surrounding landscape.


Find the right local pro for your project

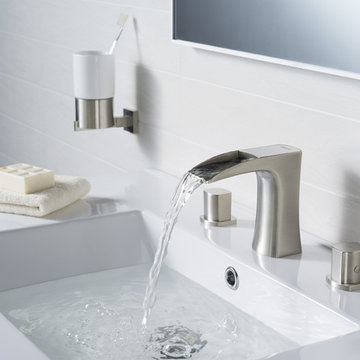
 RIVUSS
RIVUSS Carrión FBWS-300
•Lead-Free Solid Brass Widespread Bathroom Faucet.
•Complete Solid Brass Drain Kit Included.
•Flühs - German Brand ceramic disc cartridge for near friction free movement for a lifetime.
•Neoperl - Switzerland Brand Water Flow Regulator Saves Water - Reduces Energy
•All mounting hardware and hot/cold waterlines are included.
•Premium color finish resists tarnishing and corrosion.
•Faucet mounts in a widespread configuration.
•Three Holes Required for installation
•Distance Between Handle Installation Holes: 8" - 16" (adjustable)
•ADA Compliant
•Lead Free - AB 1953 / NSF 372 / NSF 61 Compliant
•WaterSense certified product - 1.5 GPM uses at least 30% less water than standard 2.2 GPM faucets.
•Certified and Listed by: cUPC / NSF 372 / NSF 61 / AB 1953 / WaterSense / CAL Green
•Designed for standard US plumbing connections
•Limited Lifetime Warranty
*Available in Chrome & Brushed Nickel Finish
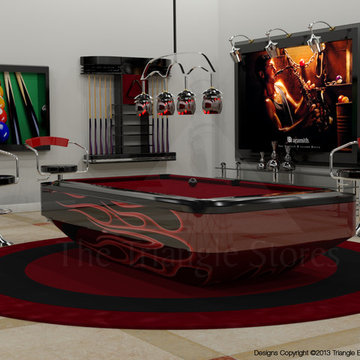
 Triangle Billiards, Inc
Triangle Billiards, Triangle's Game Room Gallery, Triangle Platinum 2525 Designs
Example of a trendy home theater design in Orange County
Example of a trendy home theater design in Orange County
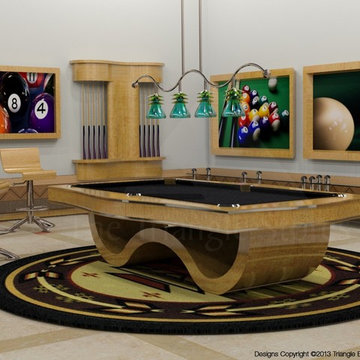 Triangle Billiards, Inc
Triangle Billiards, Triangle's Game Room Gallery, Triangle Platinum 2525 Designs
Example of a trendy home theater design in Orange County
Example of a trendy home theater design in Orange County
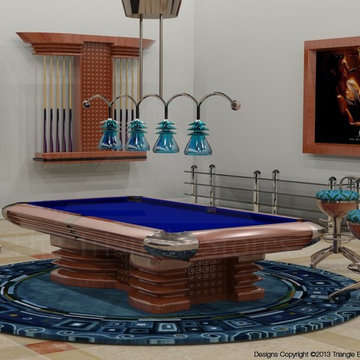 Triangle Billiards, Inc
Triangle Billiards, Triangle's Game Room Gallery, Triangle Platinum 2525 Designs
Trendy home theater photo in Orange County
Trendy home theater photo in Orange County
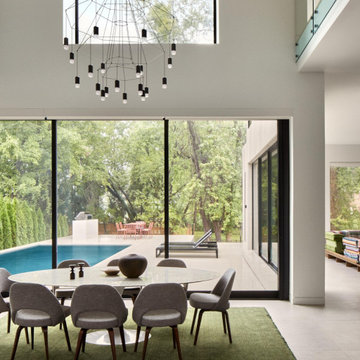 ZEE DESIGN
Located in McLean, Virginia, this contemporary residence was conceived as a study in contrast, an intentionally restrained street façade paired with a dramatically open rear elevation.
The architecture balances privacy and openness through controlled volumes, warm materiality, and expansive glazing that connects interior living spaces to the surrounding landscape.
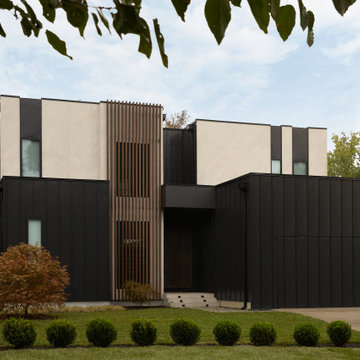 ZEE DESIGN
Located in McLean, Virginia, this contemporary residence was conceived as a study in contrast, an intentionally restrained street façade paired with a dramatically open rear elevation.
The architecture balances privacy and openness through controlled volumes, warm materiality, and expansive glazing that connects interior living spaces to the surrounding landscape.
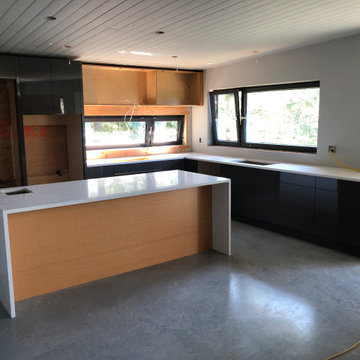
 Kraken Construction
Kitchen island. Cabinets going in. Side by side cabinet depth Liebherr fridge freezer, double Fisher Paykal wall ovens, Asko dishwasher, under counter wine fridge, Fulgor cooktop and Falmec hood fan. Quartz countertops
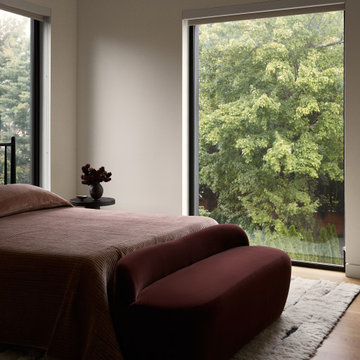 ZEE DESIGN
Located in McLean, Virginia, this contemporary residence was conceived as a study in contrast, an intentionally restrained street façade paired with a dramatically open rear elevation.
The architecture balances privacy and openness through controlled volumes, warm materiality, and expansive glazing that connects interior living spaces to the surrounding landscape.
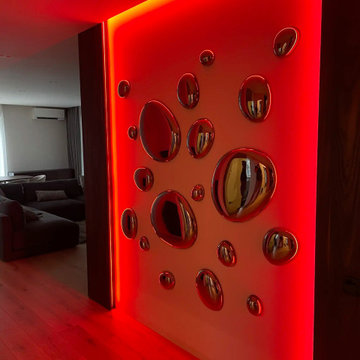
 PlusObject
These LED-backlit 3D bubble mirrors bring a futuristic twist to any modern living room, casting a soft halo of color across your walls. Each convex “droplet” mirror reflects the space and light in unique angles, creating depth and visual intrigue. Swap between vibrant hues—cool cyan, bold red, or warm white—to instantly change the mood and ambiance. Elevate your décor with this striking LED 3D mirror wall art that doubles as functional lighting and contemporary sculpture.
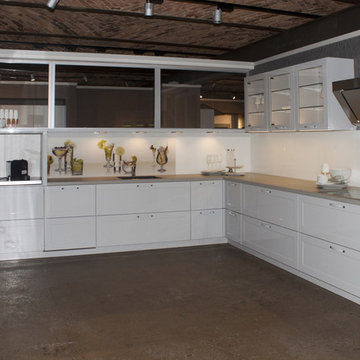

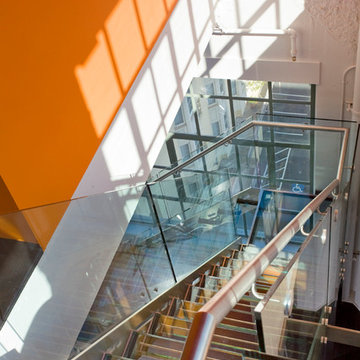
 Blank and Cables
Blank and Cables wanted to create not only a futuristic and modern aesthetic throughout this San Francisco Penthouse, but we also wanted to include the smooth and effortless features associated with space age design. Throughout the home, LED light fixtures allow for controlled color and ambiance; the living room houses a sliding couch that tucks away into an airplane inspired aluminium fuselage with pivoting windows that reveal the master bedroom; and transparent steps provide a clear view of the daunting heights below. This modern, space age penthouse is truly a one-of-a-kind interior landscape with all the bells and whistles to match one of this millennia's finest designs.
Todd Roberts
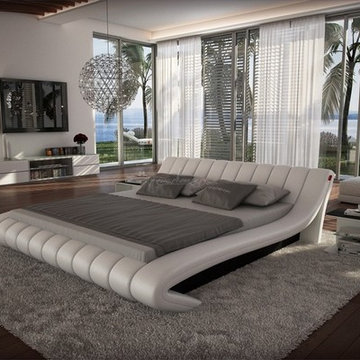
 Designer Group USA Inc
Perfect solution for large bedrooms and living areas, this impressive bed has a stunning futuristic design with fully upholstered frame and headboard. Light grey leather with padded design lends a subtle, romantic feel, while blending with any type of home interior. Available in Queen and King sizes.
from thefurnituretoday.com
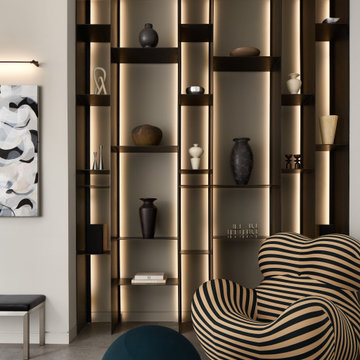 ZEE DESIGN
Located in McLean, Virginia, this contemporary residence was conceived as a study in contrast, an intentionally restrained street façade paired with a dramatically open rear elevation.
The architecture balances privacy and openness through controlled volumes, warm materiality, and expansive glazing that connects interior living spaces to the surrounding landscape.

 Extraordinary Structures
The kitchen window herb box is one of a number of easily attached accessories. The exterior water spigot delivers both hot and cold water from the unit's on-demand water heater.
Photo by Kate Russell
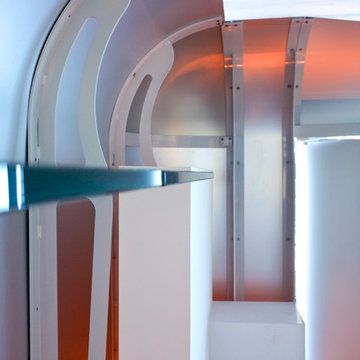 Blank and Cables
Blank and Cables wanted to create not only a futuristic and modern aesthetic throughout this San Francisco Penthouse, but we also wanted to include the smooth and effortless features associated with space age design. Throughout the home, LED light fixtures allow for controlled color and ambiance; the living room houses a sliding couch that tucks away into an airplane inspired aluminium fuselage with pivoting windows that reveal the master bedroom; and transparent steps provide a clear view of the daunting heights below. This modern, space age penthouse is truly a one-of-a-kind interior landscape with all the bells and whistles to match one of this millennia's finest designs.
Todd Roberts

43