
Search results for "Fwww.dans web" in Home Design Ideas
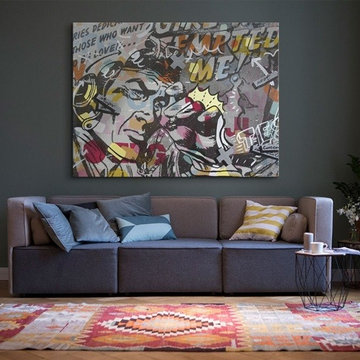
 Great Big Canvas
Pop art composed of comic illustrations and bold text, reminiscent of Lichtenstein, with a pilot using an instrument. Incorporating images from mass media and comic book imagery, Dan Monteavaro plays with the familiarity of those images and the comfort that comes when looking at pixel-based art. The beauty in Monteavaro's work is more in the missing portions, wherein lies a communication between artist and material.
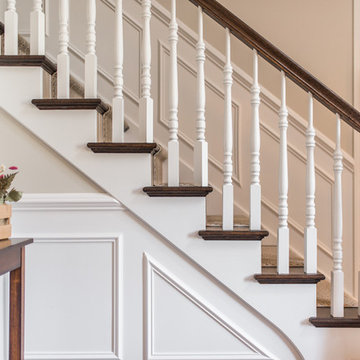
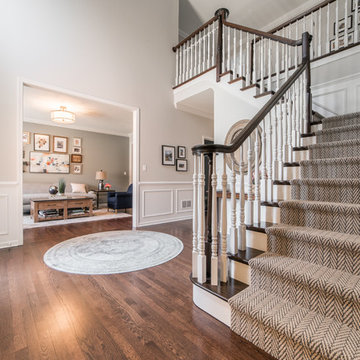
 Ryan Ocasio Photography
Photographer: Ryan Ocasio Photography
Design: Dan Wangler Builders Inc.
Staging: Crate & Barrel
Location: Elmhurst
Staircase - staircase idea in Chicago
Staircase - staircase idea in Chicago
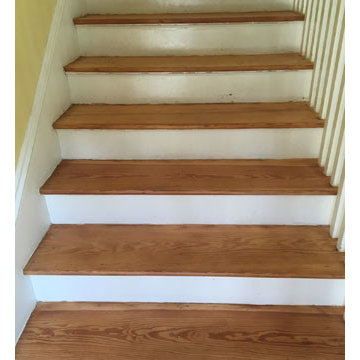
 Dan's Floor Store
old heart pine stair treads after refinishing by Dan's Floor Store of Ponte Vedra 904.887.8303
Example of a transitional staircase design in Jacksonville
Example of a transitional staircase design in Jacksonville
Find the right local pro for your project
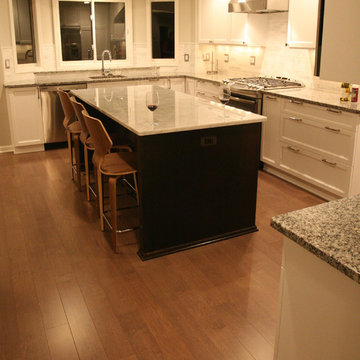
 Dan Davis Design
Dan Davis Design used marble counters and backsplash in this classic and transitional kitchen redo. Walls were moved and the kitchen opened up for a more modern aesthetic with better traffic flow. A dark wood contrast island is the perfect backdrop for those incredible bent wood stools.
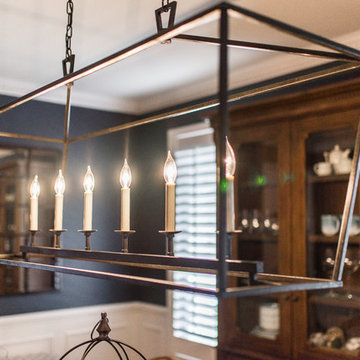
 Ryan Ocasio Photography
Photographer: Ryan Ocasio Photography
Design: Dan Wangler Builders Inc.
Staging: Crate & Barrel
Location: Elmhurst
Entryway - entryway idea in Chicago
Entryway - entryway idea in Chicago
 Ryan Ocasio Photography
Photographer: Ryan Ocasio Photography
Design: Dan Wangler Builders Inc.
Staging: Crate & Barrel
Location: Elmhurst
Example of a dining room design in Chicago
Example of a dining room design in Chicago
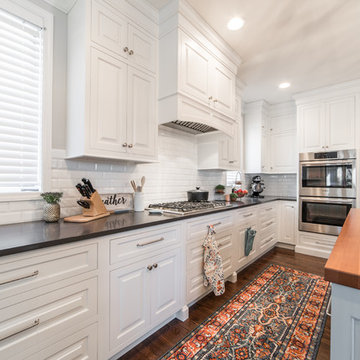 Ryan Ocasio Photography
Photographer: Ryan Ocasio Photography
Design: Dan Wangler Builders Inc.
Staging: Crate & Barrel
Location: Elmhurst
Inspiration for a kitchen remodel in Chicago
Inspiration for a kitchen remodel in Chicago
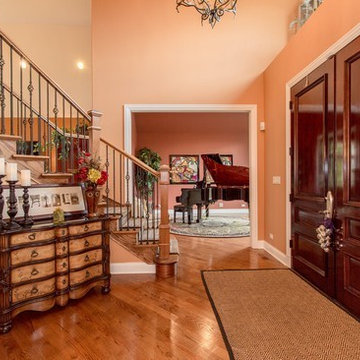


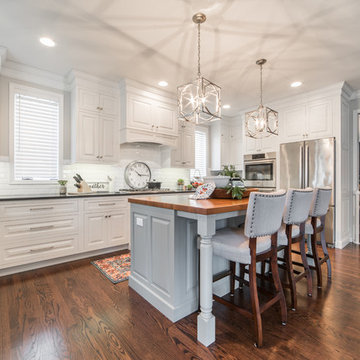 Ryan Ocasio Photography
Photographer: Ryan Ocasio Photography
Design: Dan Wangler Builders Inc.
Staging: Crate & Barrel
Location: Elmhurst
Kitchen - kitchen idea in Chicago
Kitchen - kitchen idea in Chicago
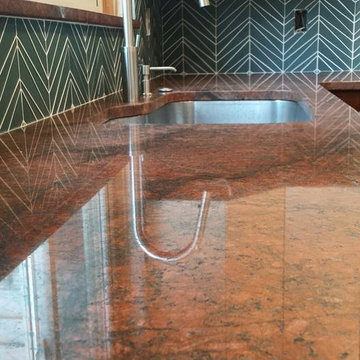 Dan Davis Design
Dan Davis Design used this unique tile as a starting point for a client who wanted a fun and eclectic midcentury inspired kitchen. Red Dragon granite with flecks of blue plays nicely against the tile.
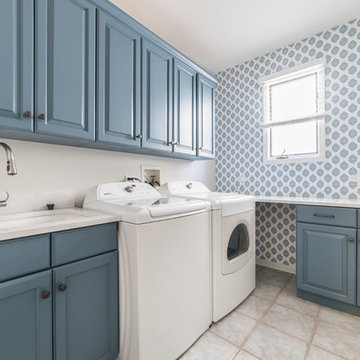 Ryan Ocasio Photography
Photographer: Ryan Ocasio Photography
Design: Dan Wangler Builders Inc.
Staging: Crate & Barrel
Location: Elmhurst
Laundry room photo in Chicago
Laundry room photo in Chicago
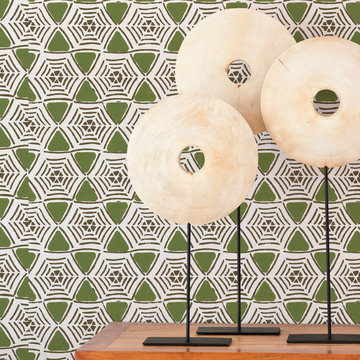
 Sarah & Ruby Design Studio
Caught In My Web Hand Block Printed Artisan Wallpaper by Sarah & Ruby
Inspiration for a contemporary living room remodel in San Francisco
Inspiration for a contemporary living room remodel in San Francisco
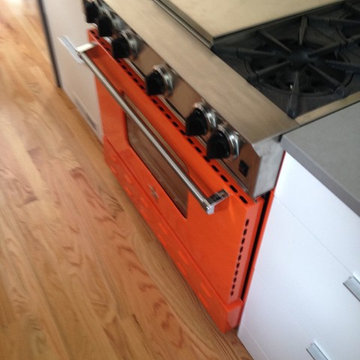 Dan Davis Design
Dan Davis Design used this unique orange stove as a starting point for a client who wanted a fun and eclectic midcentury-inspired kitchen
Kitchen pantry - mid-sized 1960s galley light wood floor kitchen pantry idea in Detroit with an island, a single-bowl sink, flat-panel cabinets, white cabinets, solid surface countertops, white backsplash and ceramic backsplash
Kitchen pantry - mid-sized 1960s galley light wood floor kitchen pantry idea in Detroit with an island, a single-bowl sink, flat-panel cabinets, white cabinets, solid surface countertops, white backsplash and ceramic backsplash
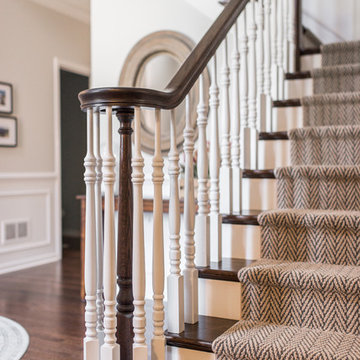 Ryan Ocasio Photography
Photographer: Ryan Ocasio Photography
Design: Dan Wangler Builders Inc.
Staging: Crate & Barrel
Location: Elmhurst
Staircase photo in Chicago
Staircase photo in Chicago
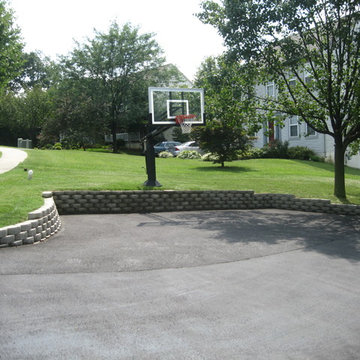
 Pro Dunk Hoops
Dan has installed b-ball at the end of the driveway. Sweet play area. The Pro Dunk Gold System is the icing on the retaining wall in Mount Airy, Maryland. This is a Pro Dunk Gold Basketball System that was purchased in March of 2012. It was installed on a 30 ft wide by a 31 ft deep playing area in Mount Airy, MD. Browse all of Dan S's photos navigate to: http://www.produnkhoops.com/photos/albums/dan-30x31-pro-dunk-gold-basketball-system-227/


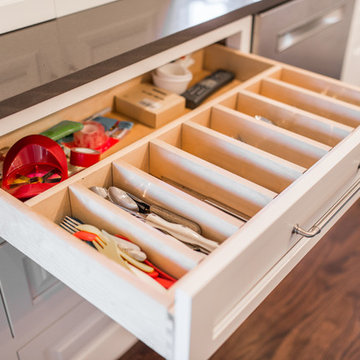 Ryan Ocasio Photography
Photographer: Ryan Ocasio Photography
Design: Dan Wangler Builders Inc.
Staging: Crate & Barrel
Location: Elmhurst
Example of a staircase design in Chicago
Example of a staircase design in Chicago
6