
Search results for "G ste globes" in Home Design Ideas
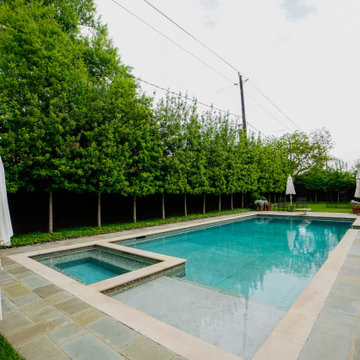
 Hogue Landscape Services
This is an example of a large craftsman privacy and full sun backyard mulch and wood fence formal garden in Houston for summer.
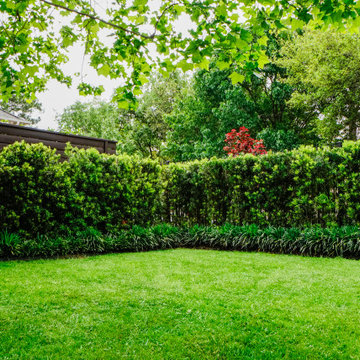 Hogue Landscape Services
Design ideas for a large craftsman privacy and full sun backyard mulch and wood fence formal garden in Houston for summer.
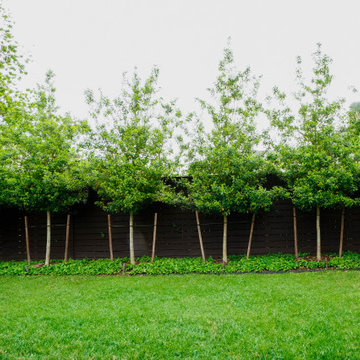 Hogue Landscape Services
Inspiration for a large craftsman privacy and full sun backyard mulch and wood fence formal garden in Houston for summer.
Find the right local pro for your project
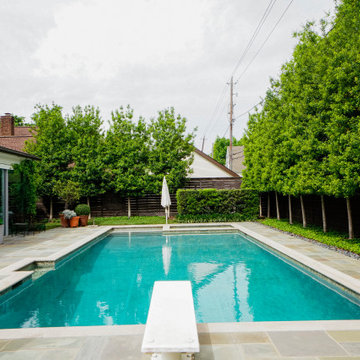 Hogue Landscape Services
Design ideas for a large craftsman privacy and full sun backyard mulch and wood fence formal garden in Houston for summer.
 Hogue Landscape Services
Photo of a large craftsman full sun front yard mulch and wood fence formal garden in Houston for summer.

 Jeri Koegel Photography
Jeri Koegel
Trendy wooden u-shaped open and glass railing staircase photo in Los Angeles
Trendy wooden u-shaped open and glass railing staircase photo in Los Angeles
 Hogue Landscape Services
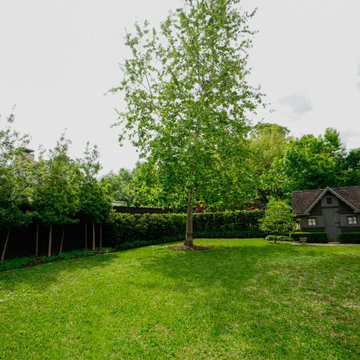
Design ideas for a large craftsman privacy and full sun backyard mulch and wood fence formal garden in Houston for summer.

Sponsored
Columbus, OH

Snider & Metcalf Interior Design, LTD
Leading Interior Designers in Columbus, Ohio & Ponte Vedra, Florida
 Hogue Landscape Services
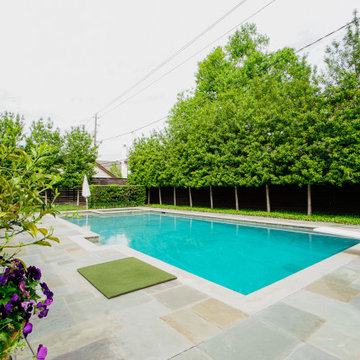
Inspiration for a large craftsman full sun front yard mulch and wood fence formal garden in Houston for summer.
 Hogue Landscape Services
This is an example of a large craftsman full sun backyard mulch and wood fence formal garden in Houston for summer.

 AZL interiors
With tall ceilings, an impressive stone fireplace, and original wooden beams, this home in Glen Ellyn, a suburb of Chicago, had plenty of character and a style that felt coastal. Six months into the purchase of their home, this family of six contacted Alessia Loffredo and Sarah Coscarelli of ReDesign Home to complete their home’s renovation by tackling the kitchen.
“Surprisingly, the kitchen was the one room in the home that lacked interest due to a challenging layout between kitchen, butler pantry, and pantry,” the designer shared, “the cabinetry was not proportionate to the space’s large footprint and height. None of the house’s architectural features were introduced into kitchen aside from the wooden beams crossing the room throughout the main floor including the family room.” She moved the pantry door closer to the prepping and cooking area while converting the former butler pantry a bar. Alessia designed an oversized hood around the stove to counterbalance the impressive stone fireplace located at the opposite side of the living space.
She then wanted to include functionality, using Trim Tech‘s cabinets, featuring a pair with retractable doors, for easy access, flanking both sides of the range. The client had asked for an island that would be larger than the original in their space – Alessia made the smart decision that if it was to increase in size it shouldn’t increase in visual weight and designed it with legs, raised above the floor. Made out of steel, by Wayward Machine Co., along with a marble-replicating porcelain countertop, it was designed with durability in mind to withstand anything that her client’s four children would throw at it. Finally, she added finishing touches to the space in the form of brass hardware from Katonah Chicago, with similar toned wall lighting and faucet.
 Hogue Landscape Services
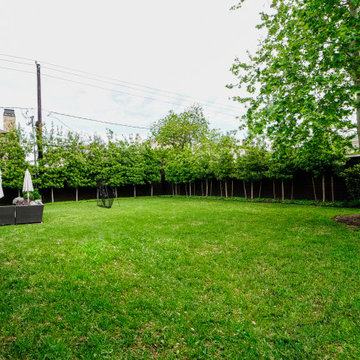
This is an example of a large craftsman privacy and full sun backyard mulch and wood fence formal garden in Houston for summer.

 Hometown Evolution Inc.
Rustic lighting for a Fall wedding. Check out these globe string lights for your next party or event.
Inspiration for a rustic dining room remodel in Philadelphia
Inspiration for a rustic dining room remodel in Philadelphia

 Jessica Koltun Home
chrome faucet, mixed metals, country, custom hood, gold pendant lights, recessed lighting, glass globe pendants
Inspiration for a farmhouse galley dark wood floor and brown floor kitchen remodel in Dallas with an undermount sink, shaker cabinets, white cabinets, white backsplash, stainless steel appliances, an island and white countertops
Inspiration for a farmhouse galley dark wood floor and brown floor kitchen remodel in Dallas with an undermount sink, shaker cabinets, white cabinets, white backsplash, stainless steel appliances, an island and white countertops

 Pebble Hill Design
Karena G Akhavein
Inspiration for a mid-sized eclectic u-shaped dark wood floor enclosed kitchen remodel in Richmond with an undermount sink, raised-panel cabinets, distressed cabinets, soapstone countertops, gray backsplash, stone tile backsplash, colored appliances and an island
Inspiration for a mid-sized eclectic u-shaped dark wood floor enclosed kitchen remodel in Richmond with an undermount sink, raised-panel cabinets, distressed cabinets, soapstone countertops, gray backsplash, stone tile backsplash, colored appliances and an island
 Hogue Landscape Services
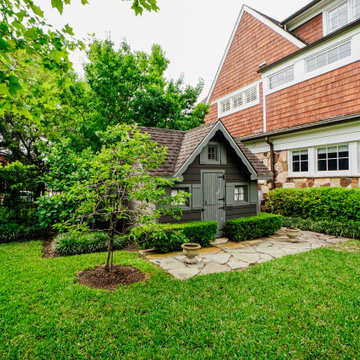
Photo of a large craftsman full sun backyard mulch and wood fence formal garden in Houston for summer.
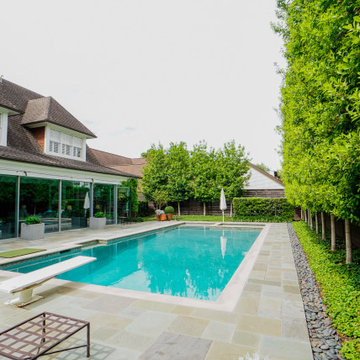 Hogue Landscape Services
This is an example of a large craftsman privacy and full sun backyard mulch and wood fence formal garden in Houston for summer.
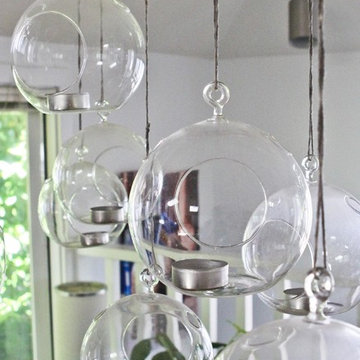
 Caela McKeever
Photo: Caela McKeever © 2015 Houzz
Example of an eclectic home design design in Seattle
Example of an eclectic home design design in Seattle

 Charles River Wine Cellars
A perennial favorite....Double divided glass doors welcome guests into this one of a kind wine cellar. Columns of New England Fieldstone support a long barrel arched rustic Knotty Alder T&G ceiling. Rustic Alder wine racking is divided equally for individual bottles and diamond bins, creating a pleasing symmetrical design. A rustic reclaimed table serves as the center island and completes the ambience.

 Michele Lee Willson Photography
Michele Lee Willson photography
Study room - transitional built-in desk medium tone wood floor study room idea in San Francisco with white walls
Study room - transitional built-in desk medium tone wood floor study room idea in San Francisco with white walls
9