
Search results for "Gain access" in Home Design Ideas
 Craft and Trade Renovations LLC
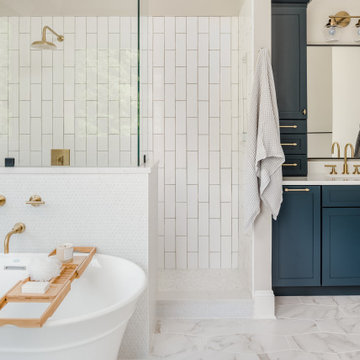
Maritime Cabinetry, brass fixtures, matte black hardware, frameless shower glass with matte black hardware
Example of a large transitional bathroom design in Charlotte
Example of a large transitional bathroom design in Charlotte
 The Amy Pomerantz Group
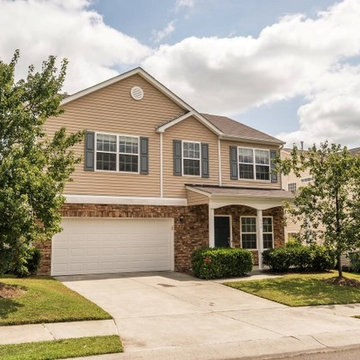
Just Listed!!!
Walk into perfect. Just painted, new carpet, Luxury VT flooring, Joanna and Chip Gaines from HGTV watch out... this could be one of your color and style palettes. New Master tile floors. Beautiful. Great price and value. Large gourmet kitchen with granite and all the bells and whistles. Family room with fireplace. Rear stairs to upstairs. Patio. Bedrooms are large. Easy access to RTP, Duke, and UNC. All appliances convey. Easy to show and sell.
http://952springmeadowdrive.com
 City Cabinet Center
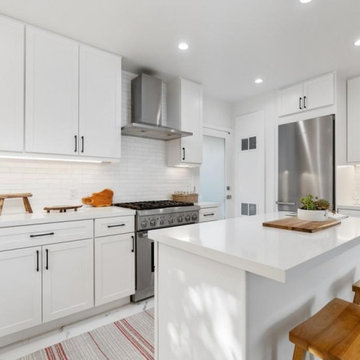
It was important to have a better layout, the opening was very small, we suggested to do a full opening, the full wall was removed in order to open the area, we incorporated an island. With the new layout, client gained storage, the fridge was relocated, sink area changes and sink was centered in the new window, facing the street (instead of corner). the space feels more open, better access from both sides of the kitchen, more people can be in the kitchen at the same time.
Find the right local pro for your project

 Kia Designs
Desk when shut.
Small trendy master dark wood floor and brown floor bedroom photo in London with multicolored walls and no fireplace
Small trendy master dark wood floor and brown floor bedroom photo in London with multicolored walls and no fireplace
 City Cabinet Center
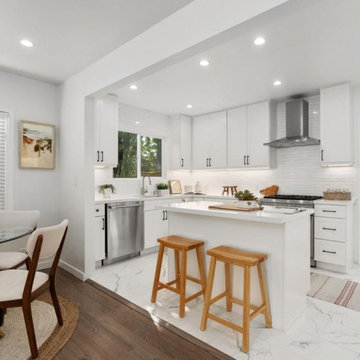
It was important to have a better layout, the opening was very small, we suggested to do a full opening, the full wall was removed in order to open the area, we incorporated an island. With the new layout, client gained storage, the fridge was relocated, sink area changes and sink was centered in the new window, facing the street (instead of corner). the space feels more open, better access from both sides of the kitchen, more people can be in the kitchen at the same time.

 User
This front elevation gains pleasing depth with a new portico protecting a Provia door with a lever door handle and a keyless lock option, for further accessibility. The new look was enhanced with soft grayish-greens (to compliment the red tones of the door and brick) for the portico, and the new coats of paint on the existing shutters and siding of the garage wing. New landscaping completes the transformation to a warmer welcome.

 Archadeck of Birmingham
This custom deck addition project in North Shelby county serves as the perfect example of a front entry deck addition as a beneficial solution to gaining front of home accessibility.

Sponsored
Sunbury, OH

J.Holderby - Renovations
Franklin County's Leading General Contractors - 2X Best of Houzz!
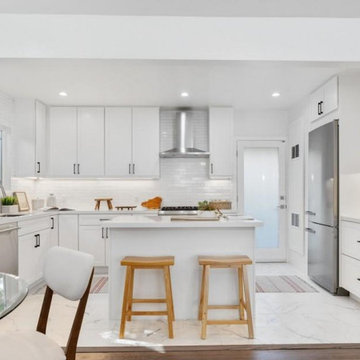 City Cabinet Center
It was important to have a better layout, the opening was very small, we suggested to do a full opening, the full wall was removed in order to open the area, we incorporated an island. With the new layout, client gained storage, the fridge was relocated, sink area changes and sink was centered in the new window, facing the street (instead of corner). the space feels more open, better access from both sides of the kitchen, more people can be in the kitchen at the same time.
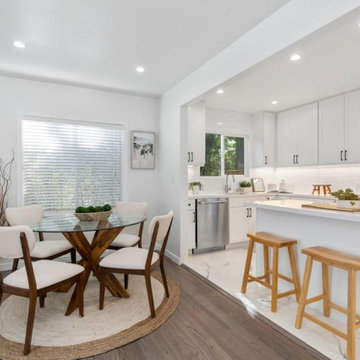 City Cabinet Center
It was important to have a better layout, the opening was very small, we suggested to do a full opening, the full wall was removed in order to open the area, we incorporated an island. With the new layout, client gained storage, the fridge was relocated, sink area changes and sink was centered in the new window, facing the street (instead of corner). the space feels more open, better access from both sides of the kitchen, more people can be in the kitchen at the same time.

 M.T.N Design
Easy access to the back yard is gained through the french doors of this bedroom. Produced By: PrecisionCraft Log & Timber Homes.
Photo Credit: Heidi Long
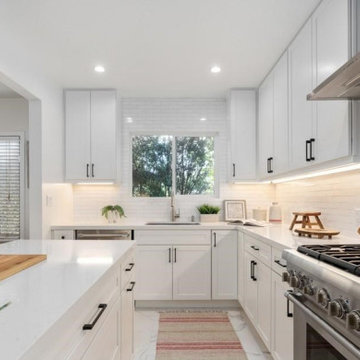 City Cabinet Center
It was important to have a better layout, the opening was very small, we suggested to do a full opening, the full wall was removed in order to open the area, we incorporated an island. With the new layout, client gained storage, the fridge was relocated, sink area changes and sink was centered in the new window, facing the street (instead of corner). the space feels more open, better access from both sides of the kitchen, more people can be in the kitchen at the same time.

 LaMantia Design and Remodeling
The clients found a house they loved for two reasons…location, location, location (first reason) and the exterior style was similar to a beloved childhood home. They came to LaMantia inquiring as to the possibilities for the first floor. Armed with the clients’ “wants and desires” LaMantia designers Jackie Prazak and Andy LaMantia went about redesigning most of the first floor into an open floor plan fit for the young family.
LaMantia & Prazak found the key to providing the enlarged feeling was through the poorly designed existing home addition. The additional living space was difficult to access, thus providing no useful function to the home.
Completely removing the original exterior walls of the home that blocked access into the addition was the first step in the plan. With the walls removed, the original walled-off space became a part of the home. Relocating the first floor Powder Room, revising the entry closet, removing the wall into the kitchen and resizing the Living Room all were key components to the final rebirth of the larger picture.
To finalize the new kitchen space, it was suggested to raise the Bay window unit thus allowing the relocated sink location. With all the revisions, the Kitchen now could easily accommodate a stretched out “L” layout with a large seated Island and a separate desk area.
With the final plans in place, the clients were amazed to find that within the existing walls of their newly purchased home they had gained so much extra use. And…the very last prize they gained was a dreamed of Mudroom!

 Whatadrain.com - Linear Shower Drains
BenjaminDavidPhotography.com
Example of a trendy bathroom design in Detroit
Example of a trendy bathroom design in Detroit

Sponsored
Columbus, OH
Free consultation for landscape design!

Peabody Landscape Group
Franklin County's Reliable Landscape Design & Contracting
 Kia Designs
A study desk has been created out of an old wardrobe. Bright colours keep it interesting
Inspiration for a small contemporary built-in desk dark wood floor and brown floor study room remodel in London with green walls and no fireplace
Inspiration for a small contemporary built-in desk dark wood floor and brown floor study room remodel in London with green walls and no fireplace

 Styling Spaces Nashville
Kyle Gregory, Elegant Homes Photography
Large cottage chic enclosed dark wood floor living room photo in Nashville with gray walls and a wall-mounted tv
Large cottage chic enclosed dark wood floor living room photo in Nashville with gray walls and a wall-mounted tv
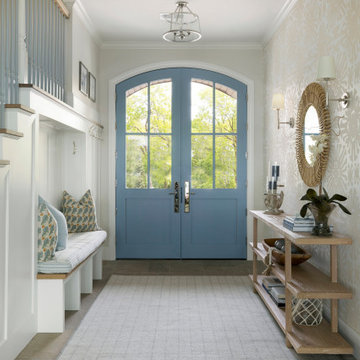


 Sea Island Builders LLC
Bright, white and spacious master bedroom with French doors that exit to a private porch overlooking the Charleston Harbor.
Bedroom - transitional guest light wood floor and beige floor bedroom idea in Charleston with white walls and a standard fireplace
Bedroom - transitional guest light wood floor and beige floor bedroom idea in Charleston with white walls and a standard fireplace
Sponsored
Columbus, OH
Free consultation for landscape design!
Peabody Landscape Group
Franklin County's Reliable Landscape Design & Contracting
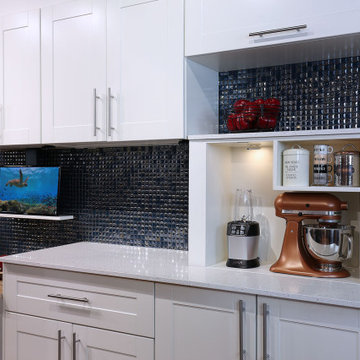
 MovableSpaces Inc.
Hidden Appliance Garage fully raised.
Our hidden storage lift systems offer a clean and innovative way to hide something at a touch of a button, creating endless attractive hidden storage solutions.
Common applications include easy-access platforms for kitchen appliances, hidden bars or storage for espresso machines and large mixers.
Form meets function with our progressive automated systems. Imagine gaining precious storage space by re-purposing unused areas, keeping valuables secure, or simply removing clutter for a cleaner home.

 The Tiny Project
Alek Lisefski / tiny-project.com
Inspiration for a contemporary living room remodel in San Francisco
Inspiration for a contemporary living room remodel in San Francisco

 Howard Katz Architects LLC
View from cantilevered julliet balcony toward front of house through kitchen atrium space. Walkway provides access to second floor spaces as well as views into the kitchen below. Entire space flooded with natural light from surrounding windows. Pendant light fixtures add visual interest to space. Fitted carpet and rugs on oak flooring. Owners pets gain access to catwalk over wall cabinets. Small ramps subsequently installed to assist stranded cats....view next photo.
Photo: Ron Freudenheim
11