
Search results for "Gaining" in Home Design Ideas

 Bobbi Alderfer/Lifestyle Design
With using the walnut cabinets, we tried to keep the sizes as uniform as possible but there were some aspects the client wanted. One of those was the corner appliance garage. Hiding these necessary evils in a beautiful cabinet with easy accessibility was the perfect marriage.

 Christina Wikman Interiors
Jessica Delaney
Example of a mid-sized transitional l-shaped light wood floor and brown floor kitchen design in Boston with a farmhouse sink, shaker cabinets, beige cabinets, marble countertops, white backsplash, subway tile backsplash, stainless steel appliances, an island and white countertops
Example of a mid-sized transitional l-shaped light wood floor and brown floor kitchen design in Boston with a farmhouse sink, shaker cabinets, beige cabinets, marble countertops, white backsplash, subway tile backsplash, stainless steel appliances, an island and white countertops

 Clearcut & Co
Love how this kitchen renovation creates an open feel for our clients to their dining room and office and a better transition to back yard!
Eat-in kitchen - large transitional u-shaped dark wood floor and brown floor eat-in kitchen idea in Raleigh with an undermount sink, shaker cabinets, white cabinets, quartzite countertops, gray backsplash, marble backsplash, stainless steel appliances, an island and white countertops
Eat-in kitchen - large transitional u-shaped dark wood floor and brown floor eat-in kitchen idea in Raleigh with an undermount sink, shaker cabinets, white cabinets, quartzite countertops, gray backsplash, marble backsplash, stainless steel appliances, an island and white countertops
Find the right local pro for your project


 Clearcut & Co
Kitchen renovation, creating a open feel, pantry, office, and a better transition to back yard!
Bob Fortner photography, .
Hero Tile,
Masterworks custom cabinets.

 Envision Landscape Studio
photography by Joe Dodd
Inspiration for a contemporary landscaping in San Francisco.
Inspiration for a contemporary landscaping in San Francisco.

 Kate Roos Design LLC
By removing the wall, chase and chimney between the former family room and kitchen, the spaces are now connected into one cohesive room.
Andrea Rugg Photography
 Simple Kitchen And Bath
Alex Larionov
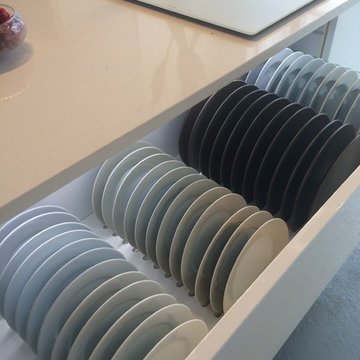
Home design - large modern galley concrete floor home design idea in Philadelphia with an island, flat-panel cabinets, white cabinets, quartz countertops, metallic backsplash and a drop-in sink
Home design - large modern galley concrete floor home design idea in Philadelphia with an island, flat-panel cabinets, white cabinets, quartz countertops, metallic backsplash and a drop-in sink


![Design Fixation [Faith Provencher]](https://st.hzcdn.com/fimgs/07a3fbf7003fc8b3_6655-w32-h32-b0-p0--.jpg) Design Fixation [Faith Provencher]
Design Fixation [Faith Provencher]Photo: Faith Towers © 2016 Houzz
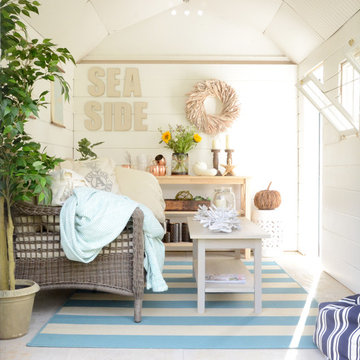
Inspiration for a farmhouse home design remodel in Boston
Inspiration for a farmhouse home design remodel in Boston



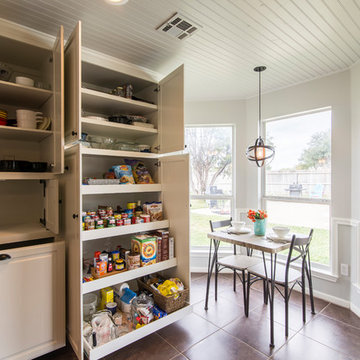
 Rock Custom Builders / Remodeling RockCustoms.com
This is a Kitchen Remodel we did on an existing home that another builder had initially built. Before the remodel you can see the kitchen was very closed off and lacking storage. After we remodeled the kitchen not only was the kitchen opened up but we custom made counters, additional cabinetry, bead board ceilings, subway tile, new stainless sink, wired for recessed lighting, painted as well as created a coffee bar and more. We would love to discuss your remodel/addition/or new build of your project. We are committed to Build Beautiful. Thanks for your Consideration. -Joel & Megan Ray.
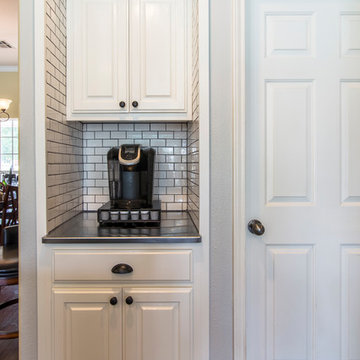 Rock Custom Builders / Remodeling RockCustoms.com
This is a Kitchen Remodel we did on an existing home that another builder had initially built. Before the remodel you can see the kitchen was very closed off and lacking storage. After we remodeled the kitchen not only was the kitchen opened up but we custom made counters, additional cabinetry, bead board ceilings, subway tile, new stainless sink, wired for recessed lighting, painted as well as created a coffee bar and more. We would love to discuss your remodel/addition/or new build of your project. We are committed to Build Beautiful. Thanks for your Consideration. -Joel & Megan Ray.
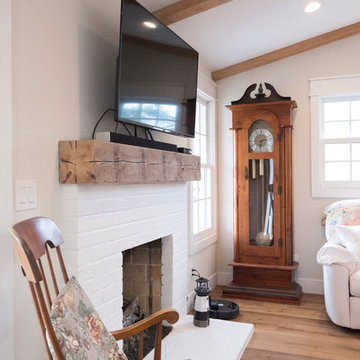
 GAINES GENERAL CONTRACTING
Mid-sized trendy open concept light wood floor and brown floor living room photo in Los Angeles with white walls, a standard fireplace, a brick fireplace and a wall-mounted tv

 Kitchens of Diablo
Classic White Kitchen With Gray Accents. Spring White Granite and Stormy Sky Quartz. Wine Bottle Rack, Wicker Baskets, Multiple Levels, Spun Glass Pendants from West Elm, Island Seating, Island Table, Under counter Microwave,

 TKS Design Group
Free ebook, Creating the Ideal Kitchen. DOWNLOAD NOW
Our clients and their three teenage kids had outgrown the footprint of their existing home and felt they needed some space to spread out. They came in with a couple of sets of drawings from different architects that were not quite what they were looking for, so we set out to really listen and try to provide a design that would meet their objectives given what the space could offer.
We started by agreeing that a bump out was the best way to go and then decided on the size and the floor plan locations of the mudroom, powder room and butler pantry which were all part of the project. We also planned for an eat-in banquette that is neatly tucked into the corner and surrounded by windows providing a lovely spot for daily meals.
The kitchen itself is L-shaped with the refrigerator and range along one wall, and the new sink along the exterior wall with a large window overlooking the backyard. A large island, with seating for five, houses a prep sink and microwave. A new opening space between the kitchen and dining room includes a butler pantry/bar in one section and a large kitchen pantry in the other. Through the door to the left of the main sink is access to the new mudroom and powder room and existing attached garage.
White inset cabinets, quartzite countertops, subway tile and nickel accents provide a traditional feel. The gray island is a needed contrast to the dark wood flooring. Last but not least, professional appliances provide the tools of the trade needed to make this one hardworking kitchen.
Designed by: Susan Klimala, CKD, CBD
Photography by: Mike Kaskel
For more information on kitchen and bath design ideas go to: www.kitchenstudio-ge.com

 Modern-Shed
Dominic Arizona Bonuccelli
Example of a mid-sized minimalist detached studio / workshop shed design in San Francisco
Example of a mid-sized minimalist detached studio / workshop shed design in San Francisco

8