
Search results for "Galerii" in Home Design Ideas
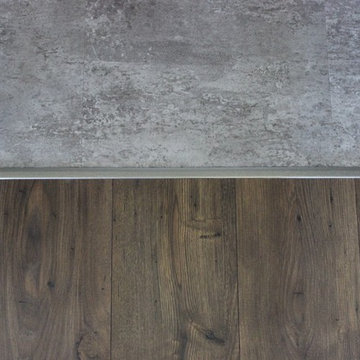
 L.A. Carpet & Tile Inc.
Home Builder Havana Homes
Inspiration for a farmhouse living room remodel in Edmonton
Inspiration for a farmhouse living room remodel in Edmonton
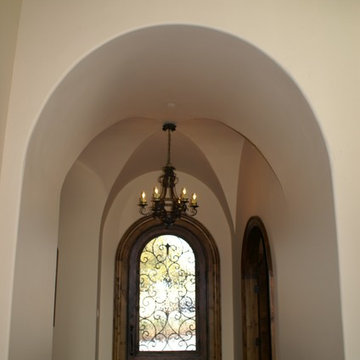

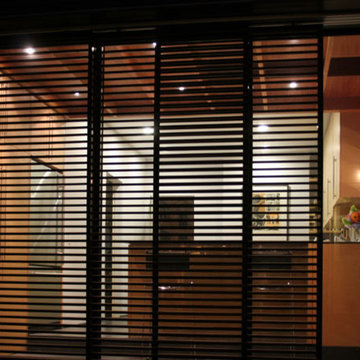
 ad bc architecture
The kitchen remodel and addition is designed to connect the back yard with the interior of the house and bring modern design to a century old bungalow. A leaky mud room was demolished and a breakfast area was built to let light in and open the kitchen to the garden. Inside, a double sided fireplace warms the dining room on one side and kitchen on the other. A bar height peninsula is located by the glass doors, for guests to enjoy the garden while being entertained. Warm light comes in through large doors and windows and washes over modern finishes. The cabinets are birch plywood, the counters are stainless steel, the floor is fiber cement panels. Outside, ipe slat siding and screen doors, continue the horizontal lines of the existing house. A new ipe deck and stairs provide a place to sit within the garden.
Find the right local pro for your project
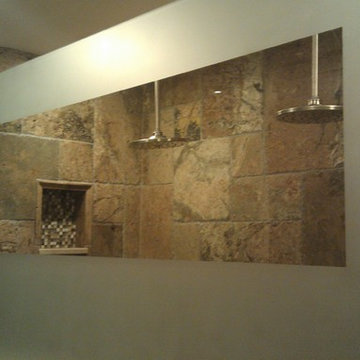

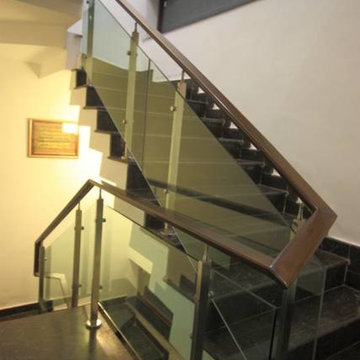

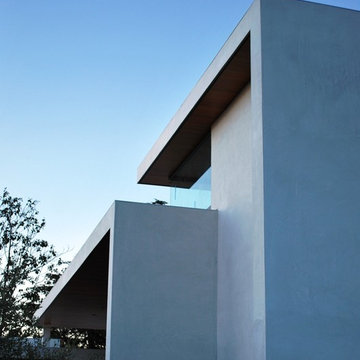
 Interstices
New modern home in Belmont Park area of Long Beach, California. "Projection Screen" of plantings on large white wall.
Mid-sized minimalist white two-story stucco exterior home photo in Los Angeles
Mid-sized minimalist white two-story stucco exterior home photo in Los Angeles

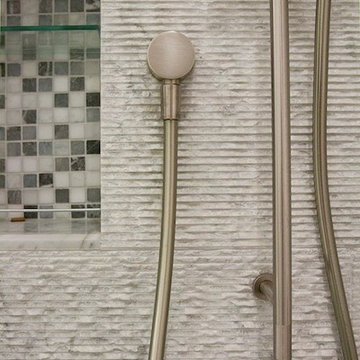
 Anjie Cho Architect PLLC
This project was a full bathroom renovation in an Upper East Side apartment in New York City.
Inspiration for a small modern master gray tile and marble tile porcelain tile and gray floor alcove shower remodel in New York with white walls, flat-panel cabinets, white cabinets, a one-piece toilet, an undermount sink and quartz countertops
Inspiration for a small modern master gray tile and marble tile porcelain tile and gray floor alcove shower remodel in New York with white walls, flat-panel cabinets, white cabinets, a one-piece toilet, an undermount sink and quartz countertops

 TAB ASSOCIATES INC
Tab
Inspiration for a mid-sized modern porcelain tile and brown floor mudroom remodel in Denver with white walls and a medium wood front door
Inspiration for a mid-sized modern porcelain tile and brown floor mudroom remodel in Denver with white walls and a medium wood front door
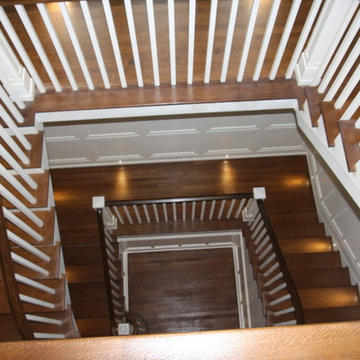
 S & W Building Remodeling, Inc.
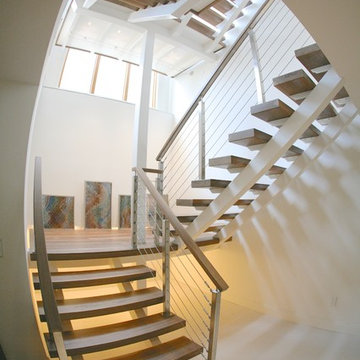
Huge elegant wooden u-shaped wood railing staircase photo in New York with painted risers
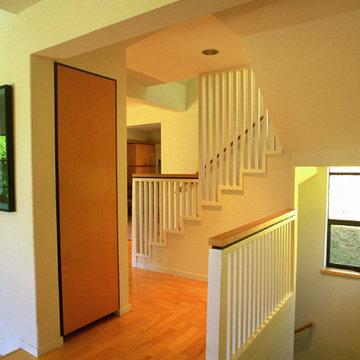




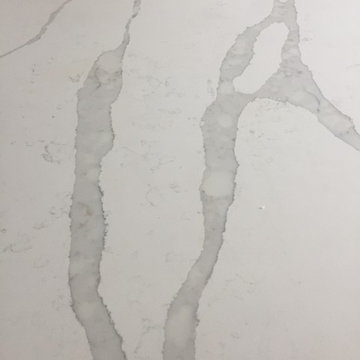
 Heart of the Home
Lg Viatera in Alpha
jamie k
Example of a mid-sized transitional u-shaped ceramic tile open concept kitchen design in Chicago with an undermount sink, shaker cabinets, white cabinets, quartz countertops, white backsplash, subway tile backsplash, stainless steel appliances and an island
Example of a mid-sized transitional u-shaped ceramic tile open concept kitchen design in Chicago with an undermount sink, shaker cabinets, white cabinets, quartz countertops, white backsplash, subway tile backsplash, stainless steel appliances and an island

 User
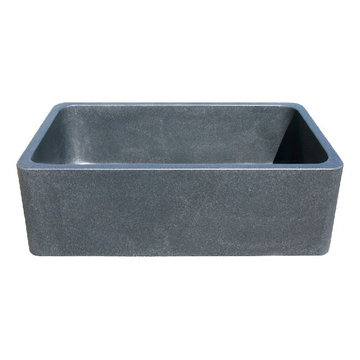
UserSleek gun metal Honed Granite sink
Outer Dimensions: 33" x 20 X 10"
Single basin
Honed finish
Standard 3.5" drain hole size
Example of a minimalist kitchen design in Phoenix with a double-bowl sink
Example of a minimalist kitchen design in Phoenix with a double-bowl sink


 Hoffmann Brothers
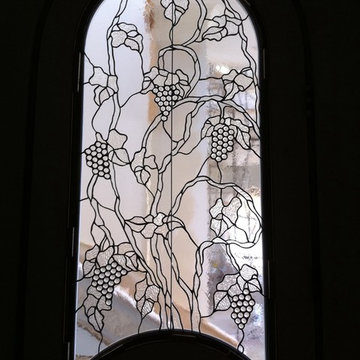
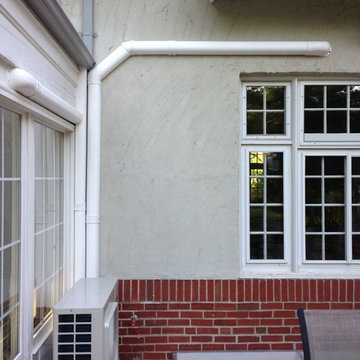
Ductless HVAC System for a home in Clayton, MO
Example of a classic home design design in St Louis
Example of a classic home design design in St Louis

9