
Search results for "Gallery wall" in Home Design Ideas

 WE Studio Photography
Design By Sheila Mayden Interiors, Photos by WE Studio
Inspiration for a timeless family room remodel in Seattle with gray walls
Inspiration for a timeless family room remodel in Seattle with gray walls

 Michelle Miller Design, Inc.
Large transitional master carpeted and gray floor bedroom photo in Tampa with white walls and no fireplace
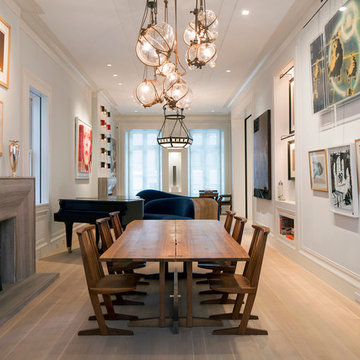
 Architecture in Formation
Michelle Rose Photography
Example of a large trendy light wood floor great room design in New York with white walls, a standard fireplace and a wood fireplace surround
Example of a large trendy light wood floor great room design in New York with white walls, a standard fireplace and a wood fireplace surround
Find the right local pro for your project

 FireRock Building Materials
Inspiration for a mid-sized transitional light wood floor and beige floor entryway remodel in Dallas with gray walls and a glass front door

 User
UserPhotos by Julia Robbs for Homepolish
Inspiration for an industrial open concept concrete floor and gray floor family room remodel in Other with red walls and a wall-mounted tv
Inspiration for an industrial open concept concrete floor and gray floor family room remodel in Other with red walls and a wall-mounted tv

 Interior Archaeology
Gallery Hall
Example of a huge tuscan dark wood floor and brown floor hallway design in Los Angeles with white walls
Example of a huge tuscan dark wood floor and brown floor hallway design in Los Angeles with white walls

 L. Weatherbee Design Studio
Lisa Weatherbee
Example of an eclectic bedroom design in New York with blue walls
Example of an eclectic bedroom design in New York with blue walls

Sponsored
Delaware, OH

Buckeye Basements, Inc.
Central Ohio's Basement Finishing ExpertsBest Of Houzz '13-'21

 Phoebe Howard
Laurey Glenn
Example of a classic dark wood floor hallway design in Nashville with green walls
Example of a classic dark wood floor hallway design in Nashville with green walls

 Heidi Caillier Design
bras hardware, green cabinets, inset cabinets, kitchen nook, old house, terra cotta floor tile, turod house, vintage lighting
Inspiration for a timeless kitchen/dining room combo remodel in Seattle with white walls
Inspiration for a timeless kitchen/dining room combo remodel in Seattle with white walls

 JMP Interiors
My client was moving from a 5,000 sq ft home into a 1,365 sq ft townhouse. She wanted a clean palate and room for entertaining. The main living space on the first floor has 5 sitting areas, three are shown here. She travels a lot and wanted her art work to be showcased. We kept the overall color scheme black and white to help give the space a modern loft/ art gallery feel. the result was clean and modern without feeling cold. Randal Perry Photography

 Kelly Brown Interiors
Photo Credit: Alex C. Tenser Photography
Living room - transitional medium tone wood floor living room idea in Richmond with gray walls
Living room - transitional medium tone wood floor living room idea in Richmond with gray walls

 Alair Homes Dallas
Example of a large eclectic enclosed and formal ceramic tile and multicolored floor living room design in Dallas with white walls, a two-sided fireplace, a concrete fireplace and no tv
 User
UserJessica Alexander
Inspiration for a transitional light wood floor bedroom remodel in Los Angeles with gray walls
Inspiration for a transitional light wood floor bedroom remodel in Los Angeles with gray walls



 Imbuia Construction Inc.
Venetian plaster surround with component cabinet belo and TV above. Linear fireplace, storage full height. Pocket door with multiplied track to exterior garden area.
Oak floors

Inspiration for a mid-sized contemporary open concept ceramic tile living room remodel in DC Metro with gray walls, no fireplace and a media wall
 Studio Peck LLC
Studio Peck LLC

Inspiration for a transitional carpeted bedroom remodel in Orlando with pink walls
Inspiration for a transitional carpeted bedroom remodel in Orlando with pink walls
 cityhomeCOLLECTIVE

Family room - mid-sized contemporary enclosed gray floor and porcelain tile family room idea in Salt Lake City with white walls, no fireplace and a tv stand

Sponsored
Columbus, OH

Wannemacher Interiors
Customized Award-Winning Interior Design Solutions in Franklin Cnty OH

 Istoria Interior Design
Example of a mid-sized eclectic enclosed medium tone wood floor and brown floor family room design in Denver with green walls and a wall-mounted tv

 Amy Carman Design
This beautifully-appointed Tudor home is laden with architectural detail. Beautifully-formed plaster moldings, an original stone fireplace, and 1930s-era woodwork were just a few of the features that drew this young family to purchase the home, however the formal interior felt dark and compartmentalized. The owners enlisted Amy Carman Design to lighten the spaces and bring a modern sensibility to their everyday living experience. Modern furnishings, artwork and a carefully hidden TV in the dinette picture wall bring a sense of fresh, on-trend style and comfort to the home. To provide contrast, the ACD team chose a juxtaposition of traditional and modern items, creating a layered space that knits the client's modern lifestyle together the historic architecture of the home.

 Dickey Design
Travis Mark
Example of a danish light wood floor and beige floor living room design in New York with pink walls
Example of a danish light wood floor and beige floor living room design in New York with pink walls
1