
Search results for "Gallon" in Home Design Ideas
 Sustainable Design Group
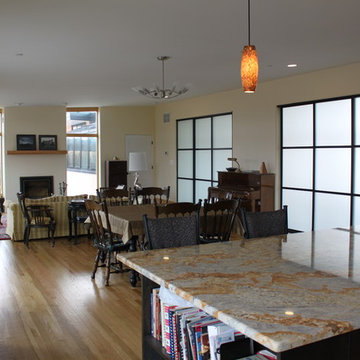
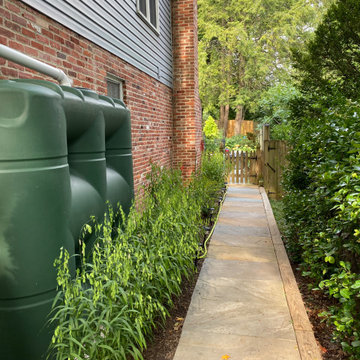
This 3,300 square foot, LEED Platinum, Zero Energy Home sits on a hill with a beautiful view of rural Frederick County. The walls are Aerated Autoclaved Concrete (AAC). Deep overhangs and careful siting maximize passive solar heating and natural cooling; all south facing glazing has a very low U value and high solar heat gain coefficient to maximize solar heat in the winter. The East, North and West windows also have a very low U values and low solar heat gain coefficient to reduce cooling load. Systems include 4.3 kW solar, 1.8 kW wind turbine, batteries for backup power, geothermal heating and cooling, Energy recovery ventilation and 3000 gallons of rainwater collection.
 Aztlan Outdoor Living
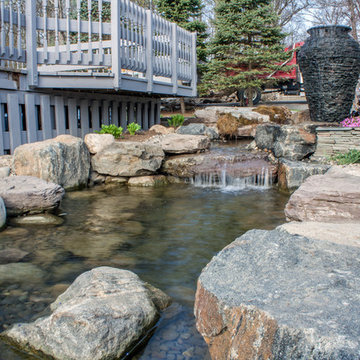
Aquascape koi pond, approximate 1200 gallons, with aquascape large urn, led landscape lighting.
Inspiration for a mid-sized modern full sun front yard concrete paver water fountain landscape in New York for summer.
Inspiration for a mid-sized modern full sun front yard concrete paver water fountain landscape in New York for summer.
 The Fish Gallery
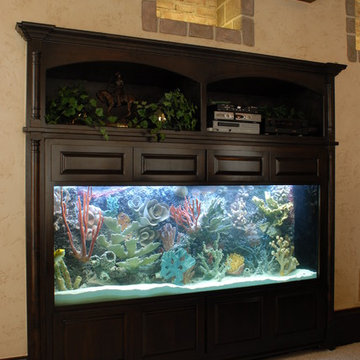
The artificial Coral Reef Insert gives this aquarium a natural look with the intensive maintenance required by an aquarium with living coral. The aquarium is 450 gallons and measures 96" x 30" x 36", L x W x H. Filtration equipment is located behind the aquarium in a separate space. Maintenance is performed from the back of the aquarium as well.
Location- Dallas, Texas
Year Completed- 2007
Project Cost- $23,000.00
Find the right local pro for your project
 Colorhouse Paint
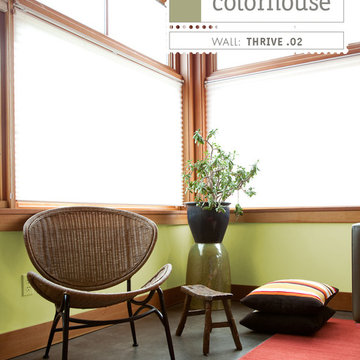
Colorhouse THRIVE .02: A cheerful hue, like the first buds of spring or a muted lime. Bring a modern twist to traditional architecture.
Living room - living room idea in Portland
Living room - living room idea in Portland
 C.E. Pontz Sons
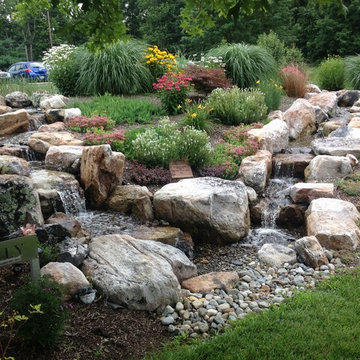
This Project consisted of a Pondless Waterfall Memorial installation in Hummlestown, PA at the Allegheny Valley School. The Pondless Waterfall has dueling streams measuring approximately 25′ in length disappearing into a 400 gallon pondless underground basin. We installed LED lighting in the water feature and under water falls for night time viewing. This Pondless waterfall was built as a memorial to Jilly a resident at the school who passed away.
The Allegheny Valley School provides residential, therapeutic, educational, vocational and social programs for individuals with intellectual and developmental disabilities. They provide care to people from childhood through adulthood. An individualized plan of care is designed for each person with the goal of achieving the highest level of independence while enhancing his/her quality of life.
 Liebherr Appliances North America
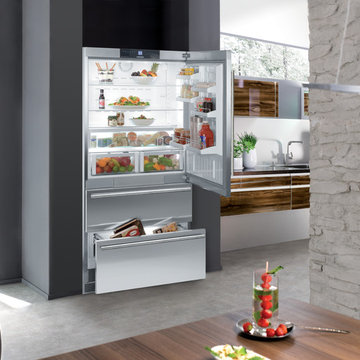
This stylish fully integrated Liebherr lets you show off the materials and design of your custom kitchen to the fullest. The new 36” single door model features strong hinges for a convenient closing of doors as well as LED lighting and elegant GlassLine shelving, with door storage of gallon containers.
 Scott Simpson Design + Build

We were able to make this house very special (and very green) by adding the first village-approved rain garden in Northbrook. Rain gardens use vegetation, soils, and other elements to restore some of the natural processes required to manage water and create a healthier environment. We installed a 5,000 gallon sub-ground retention system to diminish the load of a large rain event on the property and the municipal system, while retaining water for the homeowner that can then be used for irrigation on the property.
 Aquatica Plumbing Group
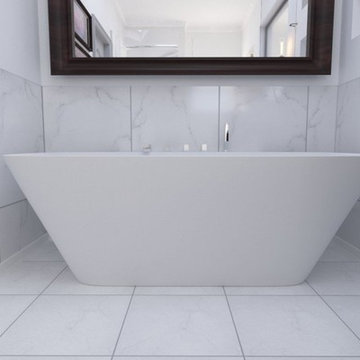
The Arabella Back-to-Wall features a classic rounded rectangular shape, with sides that rise from the base and fan gracefully outwards. This back-to-wall version of the original Arabella has an added flat lip on one side for easy installation onto any wall in your bathroom.
Exterior dimensions (in) 68.5 L x 34.25 W x 24.5 H
Depth to overflow drain (in) 16.25
Product weight (lb) 231
Water capacity (gallons) 68
Shape: Rectangular
Product material: AquateX™
Installation type: Back to Wall
Warranty: 25 Year Limited Warranty
 Hömm Certified Painting Systems
Homm, Certified Painting Systems
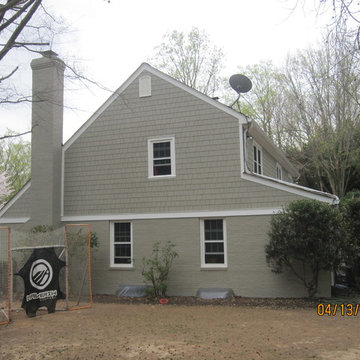
Traditional two-story brick exterior home idea in DC Metro
Traditional two-story brick exterior home idea in DC Metro

 3D Builders, LLC
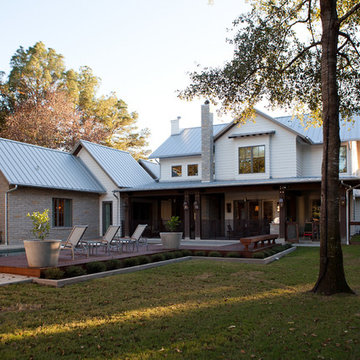
Exposed tongue and grove ceilings at outdoor covered living/dining/cooking spaces, Heavy rough-sawn fur timbers and columns adorned with copper gas lanterns. Full outdoor kitchen and dining space complete with see-thru wood burning fireplace that integrates the outdoor dining and living spaces. Outdoor shower and private changing area. 30,000 gallon salt water pool with cantilevered edge concrete coping and custom lit Ipe wood deck.
 Verne Pershing, The Art of Gardening
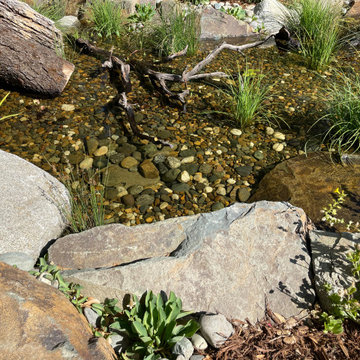
We built this 30'x30'x5' Recreation Pond in early 2021. It has 5-waterfalls, and is landscaped with California native plants. The water is naturally filtered through a 3,000 gallon upflow wetland filter.
 High Plains Architects, P.C.
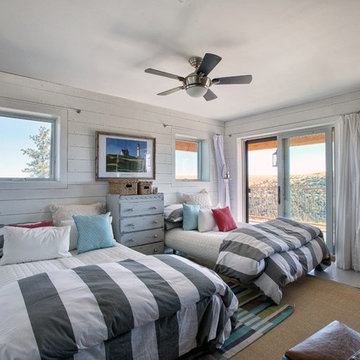
The Porch House sits perched overlooking a stretch of the Yellowstone River valley. With an expansive view of the majestic Beartooth Mountain Range and its close proximity to renowned fishing on Montana’s Stillwater River you have the beginnings of a great Montana retreat. This structural insulated panel (SIP) home effortlessly fuses its sustainable features with carefully executed design choices into a modest 1,200 square feet. The SIPs provide a robust, insulated envelope while maintaining optimal interior comfort with minimal effort during all seasons. A twenty foot vaulted ceiling and open loft plan aided by proper window and ceiling fan placement provide efficient cross and stack ventilation. A custom square spiral stair, hiding a wine cellar access at its base, opens onto a loft overlooking the vaulted living room through a glass railing with an apparent Nordic flare. The “porch” on the Porch House wraps 75% of the house affording unobstructed views in all directions. It is clad in rusted cold-rolled steel bands of varying widths with patterned steel “scales” at each gable end. The steel roof connects to a 3,600 gallon rainwater collection system in the crawlspace for site irrigation and added fire protection given the remote nature of the site. Though it is quite literally at the end of the road, the Porch House is the beginning of many new adventures for its owners.
 Luxier
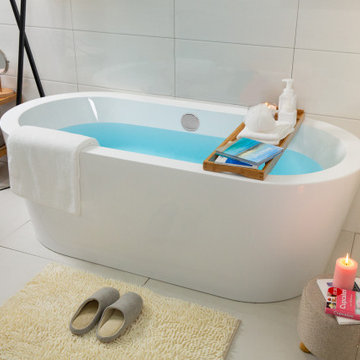
Enjoy the ultimate relaxation with the Luxier FSB-010 freestanding bathtub. Made for deep soaking and relaxation, you can stretch out and unwind in full comfort after a long day of hard work. This versatile bathtub complements a wide range of bathroom styles and becomes a luxurious centerpiece of your bathing area. All Luxier freestanding bath tubs are backed by one year US warranty and customer support.

 Marula Landscape & Design
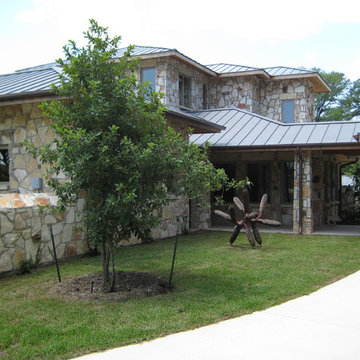
Our goal on this was to leave the area with as much open space as possible.
This was because our client loves the view of the lake and property & wanted as much area for family & grand kids to be able to run around & enjoy. We met this challenge by installing large space of beautiful St. Augustine lawn grass.
One request was to hide the view of neighbors property by utilizing native vegetation. This was achieved by varying different species of native trees (including 6 Oak species). The staggered placement & size of the trees resembled a native wooded barrier increasing solitude & bliss of privacy.
Most trees used were hand picked specimens. Some trees were triple trunk & others were clusters of different trees. The largest was about a 1,200 Gallon container made up of Cypress, Red Oaks & Monterrey Oaks.
 Verne Pershing, The Art of Gardening
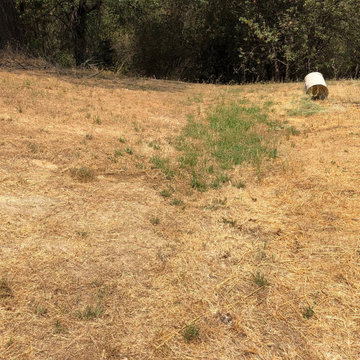
These brave customers had recently moved into a home that had been neglected for many years. In order to give them the 4,500 sq. ft. lawn they wanted, we first had to install a 2500 gallon water storage tank, an automatic irrigation system, a 200' retaining wall, and then we planted 2100 sq. ft. of meadow grass sod & 2400 sq. ft. of traditional turf grass.
 Constantine Design Group, Inc.
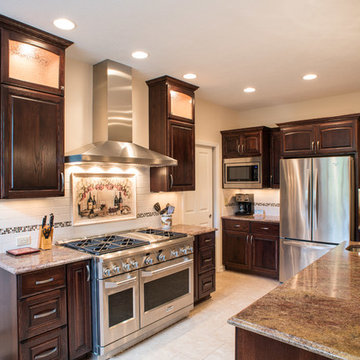
This typical late 20th Century home located in Fishers, IN had a somewhat open kitchen-living area.Because their extensive home-grown gardening, canning and wine making needs weren't accommodated by the small existing kitchen/dining areas, these clients hired Residential Architect LeeConstantine to improve their situation. Constantine separated the "wine making zone" from the everyday "family kitchen zone" striving to allow the zones to "flow" between the two without isolating one from the other. A small rear addition allowed the necessary expansion needed to create the different zones as well as provide for a new walk-in food pantry closet, the various prep and cooking centers, and the opportunity and space to entertain guests there to sample their delicious "creations".In addition, Constantine provided a design offering opportunities for the expression of the clients individual personalities and tastes. This was achieved by incorporating niches for artwork, arched stained glass components highlighting the "home-grown" concept and even a dumb waiter housed within a base cabinet accommodating the transport of 5 gallon "carboys" directly to the basement wine cellar.


 Arrow Shed LLC
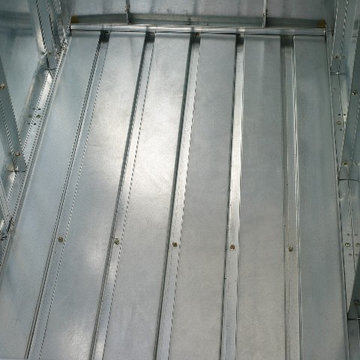
The Storboss Steel Storage Chest from Arrow Sheds offer over all protection for your toys, tools, patio accessories and much more:
Features:
- HDG STEEL™ - hot dipped galvanized steel provides superior corrosion resistance and protects against rot, insects, and extreme weather conditions
- 135 dry gallons / 21 cu. ft. of storage space is perfect for storing deck/patio accessories, cushions, garden supplies, pool accessories, sports equipment, outdoor gear, and more
- Built-in floor keeps items dry and secure
- With off-set hinges, lid stays open at most angles for safety and convenience
- Locking system for tamper and theft resistant storage
- Appealing two tone aesthetics in Chocolate and Vanilla to complement outdoor settings
- DIY assembly with pre-cut and pre-drilled parts
- 10 year limited warranty
35