
Search results for "Gallons" in Home Design Ideas
 Surroundings Studio

A fabricated weathered steel trough carries roof runoff to a 650 gallon cistern with a spigot to supply rain water to an adjacent raised vegetable garden.
photo: Kate Russell

 Paul Hendershot Design, Inc.
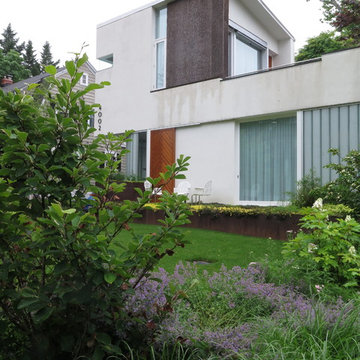
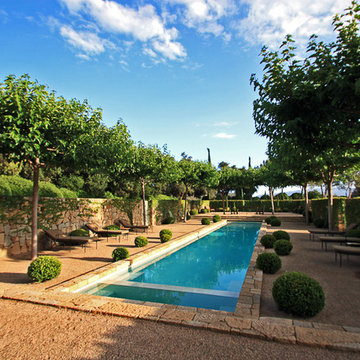
The landscape design for this Mediterranean style home in the U.S. incorporates European influences from countries such as France, Italy, and Spain.
Paul Hendershot Design Inc. furniture: https://www.houzz.com/photos/products/seller--paulhendershot
PC | Alicia Cattoni for paulhendershotdesign.com
Find the right local pro for your project
 ShaunDell Miller
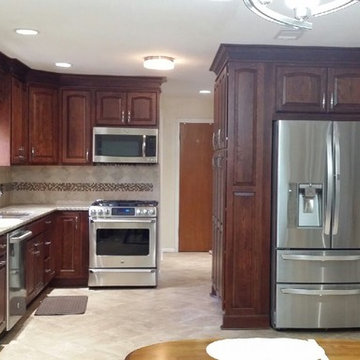
Countertop & Backsplash
(Lowes) American Olean Delfino Glass Terra Blend Glass Mosaic Square (Item #: 168522 | Model #: DG475858HC1P)
(Lowes) 6x6 Roman stone beige tile (Item #: 8506 | Model #: G1RS11)
(Lowes) Del Conca Roman Stone Beige Thru Body Porcelain Indoor Outdoor Bullnose Tile (Item #: 12881 | Model #: G0RS11)
(Lowes) MAPEI 10.5-oz Biscuit Paintable Specialty Caulk (Item #: 12390 | Model #: 91406)
(Lowes) TEC Skill Set 3.5-Gallon Ceramic Flooring Adhesive (Item #: 53860 | Model #: 7047371225)
(Lowes) MAPEI 10 -lb Biscuit Unsanded Powder Grout (Item #: 70224 | Model #: 81410)
(Lowes) New Venetian Gold countertop
(Lowes) Schuler Cabinets / Rumberry Ebony Glaze
(Lowes) Cabinet door style – Carmel oak
Refrigerator – LG LMX30995ST
Dishwasher – GE CAFÉ CDT765SSFSS
Range with Baking Drawer – GE CAFÉ CGS985SETSS
OTR Microwave - GE OTR Microwave PNM9196SFSS
(Showcase of Floors) - Karndean - T99 Rona Stone (luxury vinyl tile floors)
w/beige feature strips.
 The Fish Gallery
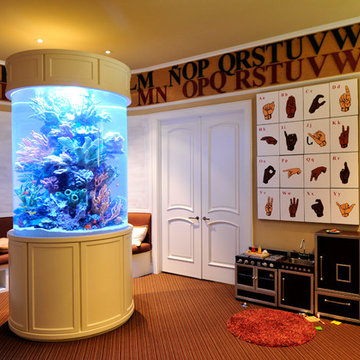
This children's play area is accented with this 200 gallon Saltwater Cylinder Aquarium with Coral Reef Insert. Location- Orlando, Florida
Year Complete- 2004
Project Cost- $19,500.00
 Platinum Poolcare
Request Free Quote


This freeform swimming pool contains 34,000 gallons of water. The raised spa is 8'0" round. Indiana Limestone surrounds the pool and caps the spa, and the spillover water feature gives the perfect ambient noise. Concrete pavers provide the seating area on the deck, and oakfield fascia stone on the spa and retaining wall gives the rustic finished look.
 Urbafloria
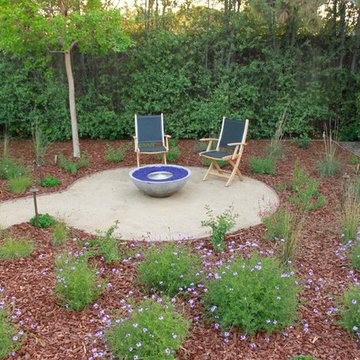
This backyard used to be just plain, boring grass. Thanks in part to a turf removal rebate it's now a beautiful, low water garden with a space for night time entertaining around an eco-friendly fire pit. The fire pit runs on bio-ethanol which is very clean burning. Plants attract butterflies and hummingbirds. This photo is just a couple of months after planting, all from 1 gallon size plants or smaller. Photo by Jacky Surber.Jacky Surber
 Platinum Poolcare
Request Free Quote

This freeform swimming pool contains 34,000 gallons of water. The raised spa is 8'0" round. Indiana Limestone surrounds the pool and caps the spa, and the spillover water feature gives the perfect ambient noise. Concrete pavers provide the seating area on the deck, and oakfield fascia stone on the spa and retaining wall gives the rustic finished look.
 The Fish Gallery
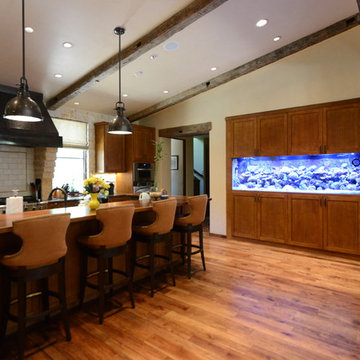
Enjoy SCUBA diving, snorkeling and the ocean? Having a saltwater living reef aquarium is an amazing way to bring your love of the sea into your home! This 300 gallon aquarium, measures 96" x 24" x 30", L x W x H, and is enclosed with a matching Shaker Style Façade.
Location- Dallas, Texas
Year Completed- 2012
Project Cost- $15,500.00
 Boston Aquariums
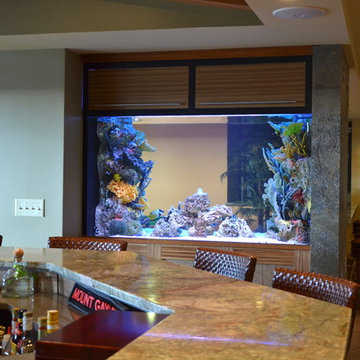
This 300 gallon saltwater community aquarium is viewable from both the kitchen/bar and billiard room of the residence. A powder coated steel frame surrounded with fully removable access panels supports the tank. A custom coral overflow insert was added to the interior of the aquarium as well.
 Custom Fiberglass Pools
Abacos Overview
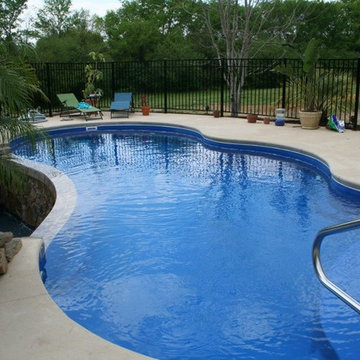
Take fun in the sun to another level with our Abacos Fiberglass Pool featuring a built-in tanning ledge! No need to go to a salon, with the Abacos you can get tan and go for a swim all in the convenience of your own home. The Abacos Fiberglass Pool sports a fun curvy shape that will spice up any yard!
Features Include –
Built-in tanning ledge
Spacious swim area
Fun curved shape
The Abacos Fiberglass Pool is 14' x 34' of swimming fun and holds 12,400 gallons of water to splash in! The Abacos is a total of 403 square feet and offers options for both adults and kids with a 3' shallow end and a 6' deep end! The Abacos shell is backed by a 50-year warranty!
 Universal Appliance and Kitchen Center
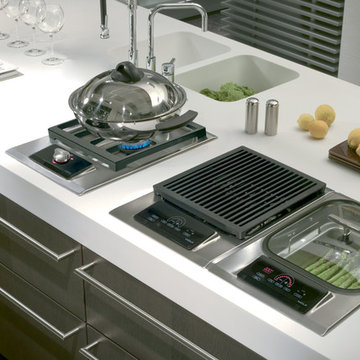
DEEP VESSEL FOR LARGE PORTIONS
DOMED GLASS LID INVERTS FOR STORAGE
2 INSET PANS W/ HIDDEN HEATING
AUTOMATIC DRAIN
ILLUMINATED CONTROLS
APPEARANCE:
Classic Stainless Steel Trim
Integrated Design
Reversible Domed Glass Lid For Easy Storage
CONTROLS:
Digital Temperature Readout
Illuminated Touch Controls w/ Graduated Lighting
Independent Digital Timer
Preheat Indicator
CONVENIENCE FEATURES:
Electronic Drain
COOKTOP FEATURES:
Hidden 2600W Heating Element
Large 2 Gallon Capacity Tub
2 Stackable Stainless Steamer Insert Pans
Steaming/ Double Boiling Functions
Proof/ Warm/ Melt Functions
8-10 Hour Slow Cooker Function
ENERGY/POWER:
Electric Cooktop
MANUFACTURERS WARRANTY:
2 Year Parts and Labor
5 Year Parts-Electric Elements
PRODUCT DIMENSIONS:
Depth: 21 Inches
Height: 13 1/2 Inches
Width: 15 Inches
 D'Asign Source

A 1,000 gallon salt water fish tank was added to separate the office from the living room. New doors that completely open and stack off to the side add to blurring the lines from inside out.
 Thrive Outdoor, Inc.
Having a great deal of space for outdoor living is wonderful. Your landscape, however compact or vast, can be transformed into a beautiful outdoor room that’s perfect for enjoying our mild southeastern weather.
Perfect for entertaining and relaxing, outdoor living areas become an extension of your indoor living space. Outdoor living spaces offer comfort and increase property value with the development of quality outdoor components, furnishings and finishes.
Our full-time, professional designers love the challenge of creating unique outdoor living areas that reflect the vision of the client. We specialize in combining privacy and intimacy in each outdoor room, while ensuring that the design offers architectural integrity and complements the main structures.
A Simple Patio and Fire Pit, or an Outdoor Kitchen and Outdoor Fireplace?
No matter the size of your dream outdoor room, Turf Tamer, Inc. delivers creative living spaces using the finest materials and the latest advancements in outdoor construction.
 Saratoga Kitchens and Baths

Example of a small classic dark wood floor mudroom design in Boston with blue walls
 The Fish Gallery
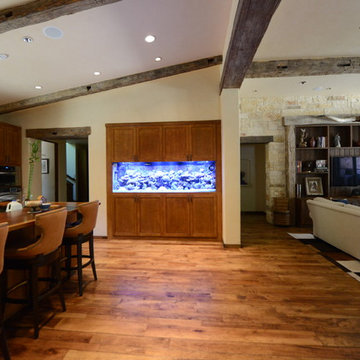
Enjoy SCUBA diving, snorkeling and the ocean? Having a saltwater living reef aquarium is an amazing way to bring your love of the sea into your home! This 300 gallon aquarium, measures 96" x 24" x 30", L x W x H, and is enclosed with a matching Shaker Style Façade.
Location- Dallas, Texas
Year Completed- 2012
Project Cost- $15,500.00
 dRemodeling Design-Build

Our designers carried the same red oak Dura Supreme floating shelves into the powder room for complete design uniformity throughout the home. The Kohler Santa Rosa one-piece toilet is not only an energy saver, saving you over 16,000 gallons of water yearly, its seamless design provides a contemporary flair in this powder room.
 Dimensions in Wood Inc

This Columbia home had one deck which descended directly into their backyard. Rather than tuck their seven person hot tub on the concrete patio below their deck, we constructed a new tier.
Their new deck was built with composite decking, making it completely maintenance free. Constructed with three feet concrete piers and post bases attaching each support according to code, this new deck can easily withstand the weight of hundreds of gallons of water and a dozen or more people.
Aluminum rails line the stairs and surround the entire deck for aesthetics as well as safety. Taller aluminum supports form a privacy screen with horizontal cedar wood slats. The cedar wall also sports four clothes hooks for robes. The family now has a private place to relax and entertain in their own backyard.
Dimensions In Wood is more than 40 years of custom cabinets. We always have been, but we want YOU to know just how many more Dimensions we have. Whatever home renovation or new construction projects you want to tackle, we can Translate Your Visions into Reality.
Zero Maintenance Composite Decking, Cedar Privacy Screen and Aluminum Safety Rails:

 Envision Web
Stuart Wade, Envision Virtual Tours
Bobcat Lodge- Lake Rabun
Be welcomed to this perfect mountain/lake lodge through stone pillars down a driveway of stamped concrete and brick paver patterns to the porte cochere. The design philosophy seen in the home's exterior extends to the interior with 10 fireplaces, the finest materials, and extraordinary craftsmanship.
Great Room
Enter the striking foyer with the antique heart pine, walnut and bird's-eye maple inlaid pattern that harmonizes with the natural unity of the spacious great room. The visually anchored stone fireplace accented by hand hewn circa 1800 oak beams silhouettes the soft lake views making a dynamic design statement. The great room was designed with togetherness in mind and features high vaulted ceilings, wormy oak flooring with walnut borders, a spacious dining area, a gourmet kitchen and for softer and more intimate moments a keeping room.
Kitchen:
Wormy chestnut cabinets,
Complimenting South American granite countertops
Wolf cooktop, double oven
Preparation bar
Serving Buffet
Separate wet bar
Walk-in Pantry
Laundry Room: entrance off the foyer, wormy chestnut cabinets and South American granite
Keeping Room: Nestled off the kitchen area intimately scaled for quieter moments, wormy chestnut ceilings with hand hewn oak beams from Ohio and Pennsylvania, wormy oak flooring accented with walnut and sycamore, and private fireplace
Powder Room off foyer
Three Master Bedroom Suites: each with its own unique full bathroom and private alcove with masonry wood burning fireplace
Master suite on the main floor with full bath enlivened by a fish theme with earthtones and blue accents, a copper soaking tub, large shower and copper sinks
Upstairs master suite with wormy oak flooring sits snug above the lake looking through a tree canopy as from a tree house facilitating a peaceful, tranquil atmosphere- full bath features jetted tub, separate shower, large closet, and friendly lizards sitting on copper sinks
Terrace Level Master Suite offers trey ceilings, entrance to stone terrace supported by cyprus tree trunks giving the feel of a rainforest floor: Full bath includes double mosaic-raised copper sinks, antler lighting, jetted tub accented with aquatic life tiles and separate water closet
This warm and inviting rustic interior perfectly balances the outdoor lake vistas with the comfort of indoor living.moving directly to the outdoor living spaces. A full length deck supported by cyprus trees offers the opportunity for serious entertaining. The stone terrace off the downstairs family room leads directly to the two stall boathouse for lakeside entertaining with its own private fireplace.
Terrace Level:
14 foot ceilings, transom windows
A master suite
A guest room with trey ceilings, wool carpet, and full bath with copper sinks,double vanity and riverock shower
Family room with focal stone fireplace, wet bar with wine cooler, separate kitchen with sink, mini refrigerator and built in microwave
Wine closet with hand painted plaster finish
A full bath for drippy swimmers with oversized river rock shower accented with crayfish and salamander tiles
Extras
All windows are Loewen windows
A ridge vent system
Custom design closets
Poured foundation for house and boathouse
European spruce framing
Exterior siding: 1 x 12 pressure treated pine with 1 x 4 batten strips
Siding has three coat process of Sikkens stain finish
Ten masonry fireplaces
Stacked rock from Rocky Gap Virginia
Eight foot custom Honduran Pine
True plaster walls with three coat process faux finish
Locust hand rails for the deck
Support cyprus tree trunks from Charleston
Outside light fixtures custom made in NY
Five hot water heaters, circulating pump
Duel fuel heat pump/propane, 1000 gallon buried propane tank, four zone heating system
Two laundry rooms
All Fireplaces set up for flat screen TV's
Adjacent lot available for purchase
 Mike Farley Pool Designer, SWD, ASLA

This Parker county beauty has shade on both sides of the pool thanks to the 2 arbors. There is a flagstone beach entry, built in table, multiple waterfalls to give views from all areas of the yard. The raised spa has a natural looking stream going into the pool. The spa also has top step surrounding the seating well to give larger visual look without larger gallons & heating time. The LED lights and low voltage lighting around the pool give it a calming atmosphere at night. It is enclosed in Granbury chopped stone screen walls with stone archway to help block out the driveway. Pool designed by Mike Farley and constructed by Claffey Pools. Photos by Mike Farley
32