
Search results for "Gambling structure" in Home Design Ideas
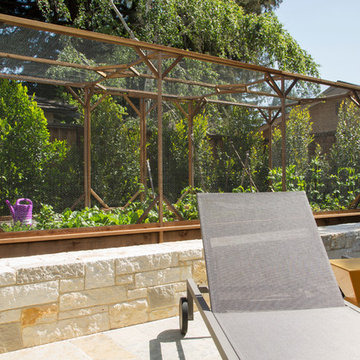
 Margot Hartford Photography
Design: Christian B. Hedberg of CBH Design
Photo: Margot Hartford © 2015 Houzz
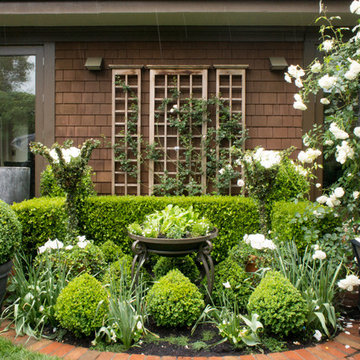
 Hoi Ning Wong
Design: Kingsbury Garden Designs
Photo: Hoi Ning Wong © 2014 Houzz
Design ideas for a traditional landscaping in San Francisco.
Design ideas for a traditional landscaping in San Francisco.
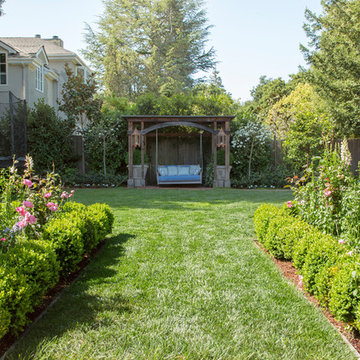 Margot Hartford Photography
Design: Marilee Gaffney of Marilee Gaffney Design
Seasonal color: Jackie Gray of Merrivale Design
Photo: Margot Hartford © 2015 Houzz
This is an example of a traditional landscaping in San Francisco.
This is an example of a traditional landscaping in San Francisco.
Find the right local pro for your project
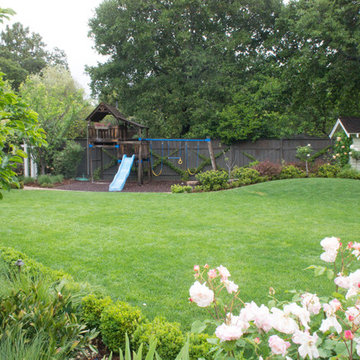 Hoi Ning Wong
Design: Debby Ruskin, Ruskin Gardens Co.
Photo: Hoi Ning Wong © 2014 Houzz
Design ideas for a traditional landscaping in San Francisco.
Design ideas for a traditional landscaping in San Francisco.
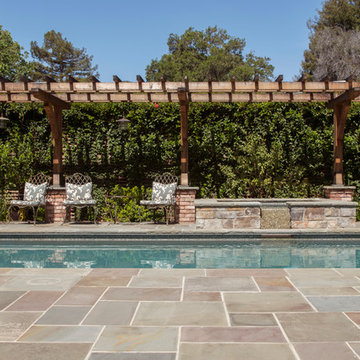 Margot Hartford Photography
Design: Dedra Hauser of Enchanted Gardens
Photo: Margot Hartford © 2015 Houzz
Inspiration for a craftsman pool remodel in San Francisco
Inspiration for a craftsman pool remodel in San Francisco
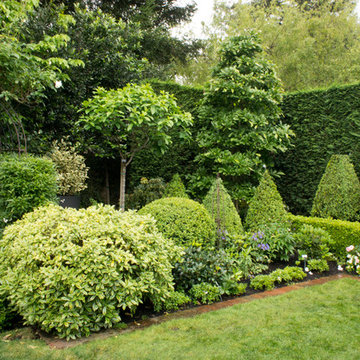 Hoi Ning Wong
Design: Kingsbury Garden Designs
Photo: Hoi Ning Wong © 2014 Houzz
Design ideas for a traditional landscaping in San Francisco.
Design ideas for a traditional landscaping in San Francisco.


Sponsored
Columbus, OH

Structural Remodeling
Franklin County's Heavy Timber Specialists | Best of Houzz 2020!


 Rawlings Design, Inc.
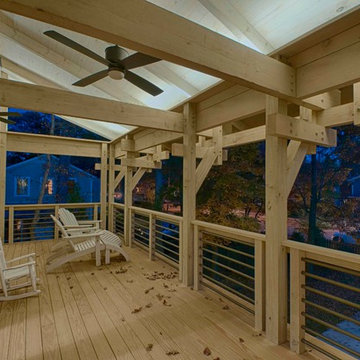
This extensive renovation designed by Eric Rawlings, AIA, LEED AP and built by Arlene Dean, completely transforms the look of the original structure. The main source of inspiration for the new design came from Greene & Greene’s Gamble House, which is considered by many as the pinnacle of the original turn of the century Craftsman Style Homes. Distinctive features from that style include the use of exposed timber framing, low pitched roof forms with large overhangs, gangs of windows, and extensive built-in furniture. The upper level terrace on the front of the house doubles as a carport. It has a very complex timber structure that appears to float over the perimeter beams. This signature feature on the front of the house brings modern structural concepts and traditional materials together into an up to date Craftsman design. An LED rope light illuminates this wooden structure and is hidden on top of the perimeter beams accentuating the appearance of the roof floating over the apparent structure. Photos by Eric Rawlings, AIA, LEEP AP.
 Rawlings Design, Inc.
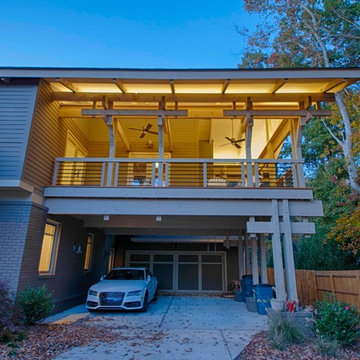
This extensive renovation designed by Eric Rawlings, AIA, LEED AP and built by Arlene Dean, completely transforms the look of the original structure. The main source of inspiration for the new design came from Greene & Greene’s Gamble House, which is considered by many as the pinnacle of the original turn of the century Craftsman Style Homes. Distinctive features from that style include the use of exposed timber framing, low pitched roof forms with large overhangs, gangs of windows, and extensive built-in furniture. We removed the front porch brick addition on the right side of the original house and reused about 90% of the original floor system along with more than 50% of the original walls. The original garage was converted into a pool house and the new garage was built in front of it. The upper level terrace on the front of the house serves a dual purpose as a carport while also creating a signature display of complex exposed timber frame construction synonymous with the Craftsman Style of Greene & Greene. The roof structure is made of 4x8 rafters about 5ft apart and 2x6 tongue and groove decking which creates an exposed wood ceiling finish as well as being the structural roof deck. The exterior lighting on the upper level terrace is an LED rope light that is hidden from view on top of the timber beams and provides excellent uplighting for the wood roof structure. Photos by Eric Rawlings, AIA, LEEP AP.
 Rawlings Design, Inc.
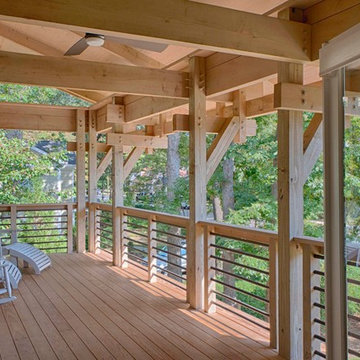
This extensive renovation designed by Eric Rawlings, AIA, LEED AP and built by Arlene Dean, completely transforms the look of the original structure. The main source of inspiration for the new design came from Greene & Greene’s Gamble House, which is considered by many as the pinnacle of the original turn of the century Craftsman Style Homes. Distinctive features from that style include the use of exposed timber framing, low pitched roof forms with large overhangs, gangs of windows, and extensive built-in furniture. The upper level terrace on the front of the house doubles as a carport. It has a very complex timber structure that appears to float over the perimeter beams. This signature feature on the front of the house brings modern structural concepts and traditional materials together into an up to date Craftsman design. An LED rope light illuminates this wooden structure and is hidden on top of the perimeter beams accentuating the appearance of the roof floating over the apparent structure. Photos by Eric Rawlings, AIA, LEEP AP.

Sponsored
Columbus, OH
Free consultation for landscape design!

Peabody Landscape Group
Franklin County's Reliable Landscape Design & Contracting
 Rawlings Design, Inc.
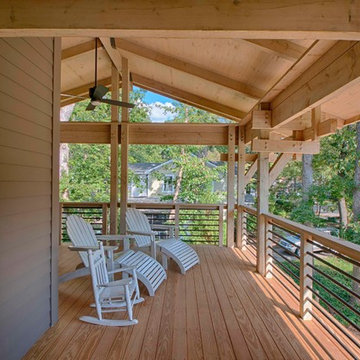
This extensive renovation designed by Eric Rawlings, AIA, LEED AP and built by Arlene Dean, completely transforms the look of the original structure. The main source of inspiration for the new design came from Greene & Greene’s Gamble House, which is considered by many as the pinnacle of the original turn of the century Craftsman Style Homes. Distinctive features from that style include the use of exposed timber framing, low pitched roof forms with large overhangs, gangs of windows, and extensive built-in furniture. The upper level terrace on the front of the house doubles as a carport. It has a very complex timber structure that appears to float over the perimeter beams. This signature feature on the front of the house brings modern structural concepts and traditional materials together into an up to date Craftsman design. An LED rope light illuminates this wooden structure and is hidden on top of the perimeter beams accentuating the appearance of the roof floating over the apparent structure. Photos by Eric Rawlings, AIA, LEEP AP.
 Rawlings Design, Inc.
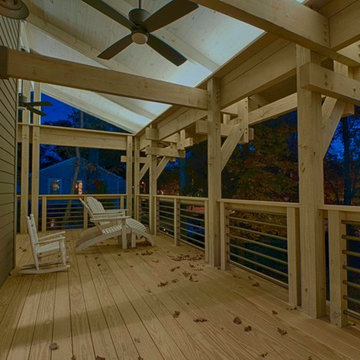
This extensive renovation designed by Eric Rawlings, AIA, LEED AP and built by Arlene Dean, completely transforms the look of the original structure. The main source of inspiration for the new design came from Greene & Greene’s Gamble House, which is considered by many as the pinnacle of the original turn of the century Craftsman Style Homes. Distinctive features from that style include the use of exposed timber framing, low pitched roof forms with large overhangs, gangs of windows, and extensive built-in furniture. The upper level terrace on the front of the house doubles as a carport. It has a very complex timber structure that appears to float over the perimeter beams. This signature feature on the front of the house brings modern structural concepts and traditional materials together into an up to date Craftsman design. An LED rope light illuminates this wooden structure and is hidden on top of the perimeter beams accentuating the appearance of the roof floating over the apparent structure. Photos by Eric Rawlings, AIA, LEEP AP.
 Rawlings Design, Inc.
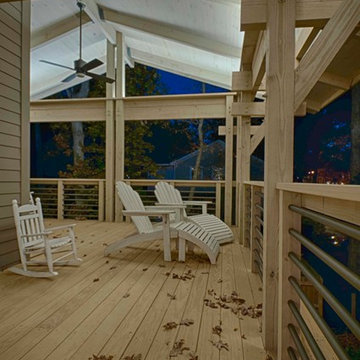
This extensive renovation designed by Eric Rawlings, AIA, LEED AP and built by Arlene Dean, completely transforms the look of the original structure. The main source of inspiration for the new design came from Greene & Greene’s Gamble House, which is considered by many as the pinnacle of the original turn of the century Craftsman Style Homes. Distinctive features from that style include the use of exposed timber framing, low pitched roof forms with large overhangs, gangs of windows, and extensive built-in furniture. The upper level terrace on the front of the house doubles as a carport. It has a very complex timber structure that appears to float over the perimeter beams. This signature feature on the front of the house brings modern structural concepts and traditional materials together into an up to date Craftsman design. An LED rope light illuminates this wooden structure and is hidden on top of the perimeter beams accentuating the appearance of the roof floating over the apparent structure. Photos by Eric Rawlings, AIA, LEEP AP.

 Segerson Builders
Cantilevered post and beam structured living area composed of antique white oak flooring, paneling and glazed butt glass corner.
Inspiration for a large contemporary formal and open concept medium tone wood floor living room remodel with gray walls, a standard fireplace, a stone fireplace and a wall-mounted tv
Inspiration for a large contemporary formal and open concept medium tone wood floor living room remodel with gray walls, a standard fireplace, a stone fireplace and a wall-mounted tv
Sponsored
Columbus, OH
Free consultation for landscape design!
Peabody Landscape Group
Franklin County's Reliable Landscape Design & Contracting
 Hoi Ning Wong
Photo: Hoi Ning Wong © 2014 Houzz
Design: Sarah Warto, Boxleaf Design
Inspiration for a craftsman landscaping in San Francisco.
Inspiration for a craftsman landscaping in San Francisco.

1