
Search results for "Gambling structure" in Home Design Ideas
 Cardello Architects
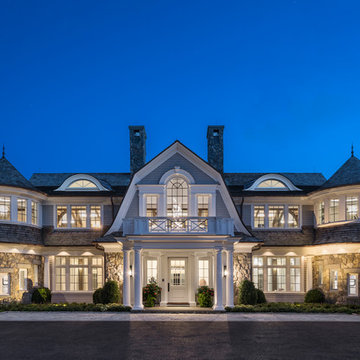
Shingle siding, cedar roof, dual stair towers, stone veneer, arched windows, symmetrical design
Large elegant beige two-story wood house exterior photo with a gambrel roof and a shingle roof
Large elegant beige two-story wood house exterior photo with a gambrel roof and a shingle roof

 Caitlin Rae Designs
Seated home bar - large modern galley porcelain tile and gray floor seated home bar idea in Las Vegas with a drop-in sink, flat-panel cabinets, gray cabinets, marble countertops, gray backsplash, mirror backsplash and multicolored countertops
 Rawlings Design, Inc.
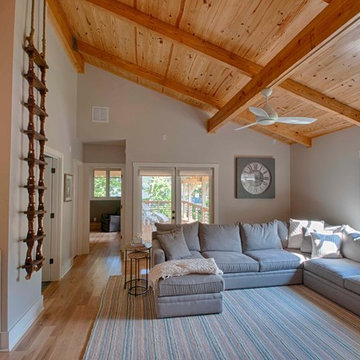
This extensive renovation designed by Eric Rawlings, AIA, LEED AP and built by Arlene Dean, completely transforms the look of the original structure. The main source of inspiration for the new design came from Greene & Greene’s Gamble House, which is considered by many as the pinnacle of the original turn of the century Craftsman Style Homes. Distinctive features from that style include the use of exposed timber framing, low pitched roof forms with large overhangs, gangs of windows, and extensive built-in furniture. The Family Room is located on the second level near the bedrooms. The exposed timber structure has a grand, yet cozy feel. The upper level terrace on the front of the house is accessed from this space and it also doubles as a carport. Photos by Eric Rawlings, AIA, LEEP AP.
Find the right local pro for your project
 Rawlings Design, Inc.
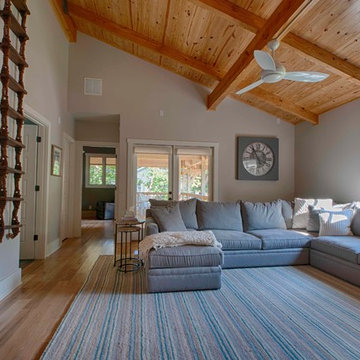
This extensive renovation designed by Eric Rawlings, AIA, LEED AP and built by Arlene Dean, completely transforms the look of the original structure. The main source of inspiration for the new design came from Greene & Greene’s Gamble House, which is considered by many as the pinnacle of the original turn of the century Craftsman Style Homes. Distinctive features from that style include the use of exposed timber framing, low pitched roof forms with large overhangs, gangs of windows, and extensive built-in furniture. The Family Room is located on the second level near the bedrooms. The exposed timber structure has a grand, yet cozy feel. The upper level terrace on the front of the house is accessed from this space and it also doubles as a carport. Photos by Eric Rawlings, AIA, LEEP AP.
 Rawlings Design, Inc.
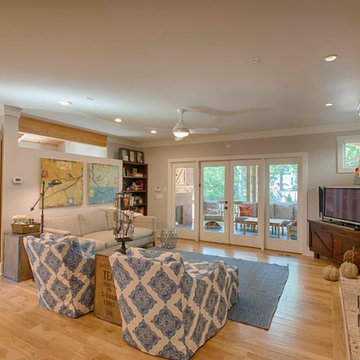
This extensive renovation designed by Eric Rawlings, AIA, LEED AP and built by Arlene Dean, completely transforms the look of the original structure. The main source of inspiration for the new design came from Greene & Greene’s Gamble House, which is considered by many as the pinnacle of the original turn of the century Craftsman Style Homes. Distinctive features from that style include the use of exposed timber framing, low pitched roof forms with large overhangs, gangs of windows, and extensive built-in furniture. The Living Room and Kitchen are open to one another and portions of the timber structure are exposed and integrated into the built-in elements. Photos by Eric Rawlings, AIA, LEEP AP.
 Rawlings Design, Inc.
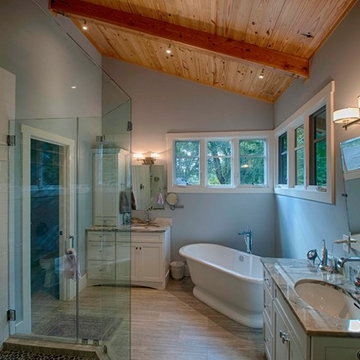
This extensive renovation designed by Eric Rawlings, AIA, LEED AP and built by Arlene Dean, completely transforms the look of the original structure. The main source of inspiration for the new design came from Greene & Greene’s Gamble House, which is considered by many as the pinnacle of the original turn of the century Craftsman Style Homes. Distinctive features from that style include the use of exposed timber framing, low pitched roof forms with large overhangs, gangs of windows, and extensive built-in furniture. The Master Bath has an exposed timber roof structure and well placed windows that invite natural daylighting while providing privacy from the close by neighbors. Photos by Eric Rawlings, AIA, LEEP AP.
 Rawlings Design, Inc.
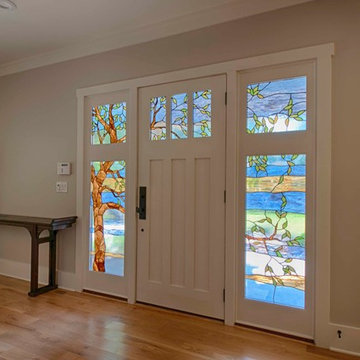
This extensive renovation designed by Eric Rawlings, AIA, LEED AP and built by Arlene Dean, completely transforms the look of the original structure. The main source of inspiration for the new design came from Greene & Greene’s Gamble House, which is considered by many as the pinnacle of the original turn of the century Craftsman Style Homes. Distinctive features from that style include the use of exposed timber framing, low pitched roof forms with large overhangs, gangs of windows, and extensive built-in furniture. The front door has a wonderful stained glass design using the theme of the oak tree, a symbol of the Oakhurst Neighborhood. Photos by Eric Rawlings, AIA, LEEP AP.

Sponsored
Columbus, OH
Free consultation for landscape design!

Peabody Landscape Group
Franklin County's Reliable Landscape Design & Contracting
 Rawlings Design, Inc.
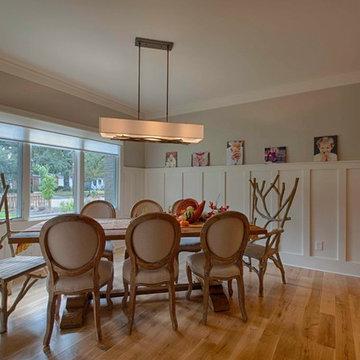
This extensive renovation designed by Eric Rawlings, AIA, LEED AP and built by Arlene Dean, completely transforms the look of the original structure. The main source of inspiration for the new design came from Greene & Greene’s Gamble House, which is considered by many as the pinnacle of the original turn of the century Craftsman Style Homes. Distinctive features from that style include the use of exposed timber framing, low pitched roof forms with large overhangs, gangs of windows, and extensive built-in furniture. The Dining Room is situated at the front of the house and is considered a more formal space with direct access to the Kitchen without views of the Kitchen. Photos by Eric Rawlings, AIA, LEEP AP.
 Rawlings Design, Inc.
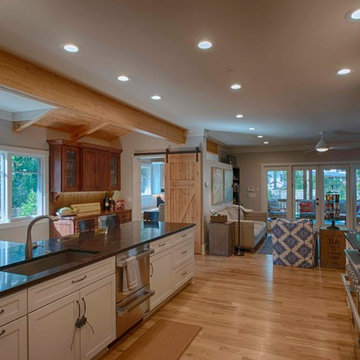
This extensive renovation designed by Eric Rawlings, AIA, LEED AP and built by Arlene Dean, completely transforms the look of the original structure. The main source of inspiration for the new design came from Greene & Greene’s Gamble House, which is considered by many as the pinnacle of the original turn of the century Craftsman Style Homes. Distinctive features from that style include the use of exposed timber framing, low pitched roof forms with large overhangs, gangs of windows, and extensive built-in furniture. The Living Room and Kitchen are open to one another and portions of the timber structure are exposed and integrated into the built-in elements. Photos by Eric Rawlings, AIA, LEEP AP.
 Rawlings Design, Inc.
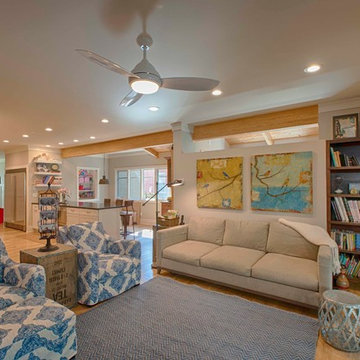
This extensive renovation designed by Eric Rawlings, AIA, LEED AP and built by Arlene Dean, completely transforms the look of the original structure. The main source of inspiration for the new design came from Greene & Greene’s Gamble House, which is considered by many as the pinnacle of the original turn of the century Craftsman Style Homes. Distinctive features from that style include the use of exposed timber framing, low pitched roof forms with large overhangs, gangs of windows, and extensive built-in furniture. The Living Room and Kitchen are open to one another and portions of the timber structure are exposed and integrated into the built-in elements. Photos by Eric Rawlings, AIA, LEEP AP.
 Rawlings Design, Inc.
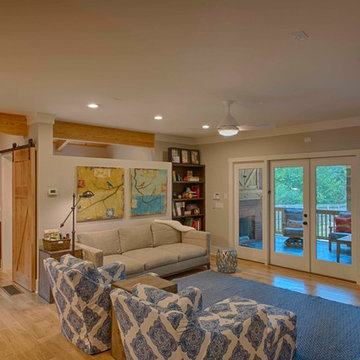
This extensive renovation designed by Eric Rawlings, AIA, LEED AP and built by Arlene Dean, completely transforms the look of the original structure. The main source of inspiration for the new design came from Greene & Greene’s Gamble House, which is considered by many as the pinnacle of the original turn of the century Craftsman Style Homes. Distinctive features from that style include the use of exposed timber framing, low pitched roof forms with large overhangs, gangs of windows, and extensive built-in furniture. The Living Room and Kitchen are open to one another and portions of the timber structure are exposed and integrated into the built-in elements. Photos by Eric Rawlings, AIA, LEEP AP.
 Rawlings Design, Inc.
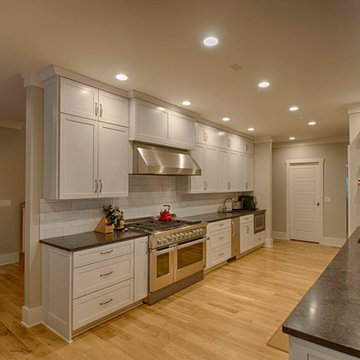
This extensive renovation designed by Eric Rawlings, AIA, LEED AP and built by Arlene Dean, completely transforms the look of the original structure. The main source of inspiration for the new design came from Greene & Greene’s Gamble House, which is considered by many as the pinnacle of the original turn of the century Craftsman Style Homes. Distinctive features from that style include the use of exposed timber framing, low pitched roof forms with large overhangs, gangs of windows, and extensive built-in furniture. The Living Room and Kitchen are open to one another and portions of the timber structure are exposed and integrated into the built-in elements. Photos by Eric Rawlings, AIA, LEEP AP.
 Rawlings Design, Inc.
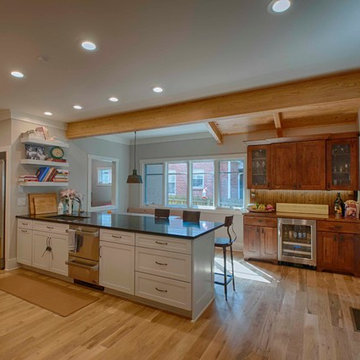
This extensive renovation designed by Eric Rawlings, AIA, LEED AP and built by Arlene Dean, completely transforms the look of the original structure. The main source of inspiration for the new design came from Greene & Greene’s Gamble House, which is considered by many as the pinnacle of the original turn of the century Craftsman Style Homes. Distinctive features from that style include the use of exposed timber framing, low pitched roof forms with large overhangs, gangs of windows, and extensive built-in furniture. The Living Room and Kitchen are open to one another and portions of the timber structure are exposed and integrated into the built-in elements. Photos by Eric Rawlings, AIA, LEEP AP.

Sponsored
Columbus, OH

Structural Remodeling
Franklin County's Heavy Timber Specialists | Best of Houzz 2020!
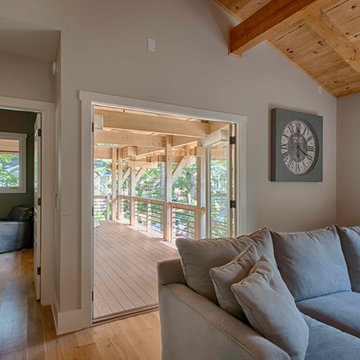 Rawlings Design, Inc.
This extensive renovation designed by Eric Rawlings, AIA, LEED AP and built by Arlene Dean, completely transforms the look of the original structure. The main source of inspiration for the new design came from Greene & Greene’s Gamble House, which is considered by many as the pinnacle of the original turn of the century Craftsman Style Homes. Distinctive features from that style include the use of exposed timber framing, low pitched roof forms with large overhangs, gangs of windows, and extensive built-in furniture. The Family Room is located on the second level near the bedrooms. The exposed timber structure has a grand, yet cozy feel. The upper level terrace on the front of the house is accessed from this space and it also doubles as a carport. Photos by Eric Rawlings, AIA, LEEP AP.
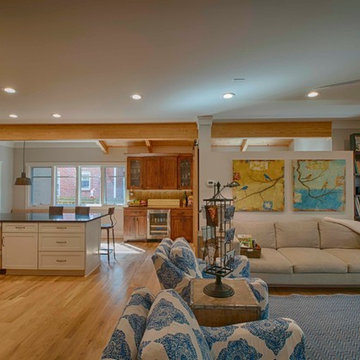 Rawlings Design, Inc.
This extensive renovation designed by Eric Rawlings, AIA, LEED AP and built by Arlene Dean, completely transforms the look of the original structure. The main source of inspiration for the new design came from Greene & Greene’s Gamble House, which is considered by many as the pinnacle of the original turn of the century Craftsman Style Homes. Distinctive features from that style include the use of exposed timber framing, low pitched roof forms with large overhangs, gangs of windows, and extensive built-in furniture. The Living Room and Kitchen are open to one another and portions of the timber structure are exposed and integrated into the built-in elements. Photos by Eric Rawlings, AIA, LEEP AP.
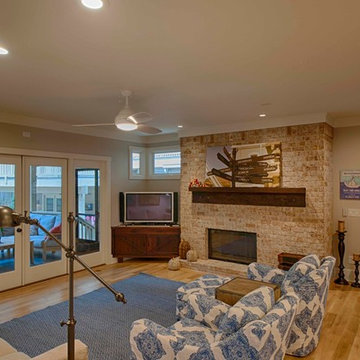 Rawlings Design, Inc.
This extensive renovation designed by Eric Rawlings, AIA, LEED AP and built by Arlene Dean, completely transforms the look of the original structure. The main source of inspiration for the new design came from Greene & Greene’s Gamble House, which is considered by many as the pinnacle of the original turn of the century Craftsman Style Homes. Distinctive features from that style include the use of exposed timber framing, low pitched roof forms with large overhangs, gangs of windows, and extensive built-in furniture. The Living Room and Kitchen are open to one another and portions of the timber structure are exposed and integrated into the built-in elements. Photos by Eric Rawlings, AIA, LEEP AP.
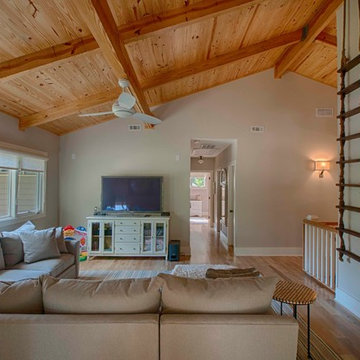 Rawlings Design, Inc.
This extensive renovation designed by Eric Rawlings, AIA, LEED AP and built by Arlene Dean, completely transforms the look of the original structure. The main source of inspiration for the new design came from Greene & Greene’s Gamble House, which is considered by many as the pinnacle of the original turn of the century Craftsman Style Homes. Distinctive features from that style include the use of exposed timber framing, low pitched roof forms with large overhangs, gangs of windows, and extensive built-in furniture. The Family Room is located on the second level near the bedrooms. The exposed timber structure has a grand, yet cozy feel. The upper level terrace on the front of the house is accessed from this space and it also doubles as a carport. Photos by Eric Rawlings, AIA, LEEP AP.

Sponsored
Columbus, OH
Structural Remodeling
Franklin County's Heavy Timber Specialists | Best of Houzz 2020!
 Eastview Homes
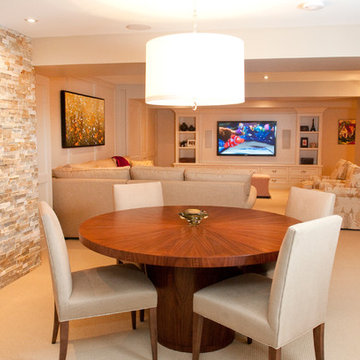
lovely basement finishing project.
open floor plan required relocating 2 structural posts for improved use of space. entertainment bar with card table enjoy large glass viewing area of the gas fireplace and stone surround, followed by seating area
 Eastview Homes
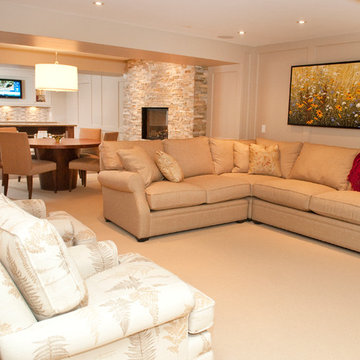
lovely basement finishing project.
open floor plan required relocating 2 structural posts for improved use of space. entertainment bar with card table enjoy large glass viewing area of the gas fireplace and stone surround, followed by seating area
3