
Search results for "Gambling house" in Home Design Ideas
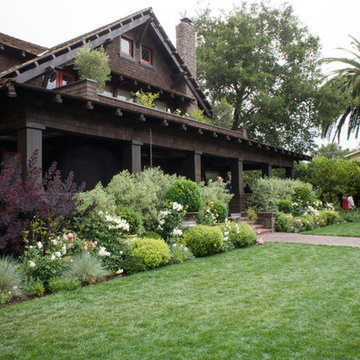
 Hoi Ning Wong
Photo: Hoi Ning Wong © 2014 Houzz
Design: Sarah Warto, Boxleaf Design
Photo of a craftsman landscaping in San Francisco.
Photo of a craftsman landscaping in San Francisco.
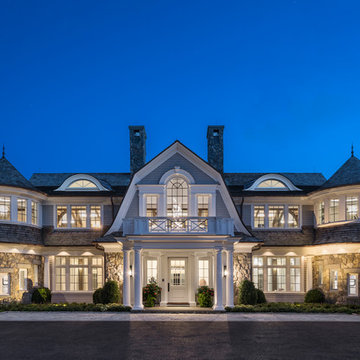
 Cardello Architects
Shingle siding, cedar roof, dual stair towers, stone veneer, arched windows, symmetrical design
Large elegant beige two-story wood house exterior photo with a gambrel roof and a shingle roof
Large elegant beige two-story wood house exterior photo with a gambrel roof and a shingle roof
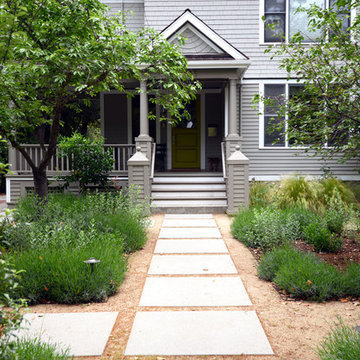
 Janet Paik
Janet Paik © 2016 Houzz
Daphne Edwards in collaboration with Fernau and Hartman
Inspiration for a modern landscaping in Other.
Inspiration for a modern landscaping in Other.
Find the right local pro for your project
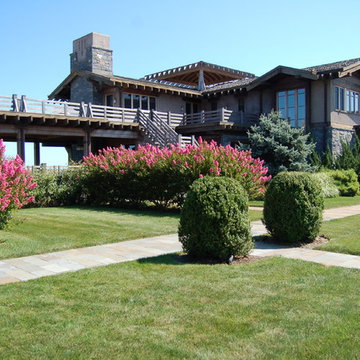
 Spaces Landscape Architecture
Mid-sized arts and crafts beige two-story mixed siding gable roof photo in New York
 Hoi Ning Wong
Hoi Ning Wong
Inspiration for a timeless backyard brick patio remodel in San Francisco with no cover
Inspiration for a timeless backyard brick patio remodel in San Francisco with no cover
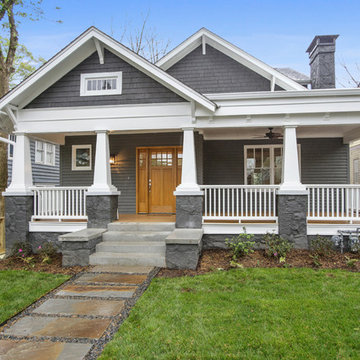
 Ross Design Inc.
Classic bungalow with a wide front porch, tapered columns, and bold contrasting trim. The deep gray siding paired with crisp white details enhances its timeless curb appeal.
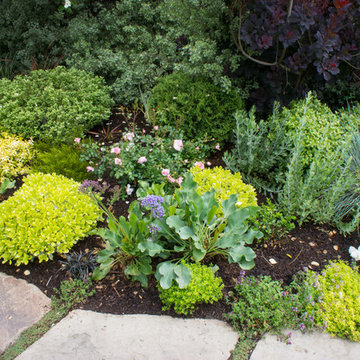 Hoi Ning Wong
Photo: Hoi Ning Wong © 2014 Houzz
Design: Sarah Warto, Boxleaf Design
This is an example of a craftsman landscaping in San Francisco.
This is an example of a craftsman landscaping in San Francisco.

Sponsored
Delaware, OH

Buckeye Basements, Inc.
Central Ohio's Basement Finishing ExpertsBest Of Houzz '13-'21

 Eisenbrandt Companies
Custom remodel and build in the heart of Ruxton, Maryland. The foundation was kept and Eisenbrandt Companies remodeled the entire house with the design from Andy Niazy Architecture. A beautiful combination of painted brick and hardy siding, this home was built to stand the test of time. Accented with standing seam roofs and board and batten gambles. Custom garage doors with wood corbels. Marvin Elevate windows with a simplistic grid pattern. Blue stone walkway with old Carolina brick as its border. Versatex trim throughout.
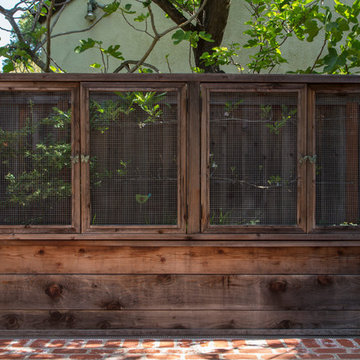
 Margot Hartford Photography
Design: Marilee Gaffney of Marilee Gaffney Design
Seasonal color: Jackie Gray of Merrivale Design
Photo: Margot Hartford © 2015 Houzz
Inspiration for a timeless patio remodel in San Francisco
Inspiration for a timeless patio remodel in San Francisco
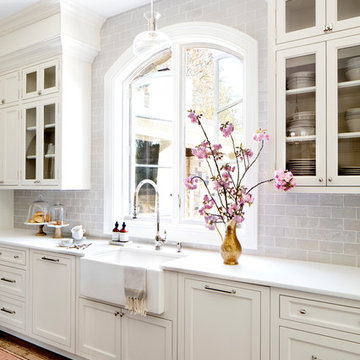
 Stephanie Gamble Interiors
Traditional White Kitchen with dark wood stained island. Custom inset cabinets with polished nickel hardware along with handmade gray subway tiles.
- Jennifer Hughes Photography
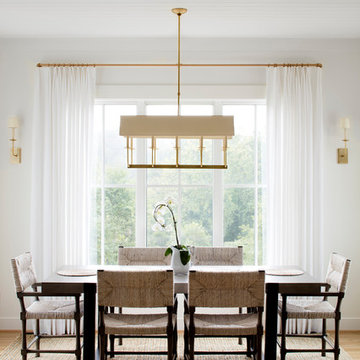 Stephanie Gamble Interiors
Modern Farmhouse eat in kitchen
Example of a farmhouse dining room design in Baltimore
Example of a farmhouse dining room design in Baltimore
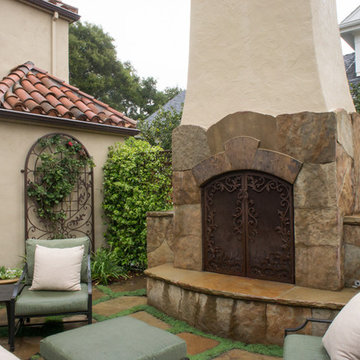 Hoi Ning Wong
Design: Jolee Horne Landscape Design
Photo: Hoi Ning Wong © 2014 Houzz
Inspiration for a mediterranean patio remodel in San Francisco
Inspiration for a mediterranean patio remodel in San Francisco
 Stephanie Gamble Interiors
Beautiful Teen Girl's Room - Blush and Gray - Upholstered Bed with white lacquer side tables, blush lamps and luxe bedding. -
Jennifer Hughes Photography

Sponsored
Westerville, OH

Custom Home Works
Franklin County's Award-Winning Design, Build and Remodeling Expert
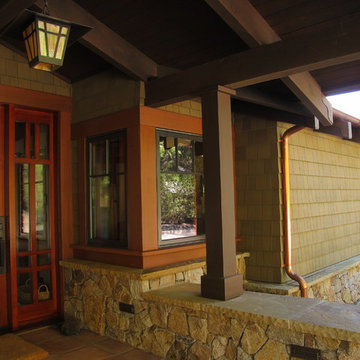
 Shakertown Inc
Shakertown's Tahoe Shingle Panels are 1/2" thick cedar. Copper downspouts, green shingles, wood details are reminiscent of The Gamble House.
Builder: Kunz and Wendt Builders
Photos: Mark Rutledge
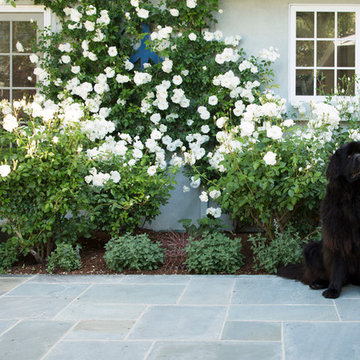 Margot Hartford Photography
Design: Eric Blanz of Blanzscape LLC
Photo: Margot Hartford © 2015 Houzz
Island style patio photo in San Francisco
Island style patio photo in San Francisco
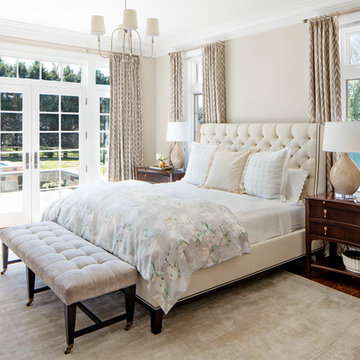 Stephanie Gamble Interiors
Luxury Master Bedroom with neutral upholstered headboard, custom window treatments luxe bedding.
Jennifer Hughes Photography
Inspiration for a transitional master medium tone wood floor bedroom remodel in Baltimore with beige walls
Inspiration for a transitional master medium tone wood floor bedroom remodel in Baltimore with beige walls
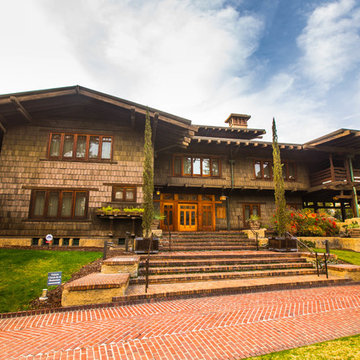


 Shakertown Inc
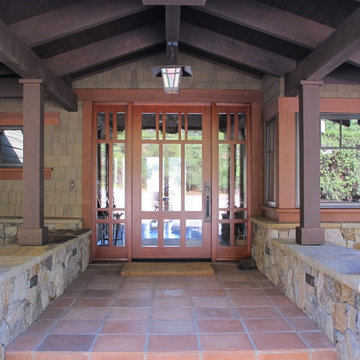
Classic Craftsman style home with green cedar shingles, stone, brown trim, and copper downspouts.
Builder: Kunz and Wendt Builders
Photos: Mark Rutledge

 Kimberley Bryan
Photo: Kimberley Bryan © 2014 Houzz
Inspiration for a coastal exterior home remodel in Seattle
Inspiration for a coastal exterior home remodel in Seattle
2