
Search results for "Game emphasizes" in Home Design Ideas
 Lavish Interiors
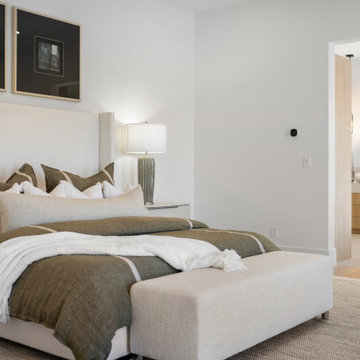
This luxury property called for staging that complemented the home’s clean contemporary architecture without competing with the surrounding views. We kept the palette warm and neutral, then brought in sculptural furniture, organic textures, soft curves, and black accents to connect with the architectural finishes throughout the home.
In the main living spaces, the furniture placement was intentionally kept open to emphasize the scale of the rooms, the indoor-outdoor connection, and the mountain views. Layered seating created defined areas while still allowing the spaces to flow naturally from the living room into the kitchen and dining areas.
Throughout the home, we used a mix of warm woods, textured neutrals, olive tones, and contemporary artwork to soften the modern architecture and give each room a finished, livable feel. Even the secondary spaces, including the office, lounge areas, and game room, were staged to show buyers how every part of the home could be used.
 Lavish Interiors
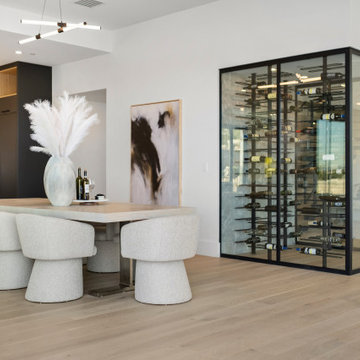
This luxury property called for staging that complemented the home’s clean contemporary architecture without competing with the surrounding views. We kept the palette warm and neutral, then brought in sculptural furniture, organic textures, soft curves, and black accents to connect with the architectural finishes throughout the home.
In the main living spaces, the furniture placement was intentionally kept open to emphasize the scale of the rooms, the indoor-outdoor connection, and the mountain views. Layered seating created defined areas while still allowing the spaces to flow naturally from the living room into the kitchen and dining areas.
Throughout the home, we used a mix of warm woods, textured neutrals, olive tones, and contemporary artwork to soften the modern architecture and give each room a finished, livable feel. Even the secondary spaces, including the office, lounge areas, and game room, were staged to show buyers how every part of the home could be used.
 Lavish Interiors
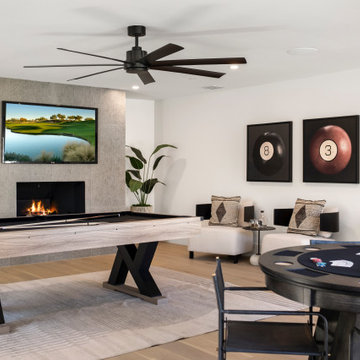
This luxury property called for staging that complemented the home’s clean contemporary architecture without competing with the surrounding views. We kept the palette warm and neutral, then brought in sculptural furniture, organic textures, soft curves, and black accents to connect with the architectural finishes throughout the home.
In the main living spaces, the furniture placement was intentionally kept open to emphasize the scale of the rooms, the indoor-outdoor connection, and the mountain views. Layered seating created defined areas while still allowing the spaces to flow naturally from the living room into the kitchen and dining areas.
Throughout the home, we used a mix of warm woods, textured neutrals, olive tones, and contemporary artwork to soften the modern architecture and give each room a finished, livable feel. Even the secondary spaces, including the office, lounge areas, and game room, were staged to show buyers how every part of the home could be used.
Find the right local pro for your project
 Lavish Interiors
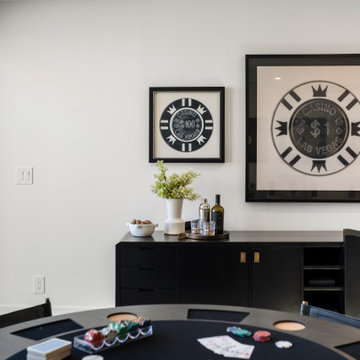
This luxury property called for staging that complemented the home’s clean contemporary architecture without competing with the surrounding views. We kept the palette warm and neutral, then brought in sculptural furniture, organic textures, soft curves, and black accents to connect with the architectural finishes throughout the home.
In the main living spaces, the furniture placement was intentionally kept open to emphasize the scale of the rooms, the indoor-outdoor connection, and the mountain views. Layered seating created defined areas while still allowing the spaces to flow naturally from the living room into the kitchen and dining areas.
Throughout the home, we used a mix of warm woods, textured neutrals, olive tones, and contemporary artwork to soften the modern architecture and give each room a finished, livable feel. Even the secondary spaces, including the office, lounge areas, and game room, were staged to show buyers how every part of the home could be used.
 Lavish Interiors
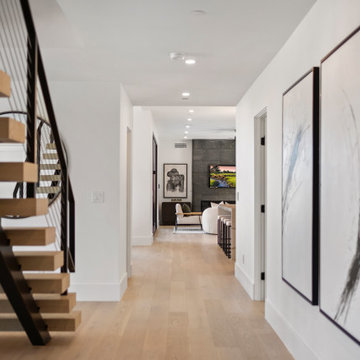
This luxury property called for staging that complemented the home’s clean contemporary architecture without competing with the surrounding views. We kept the palette warm and neutral, then brought in sculptural furniture, organic textures, soft curves, and black accents to connect with the architectural finishes throughout the home.
In the main living spaces, the furniture placement was intentionally kept open to emphasize the scale of the rooms, the indoor-outdoor connection, and the mountain views. Layered seating created defined areas while still allowing the spaces to flow naturally from the living room into the kitchen and dining areas.
Throughout the home, we used a mix of warm woods, textured neutrals, olive tones, and contemporary artwork to soften the modern architecture and give each room a finished, livable feel. Even the secondary spaces, including the office, lounge areas, and game room, were staged to show buyers how every part of the home could be used.
 Red Carrot Design Inc
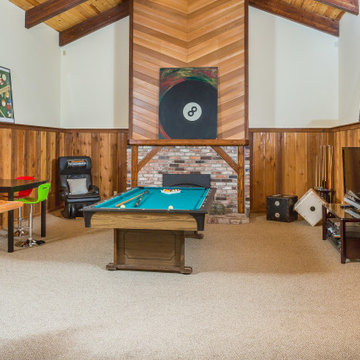
This transformative renovation breathes new life into a unique hillside residence, turning a dated structure into a stunning masterclass in rustic-modern design. Perched on a steep slope, the project maximizes the home's vertical architecture and dramatic views while introducing a warm, "chic chalet" aesthetic.
The redesign centers on a complete overhaul of the primary living spaces and the master suite. Highlighting the home’s original character, the design team restored and emphasized the striking double-height ceilings and exposed wood beams. By stripping away obstructive Spanish Revival elements, the home was opened up to invite more natural light and better flow between the kitchen and living areas. The master bathroom was reimagined as a spa-like retreat, featuring a custom walk-in shower and luxury finishes that balance rugged textures with polished sophistication. This makeover seamlessly blends the home's original timber-framed charm with a contemporary, high-end lifestyle.
 Lavish Interiors
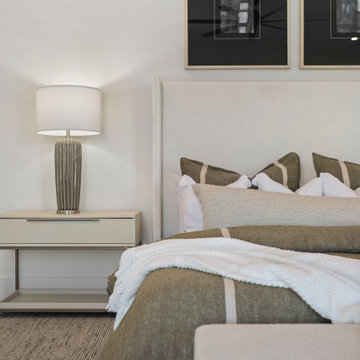
This luxury property called for staging that complemented the home’s clean contemporary architecture without competing with the surrounding views. We kept the palette warm and neutral, then brought in sculptural furniture, organic textures, soft curves, and black accents to connect with the architectural finishes throughout the home.
In the main living spaces, the furniture placement was intentionally kept open to emphasize the scale of the rooms, the indoor-outdoor connection, and the mountain views. Layered seating created defined areas while still allowing the spaces to flow naturally from the living room into the kitchen and dining areas.
Throughout the home, we used a mix of warm woods, textured neutrals, olive tones, and contemporary artwork to soften the modern architecture and give each room a finished, livable feel. Even the secondary spaces, including the office, lounge areas, and game room, were staged to show buyers how every part of the home could be used.

Sponsored
Columbus, OH

Wannemacher Interiors
Customized Award-Winning Interior Design Solutions in Franklin Cnty OH
 Lavish Interiors
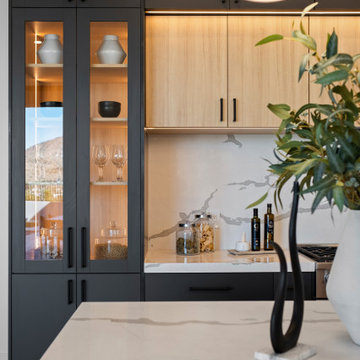
This luxury property called for staging that complemented the home’s clean contemporary architecture without competing with the surrounding views. We kept the palette warm and neutral, then brought in sculptural furniture, organic textures, soft curves, and black accents to connect with the architectural finishes throughout the home.
In the main living spaces, the furniture placement was intentionally kept open to emphasize the scale of the rooms, the indoor-outdoor connection, and the mountain views. Layered seating created defined areas while still allowing the spaces to flow naturally from the living room into the kitchen and dining areas.
Throughout the home, we used a mix of warm woods, textured neutrals, olive tones, and contemporary artwork to soften the modern architecture and give each room a finished, livable feel. Even the secondary spaces, including the office, lounge areas, and game room, were staged to show buyers how every part of the home could be used.
 Lavish Interiors
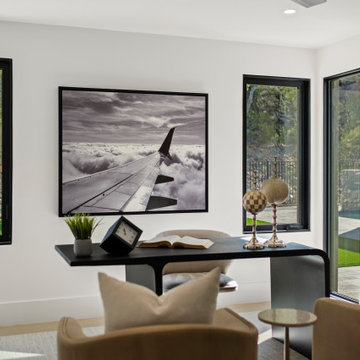
This luxury property called for staging that complemented the home’s clean contemporary architecture without competing with the surrounding views. We kept the palette warm and neutral, then brought in sculptural furniture, organic textures, soft curves, and black accents to connect with the architectural finishes throughout the home.
In the main living spaces, the furniture placement was intentionally kept open to emphasize the scale of the rooms, the indoor-outdoor connection, and the mountain views. Layered seating created defined areas while still allowing the spaces to flow naturally from the living room into the kitchen and dining areas.
Throughout the home, we used a mix of warm woods, textured neutrals, olive tones, and contemporary artwork to soften the modern architecture and give each room a finished, livable feel. Even the secondary spaces, including the office, lounge areas, and game room, were staged to show buyers how every part of the home could be used.
 Lavish Interiors
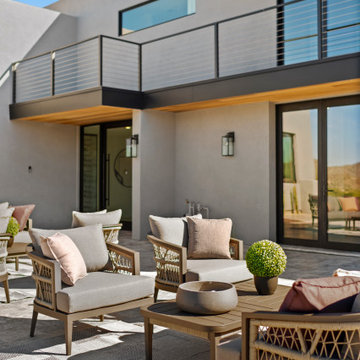
This luxury property called for staging that complemented the home’s clean contemporary architecture without competing with the surrounding views. We kept the palette warm and neutral, then brought in sculptural furniture, organic textures, soft curves, and black accents to connect with the architectural finishes throughout the home.
In the main living spaces, the furniture placement was intentionally kept open to emphasize the scale of the rooms, the indoor-outdoor connection, and the mountain views. Layered seating created defined areas while still allowing the spaces to flow naturally from the living room into the kitchen and dining areas.
Throughout the home, we used a mix of warm woods, textured neutrals, olive tones, and contemporary artwork to soften the modern architecture and give each room a finished, livable feel. Even the secondary spaces, including the office, lounge areas, and game room, were staged to show buyers how every part of the home could be used.
 Schumacher Homes
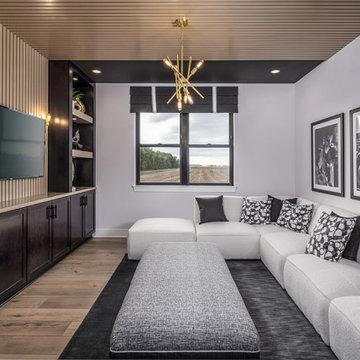
Built by Schumacher Homes, America's Largest Custom Home Builder, this stunning Windsor Modern Farmhouse in Bowling Green, Ohio, masterfully blends timeless regional charm with elevated modern living.
Spanning a thoughtfully detailed 3,383 square feet, the 4-bedroom, 3-bathroom floor plan emphasizes seamless spatial flow and effortless functionality. The heart of the home is an expansive, open-concept main level designed for both high-end entertaining and daily culinary pursuits. The chef-ready kitchen boasts generous counter space, an optional expansive "messy kitchen" that acts as a secondary prep zone to keep the main kitchen pristine.
Flexibility is built into the architecture. A main-level flex room easily adapts to a sophisticated home office, while a private first-floor guest suite ensures comfort and seclusion for visitors.
Upstairs, the owner’s retreat serves as a private sanctuary, featuring dual vanities, expansive separate walk-in closets, and discrete, direct access to the second-floor laundry suite.
 Alterra Landscape Design
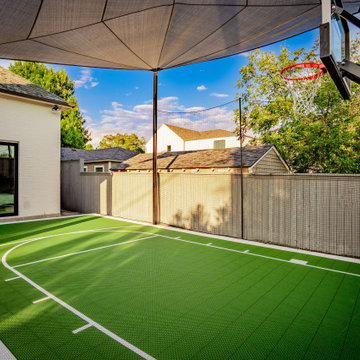
This view of the basketball court emphasizes how advanced engineering is integral to our landscape architecture. The high-performance, segmented court surfacing provides excellent grip and reduces noise, making it a functional neighbor for the pool. The building strategy for the high-tension shade sail was complex, requiring engineered footer anchors to withstand North Texas wind loads. This design ensures that intense heat doesn't shorten a family’s game time, providing crucial comfort and safety that directly enhances their outdoor living experience.
 Lavish Interiors
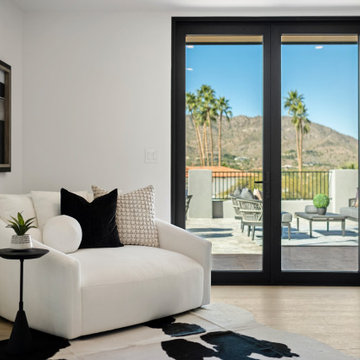
This luxury property called for staging that complemented the home’s clean contemporary architecture without competing with the surrounding views. We kept the palette warm and neutral, then brought in sculptural furniture, organic textures, soft curves, and black accents to connect with the architectural finishes throughout the home.
In the main living spaces, the furniture placement was intentionally kept open to emphasize the scale of the rooms, the indoor-outdoor connection, and the mountain views. Layered seating created defined areas while still allowing the spaces to flow naturally from the living room into the kitchen and dining areas.
Throughout the home, we used a mix of warm woods, textured neutrals, olive tones, and contemporary artwork to soften the modern architecture and give each room a finished, livable feel. Even the secondary spaces, including the office, lounge areas, and game room, were staged to show buyers how every part of the home could be used.

Sponsored
Delaware, OH

Buckeye Basements, Inc.
Central Ohio's Basement Finishing ExpertsBest Of Houzz '13-'21
 Lavish Interiors
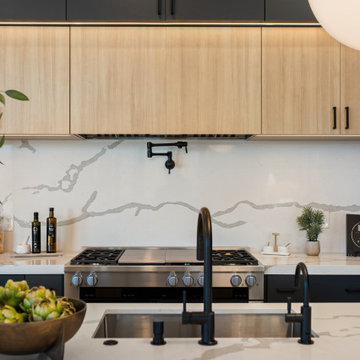
This luxury property called for staging that complemented the home’s clean contemporary architecture without competing with the surrounding views. We kept the palette warm and neutral, then brought in sculptural furniture, organic textures, soft curves, and black accents to connect with the architectural finishes throughout the home.
In the main living spaces, the furniture placement was intentionally kept open to emphasize the scale of the rooms, the indoor-outdoor connection, and the mountain views. Layered seating created defined areas while still allowing the spaces to flow naturally from the living room into the kitchen and dining areas.
Throughout the home, we used a mix of warm woods, textured neutrals, olive tones, and contemporary artwork to soften the modern architecture and give each room a finished, livable feel. Even the secondary spaces, including the office, lounge areas, and game room, were staged to show buyers how every part of the home could be used.
 Luxury Antonovich Design AE
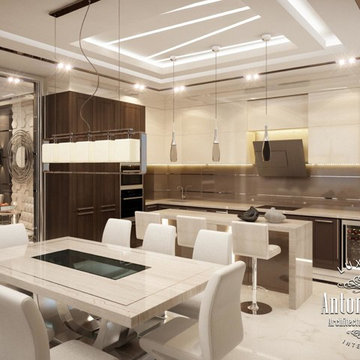
This interior has its own special character in the spirit of contemporary luxury. Intelligent comfort with spectacular decorative techniques filled every square meter of the apartment. Visual infinity of the luxury space is emphasized by the elegant ceiling that seems is cut by lines of light, forming a concise pattern. Beautiful chandelier with bold shapes and outlines brought to sitting room interior some touches of sophistication. A pleasant coolness of the marble floor is combined with nice warm soft light carpet. The walls in the interior are stunningly decorated. Volumetric 3D panels play a delightful game of light and shade under the light of chandeliers. On this saturated background laconic windows decoration looks very fine, which are curtained with transparent tulles and straight folds of silk curtains. The sitting room, dining room and kitchen are combined in one unit. Tables made of marble, surrounded by soft chairs upholstered in genuine leather of milky shade emphasize the elite status of the interior. Dynamism and expression of the sitting room interior smoothly transfer into the gentle charm of the bedroom. The same modern style here has got a slightly different character, which is perfect for a relaxed and enjoyable rest. Behind all of this beautiful and luxurious picture many modern gadgets are hidden, the latest household appliances, remote lighting and more, that raises the highest degree of comfort. Modern style in the author's works of Luxury Antonovich Design, reflect future in interior design.
 Kaleidoscope Design Studio
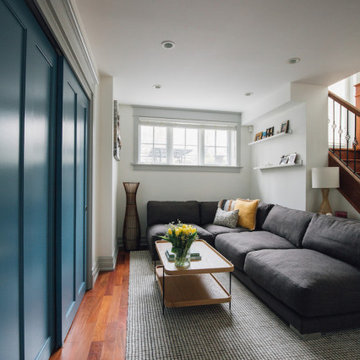
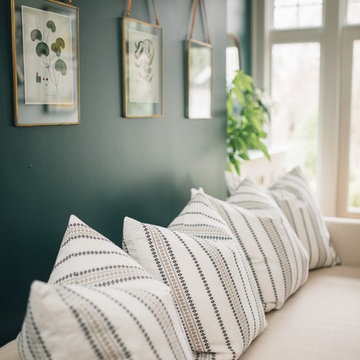
Simple doesn’t have to be boring, especially when your backyard is a lush ravine. This was the name of the game when it came to this traditional cottage-style house, with a contemporary flare. Emphasizing the great bones of the house with a simple pallet and contrasting trim helps to accentuate the high ceilings and classic mouldings, While adding saturated colours, and bold graphic wall murals brings lots of character to the house. This growing family now has the perfectly layered home, with plenty of their personality shining through.
 Kaleidoscope Design Studio
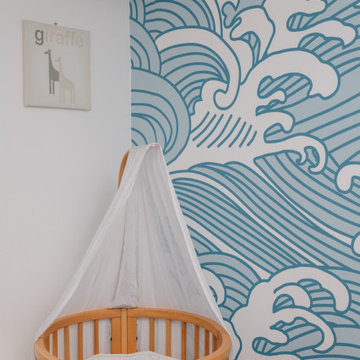
Simple doesn’t have to be boring, especially when your backyard is a lush ravine. This was the name of the game when it came to this traditional cottage-style house, with a contemporary flare. Emphasizing the great bones of the house with a simple pallet and contrasting trim helps to accentuate the high ceilings and classic mouldings, While adding saturated colours, and bold graphic wall murals brings lots of character to the house. This growing family now has the perfectly layered home, with plenty of their personality shining through.

Sponsored
Columbus, OH
Wannemacher Interiors
Customized Award-Winning Interior Design Solutions in Franklin Cnty OH
 Kaleidoscope Design Studio

Simple doesn’t have to be boring, especially when your backyard is a lush ravine. This was the name of the game when it came to this traditional cottage-style house, with a contemporary flare. Emphasizing the great bones of the house with a simple pallet and contrasting trim helps to accentuate the high ceilings and classic mouldings, While adding saturated colours, and bold graphic wall murals brings lots of character to the house. This growing family now has the perfectly layered home, with plenty of their personality shining through.
 Kaleidoscope Design Studio

Simple doesn’t have to be boring, especially when your backyard is a lush ravine. This was the name of the game when it came to this traditional cottage-style house, with a contemporary flare. Emphasizing the great bones of the house with a simple pallet and contrasting trim helps to accentuate the high ceilings and classic mouldings, While adding saturated colours, and bold graphic wall murals brings lots of character to the house. This growing family now has the perfectly layered home, with plenty of their personality shining through.
 Kaleidoscope Design Studio
Simple doesn’t have to be boring, especially when your backyard is a lush ravine. This was the name of the game when it came to this traditional cottage-style house, with a contemporary flare. Emphasizing the great bones of the house with a simple pallet and contrasting trim helps to accentuate the high ceilings and classic mouldings, While adding saturated colours, and bold graphic wall murals brings lots of character to the house. This growing family now has the perfectly layered home, with plenty of their personality shining through.
3