
Search results for "Game highly" in Home Design Ideas
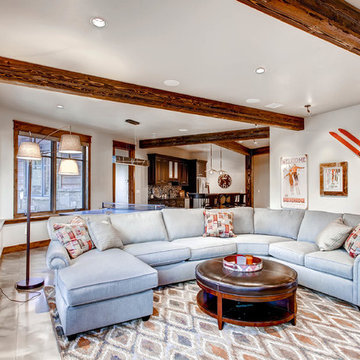
 Pinnacle Mountain Homes
Pinnacle Mountain Homes, Breckenridge
Example of a transitional game room design in Denver with white walls
Example of a transitional game room design in Denver with white walls

 JL Interiors
This game room was staged by JL interiors. Less is more! Behind the game room you will find a fabulous bar with a wine fridge built in. Open to the family room it's a perfect place to stir something up and serve your guest. This game room also have indoor outdoor living space. A direct view of the pool and the view of Los Angeles.

 AR Homes | Nashville
Game Room of Newport Home.
Example of a large trendy enclosed medium tone wood floor and tray ceiling game room design in Nashville with white walls and a media wall
Example of a large trendy enclosed medium tone wood floor and tray ceiling game room design in Nashville with white walls and a media wall
Find the right local pro for your project

 KBK Interior Design
These clients, an entrepreneur and a physician with three kids, chose their Tudor home for the neighborhood, though it didn’t match their modern-transitional taste. They asked us to help them transform their into a place to play and entertain with clean lines and lively color, namely her favorites: bold purple and refreshing apple green.
Their previous layout had a stifled flow with a large sectional sofa that dominated the room, and an awkward assortment of furniture that they wanted to discard with the exception of a vintage stone dining table from her mother. The living room served as a pass through to both the family and dining rooms. The client wanted the living room to be less like a glorified hallway and become a destination. Our solution was to unify the design of this living space with the related rooms by using repetition of color and by creating usable areas for family game night, entertaining and small get togethers.
The generous proportions of the room enabled us to create three functional spaces: a game table with seating for four and adjacent pull up seating for family play; a seating area at the fireplace that accommodates a large group or small conversation; and seating at the front window that provides a view of the street (not seen in the photograph). The space went from awkward to one that is used daily for family activities and socializing.
As they were not interested in touching the existing architecture, transformations were made using new light fixtures, paint, distinctive furniture and art. The client had a strict budget but desired the highly styled look of couture design pieces with curves and movement. We accomplished this look by pairing a few distinctive couture items with inspired pieces that are budget balancers.
We combined the couture game table with more affordable chairs inspired by a classic klismos style, as one might pair Louboutins with stylish jeans. Right- and left-arm chairs with an interesting castle-like fret base detail flank windows.
To help the clients better understand the use of the color scheme, we keyed the floor plan to show how the greens and purples traveled in a balanced manner around the room and throughout the adjacent dining and family rooms. We paired apple green accents with layered hues of lavender, orchid and aubergine. Neutral taupe and ivory tones ground the bold colors.
The custom rug in ivory, aubergine, pale taupe, grey-lavender was inspired by a picture the client found, but we dramatically increased the scale of the pattern in proportion to our room size. This curvy movement is echoed in the sophisticated shapes of the furniture throughout the redesigned room—from the curved sofas to the circular cutouts in the cube end table.
At the windows the solid sateen panels with contrasting aubergine banding have the hand of silk, and are also cost conscious, creating room in the budget for the stunning custom pillows in Italian embroidered silk.
The distinctive color and shapes throughout provide the whimsy the clients' desired with the function they needed, creating an inviting living room that is now a daily destination.
Designed by KBK Interior Design
www.KBKInteriorDesign.com
Photo by Wing Wong
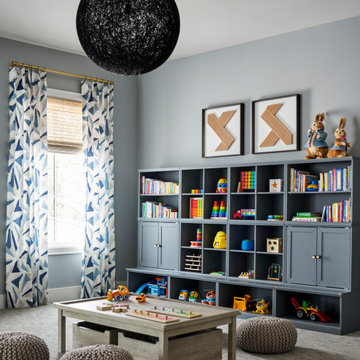


 Valerie Grant Interiors
Light filled family room with view of beautiful outdoor garden. Chevron veneer wallpaper, coffered ceilings, high end furnishings with accents of purple and game table make this room a family favorite.

 Anak Ituh
Links ready! Game of Thrones s06e09 Battle of the Bastards On-line. Alright, the long wait has ended, and this is our nice chance anyway to start watching into the rest about Game of Thrones season 6, episode 9 online : Battle of the Bastards. Check this out then, the plot line expected, Ramsay surprises his audience. Jon retaliates.
Dany is true to her word. "Battle of the Bastards" is the ninth episode of the sixth season of HBO's fantasy television series Game of Thrones, and the 59th overall. It was written by series co-creators David Benioff and D. B. Weiss, and directed by Miguel Sapochnik. It is scheduled to air on June 19, 2016.
Additional information looks fantastic, "Battle of the Bastards" was written by the series' creators David Benioff and D. B. Weiss. Some elements in the episode are based on the forthcoming sixth novel in the A Song of Ice and Fire series, The Winds of Winter, which author George R. R. Martin had hoped to have completed before the sixth season began airing. "Battle of the Bastards" was directed by Miguel Sapochnik. Sapochnik previously directed the fifth season episodes "The Gift" and "Hardhome".
Game of Thrones (season 6) looks amazing, The sixth season of the fantasy drama television series Game of Thrones was ordered by HBO on April 8, 2014, together with the fifth season, and premiered on April 24, 2016. In contrast to the previous seasons, it largely consists of original content currently not found in George R. R. Martin's A Song of Ice and Fire series.
Fantastic enough, Jaime Lannister returns to King's Landing with Myrcella Baratheon's corpse. Tensions escalate between Tommen Baratheon, Cersei Lannister, and the Faith Militant and the High Sparrow, as the latter refuses to let Tommen visit Margaery in prison or Cersei attend Myrcella's funeral. Jaime and the Tyrell army attempt to liberate Margaery and Loras, only to find Margaery has become a follower of the High Sparrow and Tommen has forged an alliance with the Faith Militant.
Tommen relieves Jaime from the Kingsguard, sending him to Riverrun to assist House Frey in reclaiming it from the "Blackfish" Brynden Tully. Cersei is unconcerned about their separation, as she has named the reanimated Gregor Clegane to defend her in her trial by combat; however, Tommen decrees that trial by combat is to be abolished and replaced by trial by the Faith.
At Riverrun, Jaime finds that the Blackfish is determined to not surrender the castle and is willing to wait out a siege. Brienne is allowed to enter Riverrun in order to persuade the Blackfish to surrender, but he refuses to abandon his ancestral home. Jaime forces Edmure Tully, held captive by the Freys, to order the Tully forces to surrender. Brienne and Podrick flee, while the Blackfish dies fighting the Lannisters.
In the Riverlands, Sandor "The Hound" Clegane is revealed to have survived his wounds and assists a peaceful community in building a sept. After the villagers are slaughtered by outlaws affiliated with the Brotherhood Without Banners, the Hound pursues the Brotherhood. He kills some of the outlaws and encounters Ser Beric Dondarrion and Thoros of Myr executing the others.
100% working here:
http://tinyurl.com/hzkaudn
http://tinyurl.com/htqfqms
After Doran Martell receives word of Myrcella's death, Ellaria Sand kills him and seizes control of Dorne, with the Sand Snakes also killing his heir Trystane. Are you ready finally? Start watching for it then, Game of Thrones season 6, episode 9 : Battle of the Bastards online.


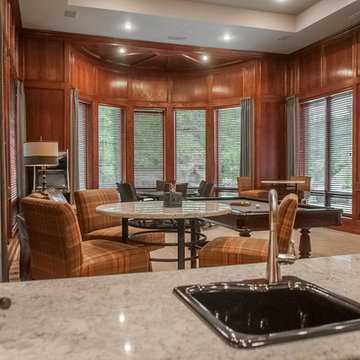
 CMI Construction
This Bentonville Estate home was updated with paint, carpet, hardware, fixtures, and oak doors. A golf simulation room and gym were also added to the home during the remodel.
Ramage Third Generation Photography
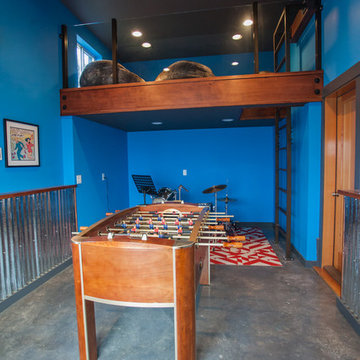
 Jennifer Ryan Design
Debbie Schwab Photography
This was an old garage that could barely fit a car. The homeowners added on a new 2 car garage and this one became the game/media/music room!

Example of a trendy medium tone wood floor, brown floor and wallpaper family room design in San Francisco with gray walls
 FBC Remodel

Inspiration for a mid-sized contemporary walk-out brown floor basement remodel in Minneapolis with beige walls

 Ann Lowengart Interiors
The family living in this shingled roofed home on the Peninsula loves color and pattern. At the heart of the two-story house, we created a library with high gloss lapis blue walls. The tête-à-tête provides an inviting place for the couple to read while their children play games at the antique card table. As a counterpoint, the open planned family, dining room, and kitchen have white walls. We selected a deep aubergine for the kitchen cabinetry. In the tranquil master suite, we layered celadon and sky blue while the daughters' room features pink, purple, and citrine.
 Fireplace Xtrordinair

The 864 TRV gas fireplace combines convective heat, radiant heat and reduced depth dimension, making this unit ideal for small to mid-sized homes or for zone heating in bedrooms, living rooms and outdoor spaces. This gas fireplace features high quality, high clarity glass that comes standard with the 2015 ANSI-compliant invisible safety screen, increasing the overall safety of this unit for you and your family.
The 864 TRV gas fireplace comes standard with the very popular accent light for an added glow when the fireplace is on or off, which really showcases the fireplace in every setting.
The 864 TRV gas fireplace allows you the option of adding the revolutionary GreenSmart® 2 Wall Mounted Remote Control, which gives you the ability to control virtually every function of this fireplace from the comfort of your couch. The 864 TRV GS2 also allows to the ability to add the Power Heat Duct Kit to move heat to an adjoining room - up to 25 feet away.



 Bestier Furniture | Home Design & Decorating Ideas
[ Houzz Furniture - Bestier.net ]
You'll love this 2 person l shaped desk with an adjustable shelf. This 95.2 inch long straight desk has a spacious desktop with a storage bookshelf and offers a Large Roomy Workspace & Legroom. The adjustable shelf can help you sort your document better and put a computer tower. Play or work side by side with your friends on this desk!
Environmental & Durable material
Thick wood and sturdy metal X-frame and wide steel tube with a high load-bearing capacity design make the computer desk sturdy and stable and can use for a long time.
Spacious work desktop & legroom
Bestier long straight computer desk offers plenty of room to place monitors, printers, laptops, files, or other essential accessories. Effectively take advantage of your room even if in a small space.
https://bestier.net/collections/l-shaped-desk
 11 Ravens
Table Tennis Table
The Cabaret is a show stopper that exudes a coy playfulness. The spirited youthfulness blends timeless style with spontaneous energy to make the boldest of statements. The dynamic charm and sociable nature of this piece is intensified with an injection of attitude, just like a Cabaret.
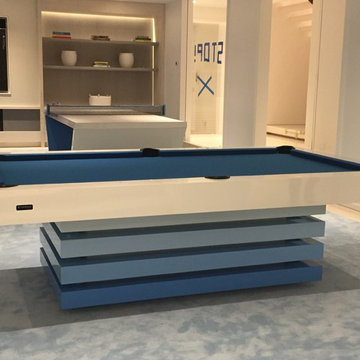
Billiards Table
This marquis piece embodies a shrewd, thoughtful nature. Each individually crafted layer is meticulously integrated into a composition that renders the Arclight a whole that truly becomes greater than the sum of all its parts. This luminary statement piece faithfully sparks an aura of high design.
 11 Ravens
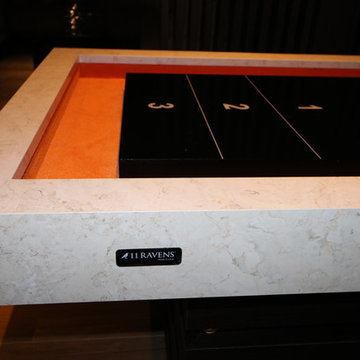
This marquis piece embodies a shrewd, thoughtful nature. Each individually crafted layer is meticulously integrated into a composition that renders the Arclight a whole that truly becomes greater than the sum of all its parts. This luminary statement piece faithfully sparks an aura of high design.
 11 Ravens
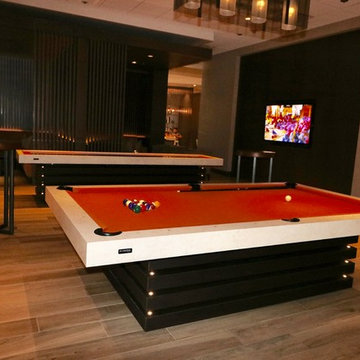
This marquis piece embodies a shrewd, thoughtful nature. Each individually crafted layer is meticulously integrated into a composition that renders the Arclight a whole that truly becomes greater than the sum of all its parts. This luminary statement piece faithfully sparks an aura of high design.

Sponsored
Delaware, OH

Buckeye Basements, Inc.
Central Ohio's Basement Finishing ExpertsBest Of Houzz '13-'21
 11 Ravens
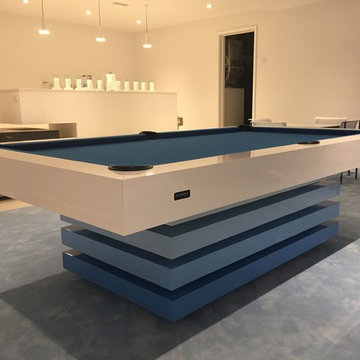
This marquis piece embodies a shrewd, thoughtful nature. Each individually crafted layer is meticulously integrated into a composition that renders the Arclight a whole that truly becomes greater than the sum of all its parts. This luminary statement piece faithfully sparks an aura of high design.
 11 Ravens
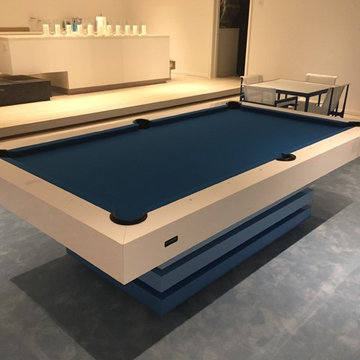
This marquis piece embodies a shrewd, thoughtful nature. Each individually crafted layer is meticulously integrated into a composition that renders the Arclight a whole that truly becomes greater than the sum of all its parts. This luminary statement piece faithfully sparks an aura of high design.
 11 Ravens
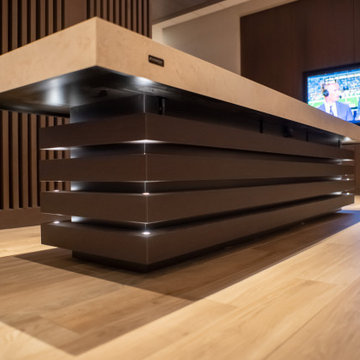
This marquis piece embodies a shrewd, thoughtful nature. Each individually crafted layer is meticulously integrated into a composition that renders the Arclight a whole that truly becomes greater than the sum of all its parts. This luminary statement piece faithfully sparks an aura of high design.
26