
Search results for "Game title" in Home Design Ideas





Find the right local pro for your project

 Photolux Commercial Studio
©Photoluxstudio.com/commercial - Christian Lalonde / Kariouk & Associates
Minimalist home design photo in Ottawa
Minimalist home design photo in Ottawa
 Variety Construction Co
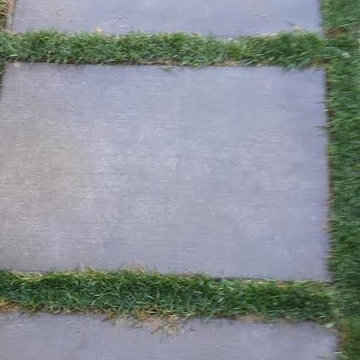
Inspiration for a mid-sized traditional shade front yard brick landscaping in Los Angeles.
 TTDECOR - Interior Design & Build
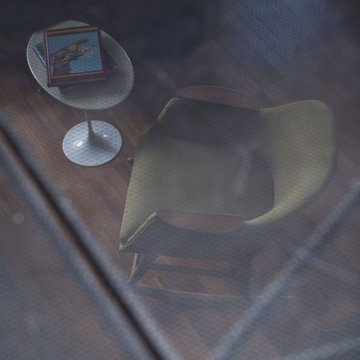
Moscova House là căn hộ ở Milan, Ý, được thiết kế thi công nội thất kiến trúc bởi Studio Gum vào năm 2014 dành cho 1 cặp vợ chồng trẻ và 2 đứa con.
Căn hộ có diện tích hình chữ nhật, nằm trên tầng 5 của một tòa nhà được xây dựng vào thế kỷ XIX.
Căn hộ gồm 3 phòng ngủ, 2 phòng vệ sinh, 1 phòng giặt, 1 phòng khách bếp, 1 phòng đọc sách cũng là phòng học cho 2 bé.
TT DECOR | www.ttdecor.net | 0909 64 32 68
Thiết kế thi công nội thất chuyên nghiệp
ĐC: Tầng 08- 85 Nguyễn Hữu Cầu, P.Tân Định, Q.1, TPHCM
Xưởng: 350/86 Quốc Lộ 1A, Khu Phố 3, An Phú Đông, Q.12, TP.HCM
Showroom: Block B - Chung cư Him Lam Chợ Lớn - 491 Hậu Giang Q6, TP.HCM
Theo homedesign



Sponsored
Delaware, OH

Buckeye Basements, Inc.
Central Ohio's Basement Finishing ExpertsBest Of Houzz '13-'21

 McNeil Design Group Interiors
To transform the original 4.5 Ft wide one-sided closet into a spacious Master Walk-in Closet, the adjoining rooms were assessed and a plan set in place to give space to the new Master Closet without detriment to the adjoining rooms. Opening out the space allowed for custom closed cabinetry and custom open organizers to flank walls and maximize the storage opportunities. The lighting was immensely upgraded with LED recessed and a stunning centre fixture, all on separate controllable dimmers. A glamorous palette of chocolates, plum, gray and twinkling chrome set the tone of this elegant Master Closet.
Photography by the talented Nicole Aubrey Photography





 Alyssa Martin
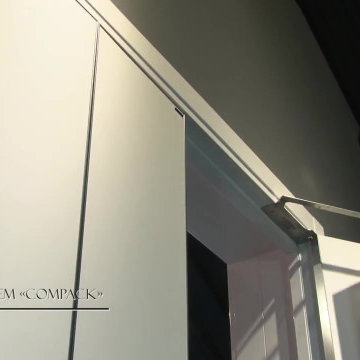
Before picture of hall bath
Inspiration for a mid-sized contemporary master gray tile and porcelain tile porcelain tile and gray floor home design remodel in DC Metro with flat-panel cabinets, dark wood cabinets, a two-piece toilet, blue walls, a vessel sink and quartz countertops
Inspiration for a mid-sized contemporary master gray tile and porcelain tile porcelain tile and gray floor home design remodel in DC Metro with flat-panel cabinets, dark wood cabinets, a two-piece toilet, blue walls, a vessel sink and quartz countertops

Sponsored
Columbus, OH

Wannemacher Interiors
Customized Award-Winning Interior Design Solutions in Franklin Cnty OH


 2x4 Applied Technologies Ltd.
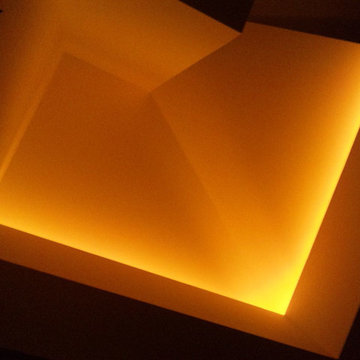
2x4 Applied Technology's original idea for master bedroom ceiling. Complex construction to incorporate air conditioning and lighting valances in the geometry




Sponsored
Delaware, OH
Buckeye Basements, Inc.
Central Ohio's Basement Finishing ExpertsBest Of Houzz '13-'21
 Grand Home Solutions, Inc
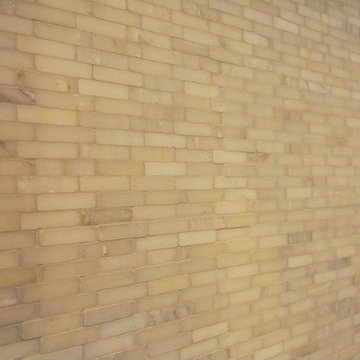
beautiful backsplash of marble mosaic tile
Mid-sized transitional galley concrete floor open concept kitchen photo in St Louis with a farmhouse sink, shaker cabinets, medium tone wood cabinets, granite countertops, white backsplash, ceramic backsplash, stainless steel appliances and an island
Mid-sized transitional galley concrete floor open concept kitchen photo in St Louis with a farmhouse sink, shaker cabinets, medium tone wood cabinets, granite countertops, white backsplash, ceramic backsplash, stainless steel appliances and an island

 Elysa Roberts Interiors
Inspiration for a large transitional open concept medium tone wood floor and brown floor living room remodel in Columbus with beige walls, a standard fireplace, a tile fireplace and a wall-mounted tv
47