
Search results for "Gameplay" in Home Design Ideas

 Decorative Philosophy
Our dear friend Delores used to refer to this section as "the lower 40 acres" Quite tongue in cheek considering our property is about a quarter of an acre! Such a great place to sit for a cool breeze.
Karen La Du for Decorative Philosophy

 Golden Rule Builders
Inspiration for a large rustic open concept dark wood floor and brown floor game room remodel in DC Metro with gray walls, a standard fireplace, a stone fireplace and a wall-mounted tv

 Flavor Paper
If you’re on the prowl for some seriously salacious wallpaper that celebrates eroticism, masculinity and sexual liberation, then Tom of Finland is for you! A collaboration two years in the works, this carnal creation comprises two designs—TAME and XXX—both conceived by Michael Reynolds, Hoffman Creative and the Tom of Finland Foundation. A bold and ballsy tribute to the dynamic graphite and pencil drawings of Touko Laaksonen (aka Tom of Finland), the famed renegade Finnish artist known for his stylized homoerotic art and its profound effect on late twentieth century gay culture and fetish lifestyle. From cops, cowboys and bikers, to sailors, lumberjacks and leather men — there’s a little something (and then some) for everyone. That-a-boy!
Michael Reynolds is a New York-based creative director, curator, editorial stylist, book editor and design consultant. He is the US Editor of Wallpaper* Magazine and Editor at Large for Architectural Digest USA. His first book, TOM HOUSE – Tom of Finland in Los Angeles, is available through Rizzoli Publications.
Eric Hoffman founded Hoffman Creative a decade ago in New York, a firm creating brand identities for a range of clients with an ethos rooted in psychology and emotional intelligence.
Tom of Finland Foundation maintains the archive and former Los Angeles home of the 20th-century artist, known for his graphic, highly stylized illustrations. Dedicated to protecting and preserving erotic art and erotic arts education, the foundation continues to advocate the artist’s significant influence on gay and LGBT culture.
Find the right local pro for your project

 Indigenous Ingenuities, LLC
Matthew Benzie
Home design - small craftsman front yard stone home design idea in Philadelphia
Home design - small craftsman front yard stone home design idea in Philadelphia


 Pinnacle Design & Remodeling
BEFORE- Complete owner's suite bathroom remodel with focus on aging in place and additional storage.
Mid-sized transitional porcelain tile porcelain tile and double-sink bathroom photo in Minneapolis with shaker cabinets, brown cabinets, quartz countertops, white countertops and a built-in vanity
Mid-sized transitional porcelain tile porcelain tile and double-sink bathroom photo in Minneapolis with shaker cabinets, brown cabinets, quartz countertops, white countertops and a built-in vanity




 Turf Pro Professional Landscape Maintenance Inc.
This massive Oak tree required multiple low-voltage lighting fixtures to properly illuminate its features. It is approximately 80 feet tall, and one can get a sense of its size, using the outdoor patio chair (bottom left of trunk). Fixtures are strategically aimed so no source reflections are emitted from the pool surface.




 SK Home Designs & Remodeling
Steve S. Kossover
Large 3/4 white tile and porcelain tile porcelain tile and beige floor alcove shower photo in Los Angeles with raised-panel cabinets, dark wood cabinets, a two-piece toilet, white walls, an undermount sink, granite countertops, a hinged shower door and multicolored countertops
Large 3/4 white tile and porcelain tile porcelain tile and beige floor alcove shower photo in Los Angeles with raised-panel cabinets, dark wood cabinets, a two-piece toilet, white walls, an undermount sink, granite countertops, a hinged shower door and multicolored countertops




 User
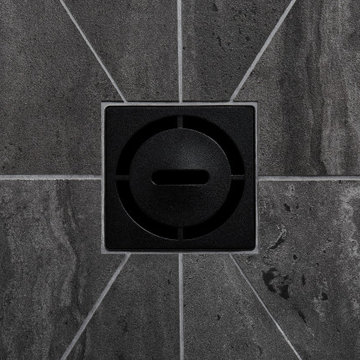
UserAccessible and beautiful, a curbless shower was created using a complete Schluter Shower System.
Accent tile in the niche matches the floor tile and blends the Kerdi-Drain-Style in matte black seamlessly.


 Trinity Mercantile & Design
Detail of the quarter sawn oak cabinets. It takes a very skilled craftsman to keep these margins!
Photo Lisa Turner
Mid-sized trendy master black tile and stone tile slate floor corner shower photo in Atlanta with flat-panel cabinets, medium tone wood cabinets, beige walls, an undermount sink and granite countertops
Mid-sized trendy master black tile and stone tile slate floor corner shower photo in Atlanta with flat-panel cabinets, medium tone wood cabinets, beige walls, an undermount sink and granite countertops


 Titan Stairs, Utah!

This was a custom industrial pipe railing with stainless steel cables powder coated a metallic silver. Photo by Jesse Arbogast
Example of an urban home design design in Salt Lake City
Example of an urban home design design in Salt Lake City
33