
Search results for "Games simulate" in Home Design Ideas

 Elevation Design Group
Doug Burke Photography
Home gym - large contemporary open concept medium tone wood floor home gym idea in Salt Lake City with beige walls, a wall-mounted tv and no fireplace
Home gym - large contemporary open concept medium tone wood floor home gym idea in Salt Lake City with beige walls, a wall-mounted tv and no fireplace

 Indoor Golf Design
Example of a large southwest enclosed carpeted and beige floor home theater design in Phoenix with beige walls and a projector screen
 Indoor Golf Design
Large minimalist indoor basketball/tennis/multi-game court photo in Phoenix with beige walls
Find the right local pro for your project
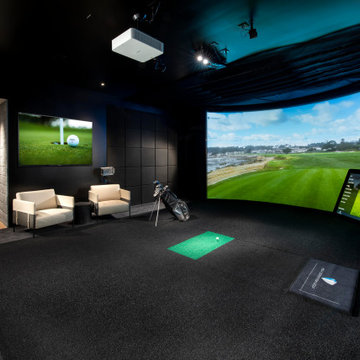
 Drewett Works
The subterranean "19th Hole" entertainment zone wouldn't be complete without a big-screen golf simulator that allows enthusiasts to practice their swing.
The Village at Seven Desert Mountain—Scottsdale
Architecture: Drewett Works
Builder: Cullum Homes
Interiors: Ownby Design
Landscape: Greey | Pickett
Photographer: Dino Tonn
https://www.drewettworks.com/the-model-home-at-village-at-seven-desert-mountain/

 College City Design Build
Inspiration for a mid-sized transitional walk-out porcelain tile and brown floor basement remodel in Minneapolis with gray walls and no fireplace
 Indoor Golf Design
Example of a large southwest open concept limestone floor and beige floor home theater design in Phoenix with beige walls and a projector screen
 Patrick A. Finn, Ltd
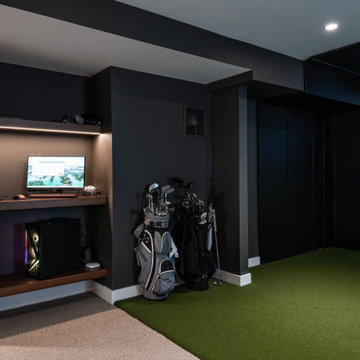
The view opens into a golf simulator room at the far end, with a dartboard nook to the left set beneath the staircase, perfectly combining multiple entertainment areas into one cohesive lower level.

Sponsored
Columbus, OH

Wannemacher Interiors
Customized Award-Winning Interior Design Solutions in Franklin Cnty OH
 1 Sound Choice

Indoor golf is booming in popularity and your dream of owning your own home golf simulator is now more feasible than ever. You will never worry about the weather again!
 Blue Grass Home Entertainment
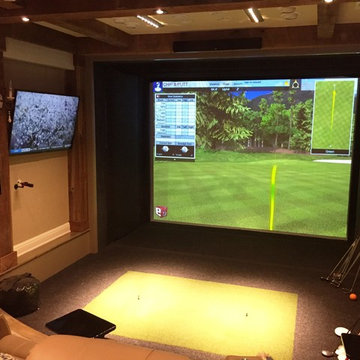
Home design - mid-sized traditional enclosed carpeted and green floor home design idea with a projector screen and beige walls
 Patrick A. Finn, Ltd
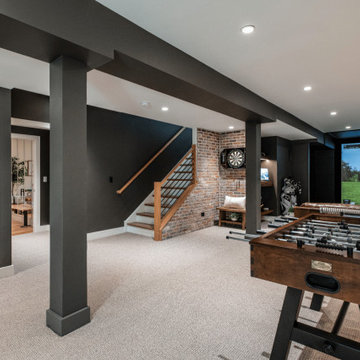
A wide view of the recreation zone in this finished basement highlights a wood-and-black foosball table centered in the space, set over soft gray carpeting. Along the right side, an exposed thin-brick accent wall features director-style high-bar seating and gallery artwork.
The view opens into a golf simulator room at the far end, with a dartboard nook to the left set beneath the staircase, perfectly combining multiple entertainment areas into one cohesive lower level.
 Patrick A. Finn, Ltd
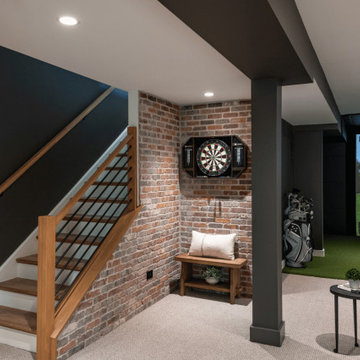
A wide view of the recreation zone in this finished basement highlights a wood-and-black foosball table centered in the space, set over soft gray carpeting. Along the right side, an exposed thin-brick accent wall features director-style high-bar seating and gallery artwork.
The view opens into a golf simulator room at the far end, with a dartboard nook to the left set beneath the staircase, perfectly combining multiple entertainment areas into one cohesive lower level.

Indoor basketball/tennis/multi-game court - modern indoor basketball/tennis/multi-game court idea in Phoenix
 Patrick A. Finn, Ltd
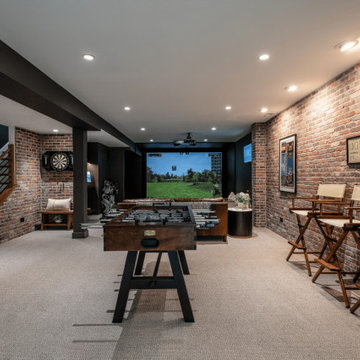
A wide view of the recreation zone in this finished basement highlights a wood-and-black foosball table centered in the space, set over soft gray carpeting. Along the right side, an exposed thin-brick accent wall features director-style high-bar seating and gallery artwork.
The view opens into a golf simulator room at the far end, with a dartboard nook to the left set beneath the staircase, perfectly combining multiple entertainment areas into one cohesive lower level.

Sponsored
Columbus, OH
Wannemacher Interiors
Customized Award-Winning Interior Design Solutions in Franklin Cnty OH
 Blue Grass Home Entertainment
Inspiration for a large rustic open concept carpeted and beige floor home theater remodel with a projector screen and gray walls

 Prime 1 Builders
This project won in the 2013 Builders Association of Metropolitan Pittsburgh Housing Excellence Award for Best Urban Renewal Renovation Project. The glass bowl was made in the glass studio owned by the owner which is adjacent to the residence. The mirror is a repurposed window. The door is repurposed from a boarding house.
George Mendel

 Sarah Carr Design
Example of a transitional medium tone wood floor, brown floor and vaulted ceiling game room design in Denver with white walls and a media wall

 Guy's Floor Service Inc.
Example of a large trendy look-out carpeted and gray floor basement design in Denver with gray walls and no fireplace

Sponsored
Delaware, OH

Buckeye Basements, Inc.
Central Ohio's Basement Finishing ExpertsBest Of Houzz '13-'21
 Whipple Russell Architects

Bundy Drive Brentwood, Los Angeles modern home virtual golf & sports simulator game room. Photo by Simon Berlyn.
Inspiration for a small modern beige floor and tray ceiling indoor basketball/tennis/multi-game court remodel in Los Angeles
Inspiration for a small modern beige floor and tray ceiling indoor basketball/tennis/multi-game court remodel in Los Angeles

 Landforms Design
Game room - large transitional enclosed carpeted and brown floor game room idea in Salt Lake City with gray walls, no fireplace and a media wall
 Indoor Golf Design
Single Screen Custom Designed Golf Simulator Room and bar. Home theater. Multimedia room
By Indoor Golf Design
Corporate and Home Media Design & Installation
www.indoorgolfdesign.com
1