
Search results for "Gaming sites" in Home Design Ideas

 Ron Brown - The Finisher

The pièce de résistance of the TBD Advertising Agency in downtown Bend, Oregon was made of 100-year old timbers found in the basement of the original building built on the same site as this business. This Reclaimed Wood Built in Bookcase was inspired by the video game Tetris and measures 9 feet high and 12 feet long. Ron Brown co-created this with Pauly Anderson (Captain Possible).
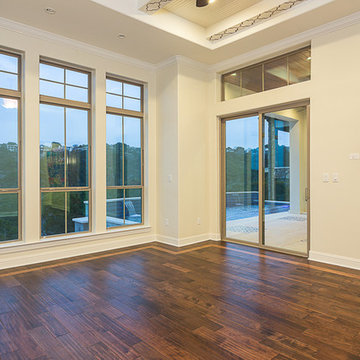
 Lohr Homes
On a Cull De Sac with 360 views of Austin’s Hill Country. At 5566 sq. Of Spanish Luxury Construction , 6 bedrooms, 6 full bathrooms, 3 living areas, office, Dinning, wine area, game room, 2 bar areas,2 kitchens to include 2 dishwashers, 48" fridge and a 48"commercial pro range. 2 laundry rooms, an elevated heated pool and spa. Great school district.
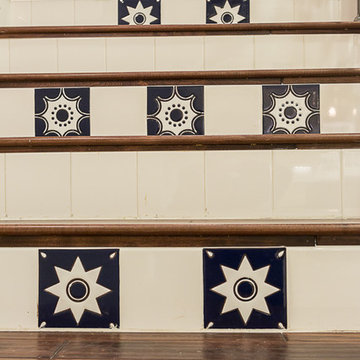
This home also had extensive design work and craftsmanship. Cantera stone was crafted on site both on the interior and exterior, a handcrafted fireplace was built on site, a 10 foot Iron entry door, and use of encaustic hand painted tile both in entry and outdoor areas of the home. Lastly, there are painted ceilings and beautiful accents around the home.
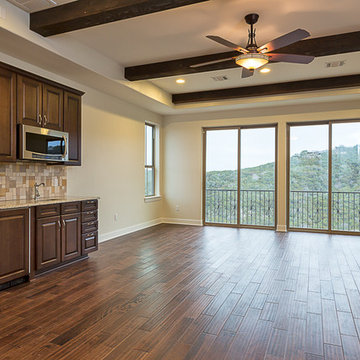 Lohr Homes
On a Cull De Sac with 360 views of Austin’s Hill Country. At 5566 sq. Of Spanish Luxury Construction , 6 bedrooms, 6 full bathrooms, 3 living areas, office, Dinning, wine area, game room, 2 bar areas,2 kitchens to include 2 dishwashers, 48" fridge and a 48"commercial pro range. 2 laundry rooms, an elevated heated pool and spa. Great school district.
This home also had extensive design work and craftsmanship. Cantera stone was crafted on site both on the interior and exterior, a handcrafted fireplace was built on site, a 10 foot Iron entry door, and use of encaustic hand painted tile both in entry and outdoor areas of the home. Lastly, there are painted ceilings and beautiful accents around the home.
Find the right local pro for your project
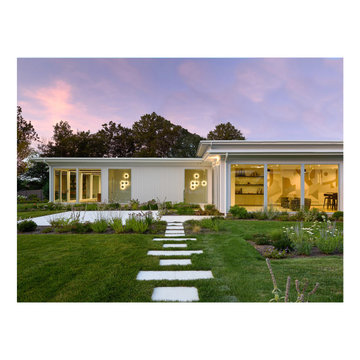
 Clawson Architects, LLC
AIA Design Excellence Recognition, this is a refined, light-filled architectural intervention that amplifies space, daylight, and connection while complimenting the site’s integrity. Working entirely within the existing foundation, the design introduces a layered, multifunctional program: two guest rooms, an office, basketball gym, media room, and entertaining kitchen. Each space flows into the next, supporting varied uses without feeling compartmentalized. Skylights above the stair, clerestory windows over the gym, and floor-to-ceiling glass draw daylight deep into the plan, transforming rooms into bright, engaging living spaces.

 Matthew Murrey Design
Designed to entertain, this site was maximized to create an extension of the home. The project boasts a complete outdoor kitchen, multiple covered seating areas, a gas fireplace, outdoor TV's and state-of-the-art sound system, a pool, spa, and putting green. From daytime swimming to an intimate evening dinner party, followed by a late night game on the putting green, this backyard has something for the whole family to enjoy.
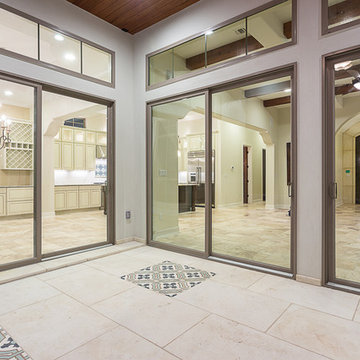 Lohr Homes
On a Cull De Sac with 360 views of Austin’s Hill Country. At 5566 sq. Of Spanish Luxury Construction , 6 bedrooms, 6 full bathrooms, 3 living areas, office, Dinning, wine area, game room, 2 bar areas,2 kitchens to include 2 dishwashers, 48" fridge and a 48"commercial pro range. 2 laundry rooms, an elevated heated pool and spa. Great school district.
This home also had extensive design work and craftsmanship. Cantera stone was crafted on site both on the interior and exterior, a handcrafted fireplace was built on site, a 10 foot Iron entry door, and use of encaustic hand painted tile both in entry and outdoor areas of the home. Lastly, there are painted ceilings and beautiful accents around the home.
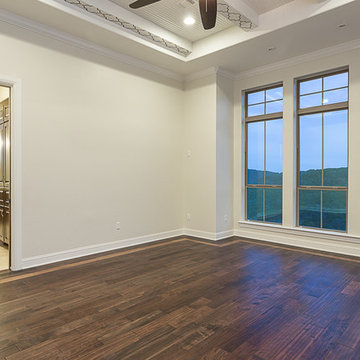 Lohr Homes
On a Cull De Sac with 360 views of Austin’s Hill Country. At 5566 sq. Of Spanish Luxury Construction , 6 bedrooms, 6 full bathrooms, 3 living areas, office, Dinning, wine area, game room, 2 bar areas,2 kitchens to include 2 dishwashers, 48" fridge and a 48"commercial pro range. 2 laundry rooms, an elevated heated pool and spa. Great school district.
This home also had extensive design work and craftsmanship. Cantera stone was crafted on site both on the interior and exterior, a handcrafted fireplace was built on site, a 10 foot Iron entry door, and use of encaustic hand painted tile both in entry and outdoor areas of the home. Lastly, there are painted ceilings and beautiful accents around the home.

Sponsored
Delaware, OH

Buckeye Basements, Inc.
Central Ohio's Basement Finishing ExpertsBest Of Houzz '13-'21

 Living Stone Design + Build
Professional-grade garage featuring industrial design elements with sophisticated storage solutions and premium finishes. The space combines functional workshop features with modern amenities, showcasing durable flooring, high-capacity lighting, and custom storage systems designed for automotive and workshop equipment.
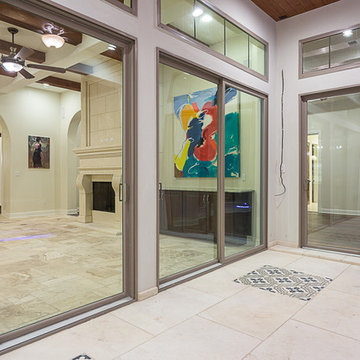 Lohr Homes
On a Cull De Sac with 360 views of Austin’s Hill Country. At 5566 sq. Of Spanish Luxury Construction , 6 bedrooms, 6 full bathrooms, 3 living areas, office, Dinning, wine area, game room, 2 bar areas,2 kitchens to include 2 dishwashers, 48" fridge and a 48"commercial pro range. 2 laundry rooms, an elevated heated pool and spa. Great school district.
This home also had extensive design work and craftsmanship. Cantera stone was crafted on site both on the interior and exterior, a handcrafted fireplace was built on site, a 10 foot Iron entry door, and use of encaustic hand painted tile both in entry and outdoor areas of the home. Lastly, there are painted ceilings and beautiful accents around the home.
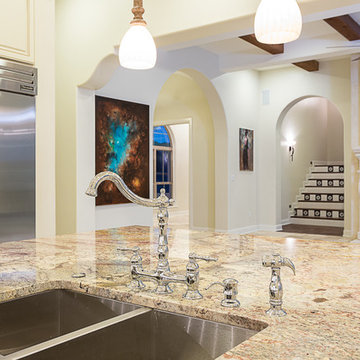 Lohr Homes
On a Cull De Sac with 360 views of Austin’s Hill Country. At 5566 sq. Of Spanish Luxury Construction , 6 bedrooms, 6 full bathrooms, 3 living areas, office, Dinning, wine area, game room, 2 bar areas,2 kitchens to include 2 dishwashers, 48" fridge and a 48"commercial pro range. 2 laundry rooms, an elevated heated pool and spa. Great school district.
This home also had extensive design work and craftsmanship. Cantera stone was crafted on site both on the interior and exterior, a handcrafted fireplace was built on site, a 10 foot Iron entry door, and use of encaustic hand painted tile both in entry and outdoor areas of the home. Lastly, there are painted ceilings and beautiful accents around the home.
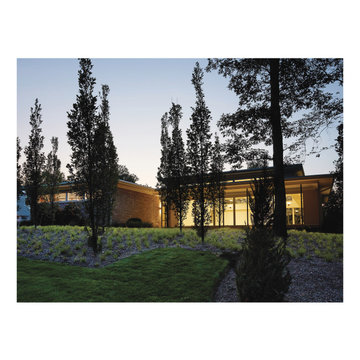 Clawson Architects, LLC
AIA Design Excellence Recognition, this is a refined, light-filled architectural intervention that amplifies space, daylight, and connection while complimenting the site’s integrity. Working entirely within the existing foundation, the design introduces a layered, multifunctional program: two guest rooms, an office, basketball gym, media room, and entertaining kitchen. Each space flows into the next, supporting varied uses without feeling compartmentalized. Skylights above the stair, clerestory windows over the gym, and floor-to-ceiling glass draw daylight deep into the plan, transforming rooms into bright, engaging living spaces.
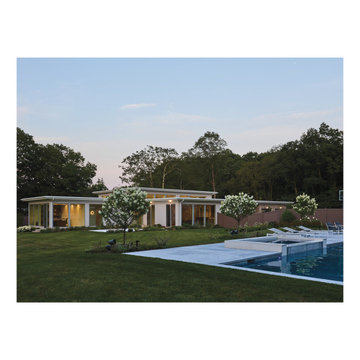 Clawson Architects, LLC
AIA Design Excellence Recognition, this is a refined, light-filled architectural intervention that amplifies space, daylight, and connection while complimenting the site’s integrity. Working entirely within the existing foundation, the design introduces a layered, multifunctional program: two guest rooms, an office, basketball gym, media room, and entertaining kitchen. Each space flows into the next, supporting varied uses without feeling compartmentalized. Skylights above the stair, clerestory windows over the gym, and floor-to-ceiling glass draw daylight deep into the plan, transforming rooms into bright, engaging living spaces.

 AR Homes - Cincinnati, OH
Asheville 1296 finished lower level with circular sunken bar and media room
Example of a large trendy walk-out carpeted basement design in Cincinnati with gray walls
Example of a large trendy walk-out carpeted basement design in Cincinnati with gray walls

Sponsored
Columbus, OH

Wannemacher Interiors
Customized Award-Winning Interior Design Solutions in Franklin Cnty OH
 Ron Brown - The Finisher
The pièce de résistance of the TBD Advertising Agency in downtown Bend, Oregon was made of 100-year old timbers found in the basement of the original building built on the same site as this business. This Reclaimed Wood Built in Bookcase was inspired by the video game Tetris and measures 9 feet high and 12 feet long. Ron Brown co-created this with Pauly Anderson (Captain Possible).
 Lohr Homes
On a Cull De Sac with 360 views of Austin’s Hill Country. At 5566 sq. Of Spanish Luxury Construction , 6 bedrooms, 6 full bathrooms, 3 living areas, office, Dinning, wine area, game room, 2 bar areas,2 kitchens to include 2 dishwashers, 48" fridge and a 48"commercial pro range. 2 laundry rooms, an elevated heated pool and spa. Great school district.
This home also had extensive design work and craftsmanship. Cantera stone was crafted on site both on the interior and exterior, a handcrafted fireplace was built on site, a 10 foot Iron entry door, and use of encaustic hand painted tile both in entry and outdoor areas of the home. Lastly, there are painted ceilings and beautiful accents around the home.
 Denise Quade Design

36" SubZero Pro Refrigerator anchors one end of the back wall of this basement bar. The other side is a hidden pantry cabinet. The wall cabinets were brought down the countertop and include glass doors and glass shelves. Glass shelves span the width between the cabients and sit in front of a back lit glass panel that adds to the ambiance of the bar. Undercounter wine refrigerators were incorporated on the back wall as well.
 Isaman design, Inc.
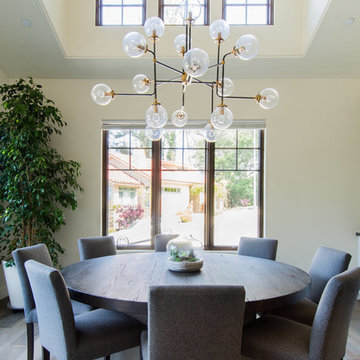
On a quiet cul-de-sac not too far from downtown San Luis Obispo lies the contemporary craftsman styled Clausen Residence. The challenges that accompanied this project were what, in the end, made it so interesting. The buildable area of the site is very small due to the fact that almost half of the property is occupied by a biological open space easement, established to protect the creek that runs behind the lot. In addition to this, the site is incredibly steep, which lent itself well to a stair stepped 3-story floor plan. Strict height restrictions set by the local jurisdiction governed the decision to bury the garage in the hill, and set the main living space on top of it, accompanied by the children’s bedrooms and game room further back on the site. The 3rd floor is occupied fully by the master suite, which looks down on the back yard below. Off of the great room is a vast deck, with built in barbecue, fire place and heaters, ideal for outdoor entertaining year round.
The house, adorned in lap siding and true craftsman details is flanked by gorgeous oak trees and the creek beyond.

Sponsored
Delaware, OH
Buckeye Basements, Inc.
Central Ohio's Basement Finishing ExpertsBest Of Houzz '13-'21
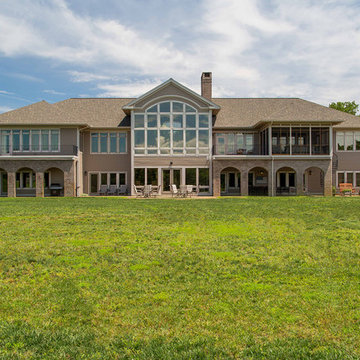
 Acorn Deck House Company
Sunset Pond is an expansive Acorn Home set beside a private family pond. Acorn Deck House Company’s architectural designers captured the views and embraced the landscape by including floor to ceiling windows and a walk-out veranda on this sloped site. With two family rooms, a library, game room, gym, theatre and more, the Sunset Pond Acorn Home has something for everyone.
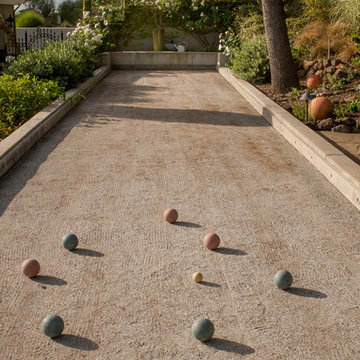
 The Cultural Landscape Foundation
Saturday May 16, 10:30am to 12:00pm | Saratoga
Blackwell Hillside Garden by Rebecca Dye and Hank Helbush of Design Focus International
Register: https://tclf.org/event/garden-dialogues-northern-california-2015
Each detail of this spectacular Saratoga landscape was considered with its hillside site in mind, from the size of the pool to the choice of antique stone masonry. Working closely with the owner, the landscape architects created a series of intimate garden spaces on three terraces. At the top of the site, entertainment is the name of the game where a bocce ball court and a fire pit take advantage of the site’s commanding views of the Santa Clara Valley. Below the house, a jewel-like pool captures the eye, with its intricate glass-tile and bronze water jets. At its end, a seating area and fireplace are shaded by an arbor covered with climbing roses, adding both fragrance and hue. Visitors descend a series of terraced stone stairs set into the hillside, punctuated by raised beds of strawberries, lavender, artichokes, and citrus. A formal parterre flower garden on the terrace is replanted periodically with colorful blooms in acknowledgment of the changing seasons.
Photos by Lauren Devon
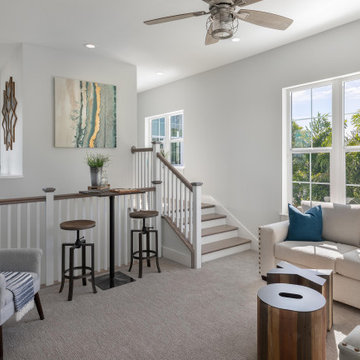
 Camlin Custom Homes
Upstairs family and game room. Open site lines to the river and the back yard.
Inspiration for a mid-sized coastal loft-style carpeted, beige floor and vaulted ceiling game room remodel in Tampa with gray walls and a wall-mounted tv
Inspiration for a mid-sized coastal loft-style carpeted, beige floor and vaulted ceiling game room remodel in Tampa with gray walls and a wall-mounted tv
12