
Search results for "Garage apartment" in Home Design Ideas
 Susan
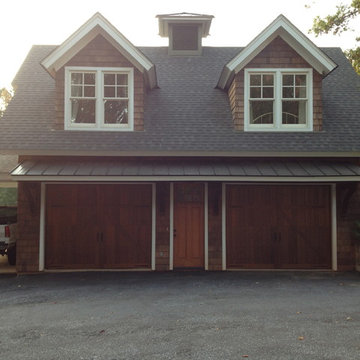

SusanSide view of garage. Game room window, left dormer; bedroom, right dormer.
Mid-sized mountain style two-story wood exterior home photo in Birmingham
Mid-sized mountain style two-story wood exterior home photo in Birmingham

 User

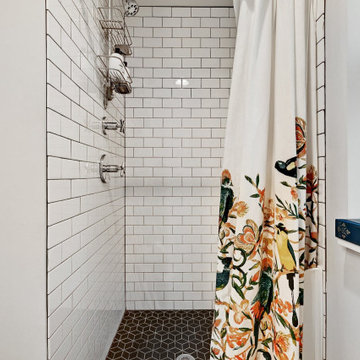
UserThe bathroom has an open shelf area for storage and glass subway tile.

Small island style home design photo in Tampa
Small island style home design photo in Tampa
Find the right local pro for your project

 Modern & Contemporary Interior Design

Adding the tall slim window to this staircase created so much light and interest. It offers waterfront views and prevents the staircase being dark and narrow.
The custom designed railing and huge drum shades incorporate the staircase into the rest of the apartment.
 Mosley Design Build
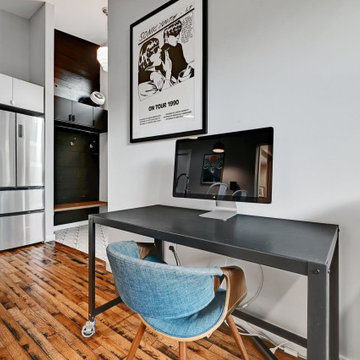
Working with another repeat client, we designed and built this one bedroom apartment above their existing alleyway garage. This space, which currently functions as a short term rental, was designed to feel tucked away and elevated. The view out every window is of tree canopy, even though it is just a few blocks from downtown.


Sponsored
Columbus, OH

Wannemacher Interiors
Customized Award-Winning Interior Design Solutions in Franklin Cnty OH
 Modern & Contemporary Interior Design
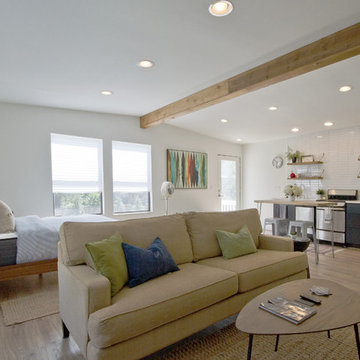

Creating an open space for entertaining in the garage apartment was a must for family visiting or guests renting the loft.
The custom designed and made wood store complimented the custom elements of the adjoining open plan kitchen.
I can make a wood store to your personalized dimensions for your home.

 Barn Pros
The owners of this massive Coach House shop approached Barn Pros with a challenge: they needed versatile, and large, storage space for golfing equipment plus a full apartment for family gatherings and guests. The solution was our Coach House model. Designed on a 14’ x 14’ grid with a sidewall that measures 18’, there’s a total of 3,920 sq. ft. in this 56’ x 42’ building. The standard model is offered as a storage building with a 2/3 loft (28’ x 56’). Apartment packages are available, though not included in the base model.

 ReVision Design + Build
(c) Lassiter Photography | ReVisionCharlotte.com
Inspiration for a mid-sized scandinavian l-shaped light wood floor, brown floor and vaulted ceiling open concept kitchen remodel in Charlotte with a single-bowl sink, shaker cabinets, medium tone wood cabinets, quartz countertops, multicolored backsplash, ceramic backsplash, stainless steel appliances and white countertops
Inspiration for a mid-sized scandinavian l-shaped light wood floor, brown floor and vaulted ceiling open concept kitchen remodel in Charlotte with a single-bowl sink, shaker cabinets, medium tone wood cabinets, quartz countertops, multicolored backsplash, ceramic backsplash, stainless steel appliances and white countertops

 Mansfield + O'Neil
Photography: Paul Dyer
Trendy white two-story mixed siding exterior home photo in San Francisco with a shed roof
Trendy white two-story mixed siding exterior home photo in San Francisco with a shed roof



 Mosley Design Build
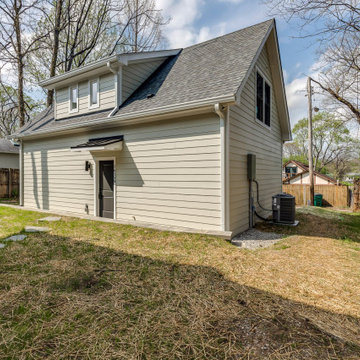
Working with another repeat client, we designed and built this one bedroom apartment above their existing alleyway garage. This space, which currently functions as a short term rental, was designed to feel tucked away and elevated. The view out every window is of tree canopy, even though it is just a few blocks from downtown.
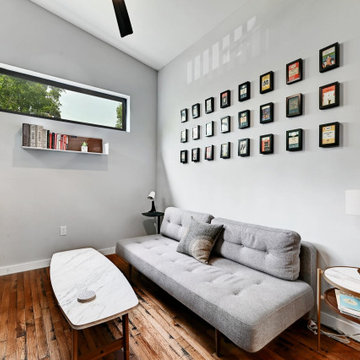 Mosley Design Build
Working with another repeat client, we designed and built this one bedroom apartment above their existing alleyway garage. This space, which currently functions as a short term rental, was designed to feel tucked away and elevated. The view out every window is of tree canopy, even though it is just a few blocks from downtown.
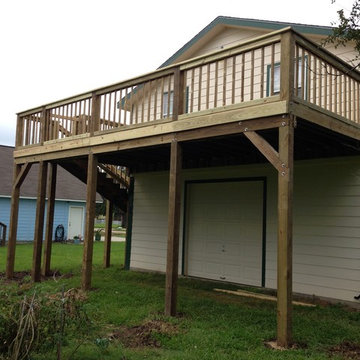

 Mosley Design Build
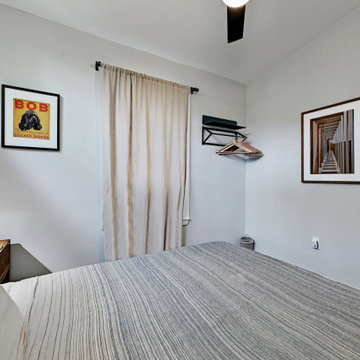
Working with another repeat client, we designed and built this one bedroom apartment above their existing alleyway garage. This space, which currently functions as a short term rental, was designed to feel tucked away and elevated. The view out every window is of tree canopy, even though it is just a few blocks from downtown.

Sponsored
Columbus, OH

Hope Restoration & General Contracting
Columbus Design-Build, Kitchen & Bath Remodeling, Historic Renovations
 Mosley Design Build
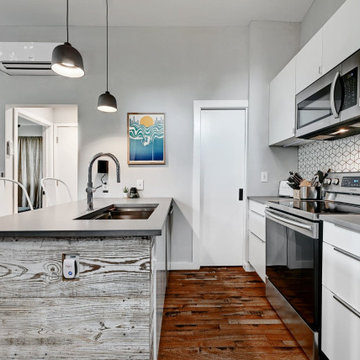
Working with another repeat client, we designed and built this one bedroom apartment above their existing alleyway garage. This space, which currently functions as a short term rental, was designed to feel tucked away and elevated. The view out every window is of tree canopy, even though it is just a few blocks from downtown.
 Mosley Design Build
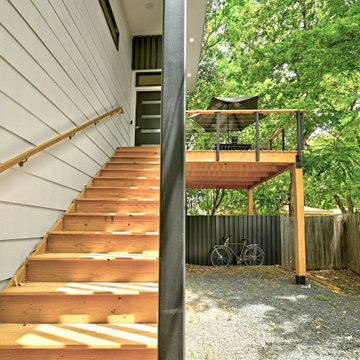
Working with another repeat client, we designed and built this one bedroom apartment above their existing alleyway garage. This space, which currently functions as a short term rental, was designed to feel tucked away and elevated. The view out every window is of tree canopy, even though it is just a few blocks from downtown.
 Mosley Design Build
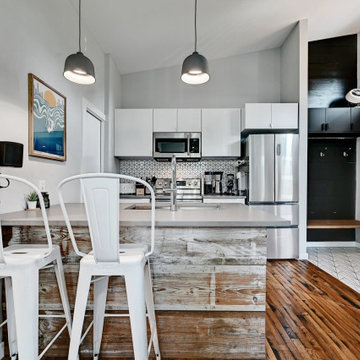
Working with another repeat client, we designed and built this one bedroom apartment above their existing alleyway garage. This space, which currently functions as a short term rental, was designed to feel tucked away and elevated. The view out every window is of tree canopy, even though it is just a few blocks from downtown.
16